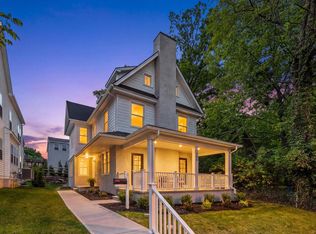
Move right into brand-new construction in the heart of Narberth Borough! Beautifully crafted by Craft Custom Homes, 146 Merion Avenue offers four finished levels of thoughtfully designed living space, modern finishes, and an exceptional walkable Main Line lifestyle. Set on a quiet, tree-lined street with sidewalks, this striking home welcomes you with landscaped grounds and a charming covered front porch. Inside, 3,440 finished square feet, including 2,521 square feet above grade plus a 919-square-foot finished lower level, provides plenty of room to live, work, entertain, and grow. The main level is a bright, open floor plan with beautiful light oak hardwood flooring throughout. The spacious family room flows into the dining area, where a triple window fills the space with natural light, and continues seamlessly into the gourmet kitchen, the true heart of the home. The kitchen features a beautiful mix of white and light wood cabinetry, quartz countertops, a large center island with seating for four, tile backsplash, and premium stainless-steel appliances from Kieffer’s, including a GE 30-inch Smart Range, wall-mounted hood, and 24-inch dishwasher. A walk-in pantry provides additional storage, while a powder room adds convenience. Just off the kitchen, a door leads to the rear patio, creating an easy transition for grilling, outdoor dining, or relaxing at the end of the day. Upstairs, the second floor is highlighted by a serene primary suite featuring a large bay window, two generous closets, including a walk-in and a beautifully finished en-suite bath. The primary bath offers a double-sink vanity, wide-format tile flooring, a spacious glass-enclosed shower with striking tilework, and a separate water closet. A second bedroom on this level feels like its own private suite, complete with a walk-in closet and stylish full bath with tub/shower. A conveniently located laundry room and large hall closet complete the second floor. The third level offers two additional bedrooms, including one with a charming window seat, along with a full hall bath with tub/shower. An additional open area with windows and a room for a desk or office space creates the perfect spot for a home office, homework station, reading nook, or study area. The living space continues into the fully finished lower level, where a large bonus room and additional powder room offer even more flexibility. Create a media room, playroom, home gym, second office, or entertaining space. Quality craftsmanship and thoughtful design are evident throughout, from the designer fixtures and modern finishes to the flexible floor plan spanning all four levels. And the location is hard to beat. Just 0.3 miles from the Narberth train station, 146 Merion Avenue puts you within easy walking distance of everything that makes Narberth one of the Main Line’s most beloved communities. Enjoy local cafés and restaurants, boutiques, the historic Narberth Theater, Whole Foods, the library, parks and playgrounds, seasonal events, and the small-town traditions that give the Borough its unmistakable charm, all just moments from home. Located within the highly regarded Lower Merion School District, 146 Merion Avenue offers the rare combination of brand-new construction, generous living space, sophisticated finishes, and a truly walkable lifestyle in the heart of Narberth. Move right in and make it yours.
Under contract
$950,000
146 Merion Ave, Narberth, PA 19072
4beds
3,440sqft
Single Family Residence
Built in 2026
2,439 Square Feet Lot
$948,800 Zestimate®
$276/sqft
$-- HOA
What's special
Landscaped groundsQuartz countertopsFully finished lower levelBright open floor planAdditional powder roomCharming covered front porchLarge bonus room
- 45 days
- 238
- 7
Zillow last checked:
Listing updated:
Listed by:
Erica McDonald 215-850-0993,
Howard Hanna Real Estate Services 2156432500
Source: Bright MLS,MLS#: PAMC2191294
Facts & features
Interior
Bedrooms & bathrooms
- Bedrooms: 4
- Bathrooms: 5
- Full bathrooms: 3
- 1/2 bathrooms: 2
- Main level bathrooms: 1
Basement
- Area: 919
Heating
- Heat Pump, Electric
Cooling
- Central Air, Electric
Appliances
- Included: Electric Water Heater
Features
- Bathroom - Stall Shower, Bathroom - Tub Shower, Bathroom - Walk-In Shower, Butlers Pantry, Dining Area, Kitchen Island, Pantry, Primary Bath(s), Walk-In Closet(s)
- Flooring: Engineered Wood
- Basement: Finished,Concrete,Sump Pump
- Has fireplace: No
Interior area
- Total structure area: 3,440
- Total interior livable area: 3,440 sqft
- Finished area above ground: 2,521
- Finished area below ground: 919
Property
Parking
- Parking features: On Street
- Has uncovered spaces: Yes
Accessibility
- Accessibility features: None
Features
- Levels: Three
- Stories: 3
- Pool features: None
Lot
- Size: 2,439 Square Feet
Details
- Additional structures: Above Grade, Below Grade
- Parcel number: 120002476023
- Zoning: RESIDENTIAL
- Special conditions: Standard
Construction
Type & style
- Home type: SingleFamily
- Architectural style: Craftsman,Traditional
- Property subtype: Single Family Residence
- Attached to another structure: Yes
Materials
- Vinyl Siding
- Foundation: Concrete Perimeter
- Roof: Asphalt,Shingle
Condition
- Excellent
- New construction: Yes
- Year built: 2026
Details
- Builder name: Craft Custom Homes
Utilities & green energy
- Sewer: Public Sewer
- Water: Public
Community & HOA
Community
- Subdivision: Narberth
HOA
- Has HOA: No
Location
- Region: Narberth
- Municipality: NARBERTH BORO
Financial & listing details
- Price per square foot: $276/sqft
- Tax assessed value: $7,160
- Annual tax amount: $374
- Date on market: 8/19/2026
- Listing agreement: Exclusive Right To Sell
- Ownership: Fee Simple
Estimated market value
$948,800
$901,000 - $996,000
$6,299/mo
Price history
| Date | Event | Price |
|---|---|---|
| 9/6/2026 | Contingent | $950,000$276/sqft |
Source:  Bright MLS #PAMC2191294 Report a problem Bright MLS #PAMC2191294 Report a problem | ||
| 8/19/2026 | Listed for sale | $950,000+0%$276/sqft |
Source: Bright MLS #PAMC2191294 Report a problem | ||
| 6/28/2026 | Listing removed | $949,900$276/sqft |
Source: Bright MLS #PAMC2161750 Report a problem | ||
| 6/5/2026 | Listed for sale | $949,900-17.4%$276/sqft |
Source: Bright MLS #PAMC2161750 Report a problem | ||
| 5/6/2026 | Listing removed | $1,149,900$334/sqft |
Source: Bright MLS #PAMC2161750 Report a problem | ||
| 2/20/2026 | Price change | $1,149,900-8%$334/sqft |
Source: Bright MLS #PAMC2161750 Report a problem | ||
| 11/19/2025 | Price change | $1,249,900-3.8%$363/sqft |
Source: Bright MLS #PAMC2161750 Report a problem | ||
| 11/16/2025 | Price change | $1,299,900-3.6%$378/sqft |
Source: Bright MLS #PAMC2161750 Report a problem | ||
| 11/14/2025 | Price change | $1,349,000-0.1%$392/sqft |
Source: Bright MLS #PAMC2161750 Report a problem | ||
| 9/3/2025 | Listed for sale | $1,350,000$392/sqft |
Source: Bright MLS #PAMC2152414 Report a problem | ||
Public tax history
| Year | Property taxes | Tax assessment |
|---|---|---|
| 2025 | $351 | $7,160 |
Find assessor info on the county website
Monthly payment
Est. payment
Payment breakdown
Explore the cost of this home by adjusting the details. Changes won't be saved.Climate risks
Neighborhood: 19072
Nearby schools
Schools provided by the listing agent
- District: Lower Merion
Source: Bright MLS. This data may not be complete. We recommend contacting the local school district to confirm school assignments for this home.

Similar homes
- $778,0004 bd3 ba2.5k sqft3 Hansen Ct, Narberth, PA 19072For Sale

 MLS ID #PAMC2194474, Boris Karasik, United Real Estate. Bright MLS
 - $985,0005 bd5 ba3.8k sqft107 Montgomery Ave, Bala Cynwyd, PA 19004For Sale
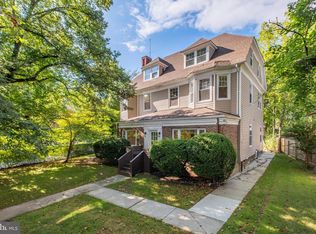 MLS ID #PAMC2192590, Israela Haor-Friedman, BHHS Fox & Roach-Haverford. Bright MLS
 - $1,250,0003 bd4 ba2.4k sqft129 Rockland Ave, Narberth, PA 19072New Construction
 MLS ID #PAMC2191280, Noele Stinson, Coldwell Banker Realty. Bright MLS
 - $1,000,0006 bd4 ba4.3k sqft162 Union Ave, Bala Cynwyd, PA 19004New Construction
 MLS ID #PAMC2191472, Ari Shitrit, Heritage Homes Realty. Bright MLS
 - $895,0002 bd2 ba2.3k sqft209 Marple Rd, Haverford, PA 19041For SaleMLS ID #PADE2123960, Deborah Dorsey, BHHS Fox & Roach-Rosemont. Bright MLS
- $849,0004 bd4 ba2.7k sqft1348 Harrington Rd, Havertown, PA 19083For SaleMLS ID #PADE2121028, Erica Deuschle, Keller Williams Main Line. Bright MLS
- $1,200,0005 bd4 ba3.6k sqft1216 Darby Rd, Havertown, PA 19083For SaleMLS ID #PADE2122174, John McAleer, Keller Williams Main Line. Bright MLS
- $679,0004 bd4 ba2.4k sqft420 S 49th St, Philadelphia, PA 19143For SaleMLS ID #PAPH2658108, Jason Cohen, Compass RE. Bright MLS
- $789,9004 bd4 ba2.7k sqft2949 Lovell Ave, Broomall, PA 19008For SaleMLS ID #PADE2121404, Derek Ducky Ryan, Keller Williams Real Estate -Exton. Bright MLS
- $720,0005 bd4 ba2.7k sqft1401 Surrey Ln, Wynnewood, PA 19096For SaleMLS ID #PAMC2191124, Miriam Myer, Plus Realtors. Bright MLS
- $799,9004 bd3 ba2.9k sqft236 Landing Rd, Clarksboro, NJ 08020New ConstructionMLS ID #NJGL2077154, Tim Belko, BHHS Fox & Roach-Washington-Gloucester. Bright MLS
- $849,9004 bd3 ba2.3k sqft1038 Edgewood Chase, Glen Mills, PA 19342For SaleMLS ID #PACT2132576, Lauren Dickerman, Keller Williams Real Estate -Exton. Bright MLS
- $850,0004 bd3 ba3.2k sqft99 Caroline Dr, Collegeville, PA 19426For SaleMLS ID #PAMC2192788, Laurie Curran, BHHS Fox & Roach-Collegeville. Bright MLS
- $899,0004 bd3 ba3.9k sqft107A W Central Ave, Paoli, PA 19301For SaleMLS ID #PACT2126264, John Collins, RE/MAX Main Line - Devon. Bright MLS
- $829,0005 bd4 ba3.4k sqft1919 Cobden Rd, Glenside, PA 19038For SaleMLS ID #PAMC2183972, Jared Noel, Keller Williams Main Line. Bright MLS
- $1,150,0004 bd3 ba3.1k sqft103 Erika Ln, Wayne, PA 19087For SaleMLS ID #PACT2132130, Tom Dilsheimer, Compass RE. Bright MLS
- $734,9995 bd3 ba3.1k sqft7906 Chandler Rd, Glenside, PA 19038For SaleMLS ID #PAMC2189578, Halyna Novykova, Home Solutions Realty Group. Bright MLS
- $660,0004 bd4 ba2.2k sqft1114 County Line Rd, Bryn Mawr, PA 19010For SaleMLS ID #PADE2122640, Joe Milani, Long & Foster Real Estate, Inc.. Bright MLS
- $850,0004 bd3 ba1.7k sqft603 Harvard Ave, Swarthmore, PA 19081For SaleMLS ID #PADE2123122, Jenna Leggette, Compass RE. Bright MLS
