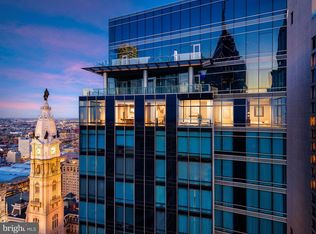
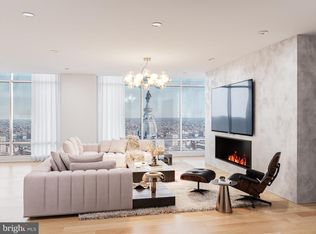
EST. JULY 2026 COMPLETION WITH LIMITED TIME REMAINING TO CUSTOMIZE! THE PENTHOUSE at The Ritz Carlton Residences, Philadelphia. PENTHOUSE 1A will be the most exceptional residence in the building, and the most coveted penthouse in the city, in an already iconic residential tower well regarded for its incomparable white glove service, best in class amenities, expansive views, and thoughtful floor plans. 1 of only 3 residences on the 46th floor. Occupying the entire eastern floor plate of the 46th floor, PENTHOUSE 1A expands on these offerings by providing south, east, and northern exposure with unobstructed views of the city scape and Delaware River, MULTIPLE PRIVATE OUTDOOR SPACES (unique to the building), including a balcony overlooking Dilworth Park at City Hall and a large sunlit terrace, carefully curated bespoke finishes, elegant and contemporary design - all unique to PENTHOUSE 1A - 10-13' ceilings, and a newly imagined resplendent common corridor, as executed by esteemed local design and construction firms, Kaminski & Pew, and ASW Hobart, respectively. PENTHOUSE 1A is for the design conscious, sunrise loving, distinction seeking collector. The only layout of it's kind in the building! Taxes and condo fees TBD.
New construction
$4,250,000
1414 S Penn Sq #Penthouse 1a, Philadelphia, PA 19102
3beds
3,134sqft
:
Get pre-qualified$31,807/mo
Condominium
Built in 2026
-- sqft lot
$4,069,800 Zestimate®
$1,356/sqft
$4,669/mo HOA
What's special
Expansive viewsElegant and contemporary designMultiple private outdoor spacesLarge sunlit terraceCarefully curated bespoke finishesThoughtful floor plans
- 413 days |
- 468 |
- 21 |
Zillow last checked:
Listing updated:
Listed by:
Andrea Desy Edrei 917-968-7848,
SERHANT PENNSYLVANIA LLC 610-635-9977,
Co-Listing Agent: Jennifer Rhee 267-266-7044,
SERHANT PENNSYLVANIA LLC
Source: Bright MLS,MLS#: PAPH2495234
Facts & features
Interior
Bedrooms & bathrooms
- Bedrooms: 3
- Bathrooms: 4
- Full bathrooms: 3
- 1/2 bathrooms: 1
- Main level bathrooms: 4
- Main level bedrooms: 3
Rooms
- Room types: Bedroom 2, Bedroom 3, Bedroom 1, Bathroom 1, Bathroom 2, Bathroom 3, Half Bath
Bedroom 1
- Level: Main
Bedroom 2
- Level: Main
Bedroom 3
- Level: Main
Bathroom 1
- Level: Main
Bathroom 2
- Level: Main
Bathroom 3
- Level: Main
Half bath
- Level: Main
Heating
- Central, Natural Gas
Cooling
- Central Air, Electric
Appliances
- Included: Microwave, Cooktop, Dishwasher, Disposal, Dryer, Dual Flush Toilets, Oven, Refrigerator, Stainless Steel Appliance(s), Washer, Water Heater
- Laundry: Dryer In Unit, Has Laundry, Main Level, Washer In Unit, In Unit
Features
- Dining Area, Entry Level Bedroom, Flat, Open Floorplan, Kitchen - Gourmet, Kitchen Island, Recessed Lighting, Soaking Tub, Bathroom - Stall Shower, Walk-In Closet(s), Upgraded Countertops, Other, 9'+ Ceilings, High Ceilings
- Flooring: Hardwood, Stone, Wood
- Windows: Double Pane Windows
- Has basement: No
- Has fireplace: No
Interior area
- Total structure area: 3,134
- Total interior livable area: 3,134 sqft
- Finished area above ground: 3,134
- Finished area below ground: 0
Property
Parking
- Parking features: Attendant, Electric Vehicle Charging Station(s), Parking Fee, Private, Secured, Other
Accessibility
- Accessibility features: None
Features
- Levels: One
- Stories: 1
- Patio & porch: Terrace
- Exterior features: Balcony
- Pool features: Community
- Has view: Yes
- View description: City, Panoramic, River, Water
- Has water view: Yes
- Water view: River,Water
Details
- Additional structures: Above Grade, Below Grade
- Parcel number: 888095430
- Zoning: CMX5
- Special conditions: Standard
Construction
Type & style
- Home type: Condo
- Architectural style: Contemporary
- Property subtype: Condominium
- Attached to another structure: Yes
Materials
- Masonry
Condition
- Excellent
- New construction: Yes
- Year built: 2026
Details
- Builder name: ASW Hobart
Utilities & green energy
- Sewer: Public Sewer
- Water: Public
Community & HOA
Community
- Features: Pool
- Security: Desk in Lobby, Security Guard, Fire Sprinkler System
- Condo and coop fee: $4,669 monthly
- Subdivision: Rittenhouse Square
HOA
- Has HOA: No
- Amenities included: Bar/Lounge, Concierge, Dog Park, Fitness Center, Spa/Hot Tub, Meeting Room, Indoor Pool, Pool, Transportation Service, Other
- Services included: Common Area Maintenance, Gas, Health Club, Pool(s), Trash, Water, Electricity
Location
- Region: Philadelphia
- Municipality: PHILADELPHIA
Financial & listing details
- Price per square foot: $1,356/sqft
- Tax assessed value: $4,287,100
- Annual tax amount: $30,487
- Date on market: 6/16/2025
- Listing agreement: Exclusive Right To Sell
- Ownership: Condominium
Estimated market value
$4,069,800
$3.87M - $4.27M
Not available
Price history
| Date | Event | Price |
|---|---|---|
| 6/16/2025 | Listed for sale | $4,250,000-3.3%$1,356/sqft |
Source:  Bright MLS #PAPH2495234 Report a problem Bright MLS #PAPH2495234 Report a problem | ||
| 2/3/2025 | Listing removed | $4,395,000$1,402/sqft |
Source: Bright MLS #PAPH2385356 Report a problem | ||
| 12/24/2024 | Listed for sale | $4,395,000$1,402/sqft |
Source: Bright MLS #PAPH2385356 Report a problem | ||
| 12/23/2024 | Contingent | $4,395,000$1,402/sqft |
Source: Bright MLS #PAPH2385356 Report a problem | ||
| 8/16/2024 | Listed for sale | $4,395,000+2.1%$1,402/sqft |
Source: Bright MLS #PAPH2385356 Report a problem | ||
| 5/26/2022 | Sold | $4,305,700-18%$1,374/sqft |
Source: Bright MLS #PAPH1021678 Report a problem | ||
| 5/9/2022 | Pending sale | $5,250,000$1,675/sqft |
Source: Bright MLS #PAPH1021678 Report a problem | ||
| 4/15/2022 | Listed for sale | $5,250,000$1,675/sqft |
Source: Bright MLS #PAPH1021678 Report a problem | ||
| 4/15/2022 | Pending sale | $5,250,000$1,675/sqft |
Source: Bright MLS #PAPH1021678 Report a problem | ||
| 12/30/2021 | Price change | $5,250,000-25%$1,675/sqft |
Source: Bright MLS #PAPH1021678 Report a problem | ||
| 5/25/2021 | Listed for sale | $7,000,000$2,234/sqft |
Source: Bright MLS #PAPH1021678 Report a problem | ||
Public tax history
Tax history is unavailable.
Monthly payment
Est. payment
Payment breakdown
Explore the cost of this home by adjusting the details. Changes won't be saved.Climate risks
Neighborhood: Rittenhouse
Nearby schools
GreatSchools rating
- 9/10Greenfield Albert M SchoolGrades: K-8Distance: 0.7 mi
- 2/10Franklin Benjamin High SchoolGrades: 9-12Distance: 0.8 mi
Schools provided by the listing agent
- Elementary: Greenfield Albert
- Middle: Greenfield Albert
- District: The School District Of Philadelphia
Source: Bright MLS. This data may not be complete. We recommend contacting the local school district to confirm school assignments for this home.
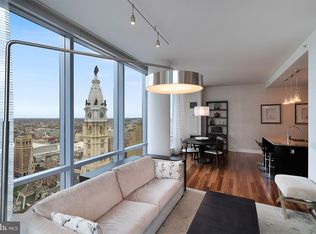
- $1,235,0002 bd3 ba1.6k sqft1414 S Penn Sq UNIT 36F, Philadelphia, PA 19102Sold
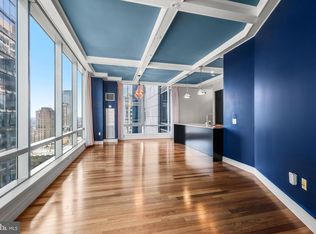
- $659,9992 bd2 ba1.3k sqft1414 S Penn Sq UNIT 27A, Philadelphia, PA 19102Foreclosure
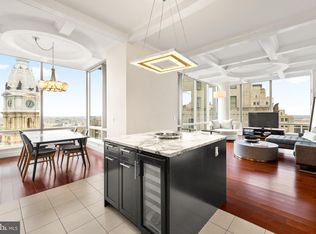
- $1,600,0003 bd4 ba2k sqft1414 S Penn Sq UNIT 34B, Philadelphia, PA 19102Sold
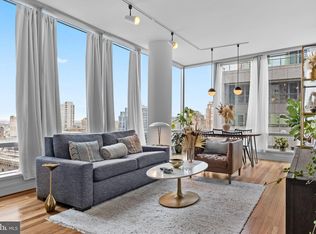
- $717,5002 bd3 ba1.4k sqft1414 S Penn Sq UNIT 29H, Philadelphia, PA 19102Sold
- $775,0002 bd2 ba1.3k sqft1414 S Penn Sq UNIT 36A, Philadelphia, PA 19102For Sale
- $615,0001 bd2 ba1k sqft1414 S Penn Sq UNIT 22D, Philadelphia, PA 19102Sold
- $1,375,0003 bd3 ba2k sqft1414 S Penn Sq UNIT 5B, Philadelphia, PA 19102For Sale
- $715,0002 bd3 ba1.4k sqft1414 S Penn Sq UNIT 21H, Philadelphia, PA 19102For Sale
- $501,0001 bd2 ba894 sqft1414 S Penn Sq UNIT 18G, Philadelphia, PA 19102For Sale
A local agent can set up tours, give advice and negotiate with sellers.
Similar homes
- $3,650,0003 bd4 ba4k sqftThe Ritz Carlton Residences, Philadelphia, PA 19102For Sale
 MLS ID #PAPH2641576, Arielle Roemer, BHHS Fox & Roach At the Harper, Rittenhouse Square. Bright MLS
 - $3,788,0003 bd4 ba2.9k sqftThe Ritz Carlton Residences, Philadelphia, PA 19102New Construction
 MLS ID #PAPH2438390, Andrea Desy Edrei, SERHANT PENNSYLVANIA LLC. Bright MLS
 - $2,850,0003 bd4 ba3k sqftThe Residents At The Ritz Carlton, Philadelphia, PA 19102For Sale
 MLS ID #PAPH2620982, Michael Betley, BHHS Fox & Roach At the Harper, Rittenhouse Square. Bright MLS
 - $4,199,0003 bd3 ba2.1k sqft1911 Walnut St #3502, Philadelphia, PA 19103For Sale
 MLS ID #PAPH2621218, Eva Walker, Fusion PHL Realty, LLC. Bright MLS
 - $4,586,2953 bd4 ba2.4k sqft1911 Walnut St Unit 3001, Philadelphia, PA 19103New ConstructionMLS ID #PAPH2545664, Eva Walker, Fusion PHL Realty, LLC. Bright MLS
- $4,486,8003 bd4 ba3.7k sqft223 S 6th St #301, Philadelphia, PA 19106New ConstructionMLS ID #PAPH2473822, Reid Rosenthal, BHHS Fox & Roach At the Harper, Rittenhouse Square. Bright MLS
- $3,744,0003 bd4 ba2.9k sqft2100 Hamilton St APT 9D, Philadelphia, PA 19130New ConstructionMLS ID #PAPH2479196, Douglas Pearson, Kurfiss Sotheby's International Realty. Bright MLS
- $5,900,0003 bd4 ba3.6k sqftThe Laurel, Philadelphia, PA 19103New ConstructionMLS ID #PAPH2607626, Franz Rabauer, Kurfiss Sotheby's International Realty. Bright MLS
- $3,295,0004 bd4 ba3.5k sqft113 Arch St #Penthouse 2, Philadelphia, PA 19106For SaleMLS ID #PAPH2612844, Bruno Pouget, Compass RE. Bright MLS
- $3,491,0003 bd4 ba3k sqftNone Available, Philadelphia, PA 19130New ConstructionMLS ID #PAPH2189666, Douglas Pearson, Kurfiss Sotheby's International Realty. Bright MLS
- $2,845,0003 bd4 ba2.8k sqft301 S Broad #2501, Philadelphia, PA 19107New ConstructionMLS ID #PAPH2580112, Daxx Hamilton, Dranoff Properties Realty Inc. Bright MLS
- $3,375,0003 bd5 ba3.1k sqft227 S 6th St APT Pe, Philadelphia, PA 19106For SaleMLS ID #PAPH2604268, Allan Domb, Allan Domb Real Estate. Bright MLS
- $3,130,3952 bd3 ba1.7k sqft1911 Walnut Unit 3404, Philadelphia, PA 19103New ConstructionMLS ID #PAPH2545438, Eva Walker, Fusion PHL Realty, LLC. Bright MLS
- $3,125,0002 bd3 ba1.7k sqftThe Laurel, Philadelphia, PA 19103New ConstructionMLS ID #PAPH2595514, Eva Walker, Fusion PHL Realty, LLC. Bright MLS
- $2,399,0004 bd6 ba4k sqft1923 Manning St, Philadelphia, PA 19103For SaleMLS ID #PAPH2652768, Martino Picariello, KW Empower. Bright MLS
- $5,989,9953 bd4 ba3.6k sqft1911 Walnut St Unit 4102, Philadelphia, PA 19103New ConstructionMLS ID #PAPH2546572, Eva Walker, Fusion PHL Realty, LLC. Bright MLS
- $2,590,0003 bd4 ba2.2k sqft10 Rittenhouse Square, Philadelphia, PA 19103For SaleMLS ID #PAPH2608302, Laurie Phillips, BHHS Fox & Roach At the Harper, Rittenhouse Square. Bright MLS
- $3,223,0072 bd3 ba2k sqftThe Laurel, Philadelphia, PA 19103New ConstructionMLS ID #PAPH2543520, Eva Walker, Fusion PHL Realty, LLC. Bright MLS
- $3,178,0002 bd3 ba1.7k sqftThe Laurel, Philadelphia, PA 19103For SaleMLS ID #PAPH2614014, John Bolaris, KW Empower. Bright MLS
- $2,845,2503 bd4 ba3k sqft2100 Hamilton St APT 2D, Philadelphia, PA 19130New ConstructionMLS ID #PAPH2479194, Douglas Pearson, Kurfiss Sotheby's International Realty. Bright MLS
