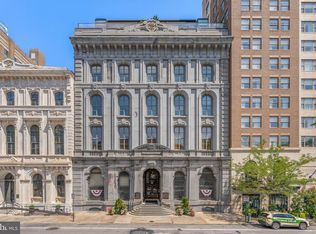
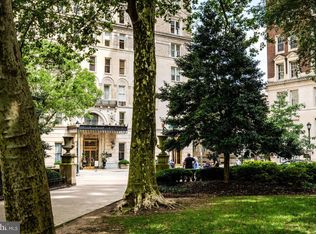
Beautifully appointed and rarely available duplex penthouse at The Lippincott on Washington Square with an expansive wraparound balcony and three additional balconies offering sweeping south, north and east views. One of only three coveted penthouses in the building, this 3-bedroom plus den, 4.5-bath residence with ±1,800 square feet of private outdoor space features a secure elevator entry direct from the lobby, multiple entertaining spaces, and high-end finishes throughout. The main level includes a formal living room with balcony access, a bar room with skylight and built-in bar, a den/study with custom built-ins, and a formal dining room. The chef’s kitchen offers custom cabinetry, stone countertops, and premium appliances including Thermador, Sub-Zero, and Bosch. A bedroom suite, powder room, and laundry room complete this level. Upstairs, the primary suite includes a private balcony, office nook, two walk-in closets, and dual marble baths. A guest suite with ensuite bath and balcony access is also on this floor. Additional features include an internal elevator, hardwood floors, and custom millwork. Unique opportunity to move right in or customize to your taste. The Lippincott is a boutique, full-service building with 24-hour doorman and fitness center. A parking spot in the building’s underground garage is included, and another spot could be available for purchase. Ideally located on Washington Square in Society Hill, one of William Penn’s original green spaces, residents enjoy a rare blend of historic charm and modern city living. The neighborhood offers a peaceful park setting alongside some of Philadelphia’s best dining, shopping, cultural institutions, and easy access to Center City and the Avenue of the Arts.
Pending
Price cut: $425K (9/8)
$2,950,000
227 S 6th St APT Pe, Philadelphia, PA 19106
3beds
3,154sqft
Condominium
Built in 1900
-- sqft lot
$2,737,200 Zestimate®
$935/sqft
$3,579/mo HOA
What's special
High-end finishes throughoutInternal elevatorCustom millworkExpansive wraparound balconyBedroom suiteMultiple entertaining spacesLaundry room
- 163 days
- 767
- 48
Zillow last checked:
Listing updated:
Listed by:
Allan Domb 215-545-1500,
Allan Domb Real Estate 2155451500
Source: Bright MLS,MLS#: PAPH2604268
Facts & features
Interior
Bedrooms & bathrooms
- Bedrooms: 3
- Bathrooms: 5
- Full bathrooms: 4
- 1/2 bathrooms: 1
- Main level bathrooms: 2
- Main level bedrooms: 1
Rooms
- Room types: Living Room, Dining Room, Primary Bedroom, Bedroom 2, Kitchen, Den, Bedroom 1, Laundry, Bathroom 1, Bathroom 2, Bonus Room, Primary Bathroom, Half Bath
Primary bedroom
- Level: Upper
Bedroom 1
- Level: Main
Bedroom 2
- Level: Upper
Primary bathroom
- Level: Upper
Bathroom 1
- Level: Main
Bathroom 2
- Level: Upper
Bonus room
- Level: Main
Den
- Level: Main
Dining room
- Level: Main
Half bath
- Level: Main
Kitchen
- Level: Main
Laundry
- Level: Main
Living room
- Level: Main
Heating
- Other
Cooling
- Other
Appliances
- Included: Cooktop, Dishwasher, Freezer, Oven, Range Hood, Refrigerator, Stainless Steel Appliance(s), Washer, Dryer, Water Heater
- Laundry: Main Level, Laundry Room, In Unit
Features
- Built-in Features, Bar, Elevator
- Flooring: Wood
- Windows: Skylight(s)
- Has basement: No
- Number of fireplaces: 1
Interior area
- Total structure area: 3,154
- Total interior livable area: 3,154 sqft
- Finished area above ground: 3,154
- Finished area below ground: 0
Video & virtual tour
Property
Parking
- Total spaces: 1
- Parking features: Covered, Secured, Garage
- Garage spaces: 1
Accessibility
- Accessibility features: None
Features
- Levels: Two
- Stories: 2
- Patio & porch: Wrap Around
- Exterior features: Balcony
- Pool features: None
Details
- Additional structures: Above Grade, Below Grade
- Parcel number: 888035592
- Zoning: CMX4
- Special conditions: Standard
Construction
Type & style
- Home type: Condo
- Architectural style: Other
- Property subtype: Condominium
- Attached to another structure: Yes
Materials
- Masonry
Condition
- New construction: No
- Year built: 1900
Utilities & green energy
- Sewer: Public Sewer
- Water: Public
Community & HOA
Community
- Condo and coop fee: $3,579 monthly
- Subdivision: Washington Sq
HOA
- Has HOA: No
- Amenities included: Fitness Center, Concierge, Elevator(s), Other
- Services included: Common Area Maintenance, Maintenance Structure, Management, Snow Removal, Trash, Other
Location
- Region: Philadelphia
- Municipality: PHILADELPHIA
Financial & listing details
- Price per square foot: $935/sqft
- Tax assessed value: $2,465,500
- Annual tax amount: $34,512
- Date on market: 5/1/2026
- Listing agreement: Exclusive Right To Sell
- Ownership: Condominium
Estimated market value
$2,737,200
$2.60M - $2.87M
Not available
Price history
| Date | Event | Price |
|---|---|---|
| 9/26/2026 | Pending sale | $2,950,000$935/sqft |
Source:  Bright MLS #PAPH2604268 Report a problem Bright MLS #PAPH2604268 Report a problem | ||
| 9/8/2026 | Price change | $2,950,000-12.6%$935/sqft |
Source: Bright MLS #PAPH2604268 Report a problem | ||
| 5/1/2026 | Listed for sale | $3,375,000$1,070/sqft |
Source: Bright MLS #PAPH2604268 Report a problem | ||
Public tax history
Tax history is unavailable.
Monthly payment
Est. payment
Payment breakdown
Explore the cost of this home by adjusting the details. Changes won't be saved.Climate risks
Neighborhood: Society Hill
Nearby schools
- $4,300,0004 bd3 ba4.1k sqft227 S 6th St #PENTHOUSE W, Philadelphia, PA 19106Sold

- $2,100,0003 bd3 ba2.7k sqft227 S 6th St APT 1C, Philadelphia, PA 19106Sold

- $1,101,9002 bd-- ba1.6k sqft227-31 S 6th St #2C, Philadelphia, PA 19106Off Market
- $888,2002 bd-- ba1.4k sqft227-31 S 6th St #4C, Philadelphia, PA 19106Off Market
Similar homes
- $1,985,0003 bd4 ba3.6k sqftWaterbridge Court, Philadelphia, PA 19106For Sale

 MLS ID #PAPH2628530, Douglas Pearson, Kurfiss Sotheby's International Realty. Bright MLS
 - $1,595,0003 bd3 ba3k sqftThe Bank Building, Philadelphia, PA 19106For Sale
 MLS ID #PAPH2658318, Michael McCann, KW Empower. Bright MLS
 - $3,300,0003 bd4 ba3.7k sqftThe Barclay Condominium, Philadelphia, PA 19103For Sale
 MLS ID #PAPH2676850, Laurie Phillips, BHHS Fox & Roach At the Harper, Rittenhouse Square. Bright MLS
 - $3,295,0004 bd4 ba3.5k sqft113 Arch St #Penthouse 2, Philadelphia, PA 19106For Sale
 MLS ID #PAPH2612844, Bruno Pouget, Compass RE. Bright MLS
 - $2,850,0003 bd4 ba3k sqftThe Residents At The Ritz Carlton, Philadelphia, PA 19102For SaleMLS ID #PAPH2620982, Michael Betley, BHHS Fox & Roach At the Harper, Rittenhouse Square. Bright MLS
- $1,595,0003 bd4 ba3.6k sqft725 Chestnut St APT 2, Philadelphia, PA 19106For SaleMLS ID #PAPH2571194, Reid Rosenthal, BHHS Fox & Roach At the Harper, Rittenhouse Square. Bright MLS
- $2,845,0003 bd4 ba2.8k sqft301 S Broad #2501, Philadelphia, PA 19107New ConstructionMLS ID #PAPH2580112, Daxx Hamilton, Dranoff Properties Realty Inc. Bright MLS
- $2,590,0003 bd4 ba2.2k sqft10 Rittenhouse Square, Philadelphia, PA 19103For SaleMLS ID #PAPH2608302, Laurie Phillips, BHHS Fox & Roach At the Harper, Rittenhouse Square. Bright MLS
- $2,695,0003 bd4 ba2.6k sqft301 S Broad #3003, Philadelphia, PA 19107New ConstructionMLS ID #PAPH2655568, Daxx Hamilton, Dranoff Properties Realty Inc. Bright MLS
- $1,825,0002 bd3 ba1.6k sqftThe Ayer Condominium, Philadelphia, PA 19106For SaleMLS ID #PAPH2627602, Laurie Phillips, BHHS Fox & Roach At the Harper, Rittenhouse Square. Bright MLS
- $1,695,0002 bd3 ba4.7k sqft33 N 3rd St APT 4A, Philadelphia, PA 19106For SaleMLS ID #PAPH2670070, James Price, KW Empower. Bright MLS
- $2,650,0003 bd3 ba2.1k sqft2100 Hamilton St Unit 2A, Philadelphia, PA 19130For SaleMLS ID #PAPH2672256, Alon Seltzer, Compass RE. Bright MLS
- $1,849,0003 bd4 ba4k sqft1515 Locust St Unit 1000, Philadelphia, PA 19102For SaleMLS ID #PAPH2662538, Allan Domb, Allan Domb Real Estate. Bright MLS
- $2,955,9952 bd3 ba1.8k sqft1911 Walnut St #3103, Philadelphia, PA 19103New ConstructionMLS ID #PAPH2644100, Eva Walker, Fusion PHL Realty, LLC. Bright MLS
- $3,130,3952 bd3 ba1.7k sqft1911 Walnut Unit 3404, Philadelphia, PA 19103New ConstructionMLS ID #PAPH2545438, Eva Walker, Fusion PHL Realty, LLC. Bright MLS
- $2,845,2503 bd4 ba3k sqft2100 Hamilton St APT 2D, Philadelphia, PA 19130New ConstructionMLS ID #PAPH2479194, Douglas Pearson, Kurfiss Sotheby's International Realty. Bright MLS
- $1,750,0003 bd5 ba3k sqft1414 S Penn Sq #30CDE, Philadelphia, PA 19102For SaleMLS ID #PAPH2601736, Andy Oei, BHHS Fox & Roach At the Harper, Rittenhouse Square. Bright MLS
- $1,800,0003 bd5 ba3k sqftThe Ritz Carlton Residences, Philadelphia, PA 19102For SaleMLS ID #PAPH2640446, Andrea Desy Edrei, SERHANT PENNSYLVANIA LLC. Bright MLS
- $4,200,0003 bd4 ba3k sqftRitz Carlton Residences, Philadelphia, PA 19102For SaleMLS ID #PAPH2654022, Christine Taylor, AGENCY Real Estate Partners LLC. Bright MLS
- $1,999,5003 bd3 ba2.4k sqft1830 Rittenhouse Sq APT 19A, Philadelphia, PA 19103For SaleMLS ID #PAPH2594040, Brian Stetler, BHHS Fox & Roach-Center City Walnut. Bright MLS
