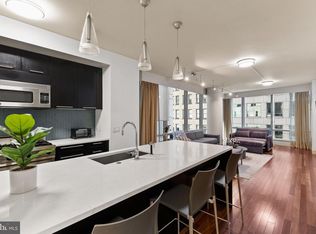
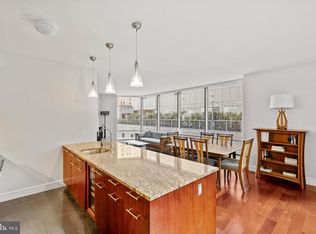
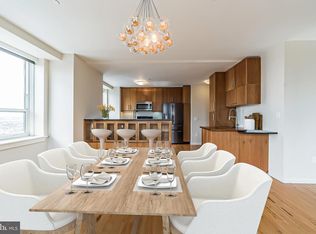
Experience unparalleled urban sophistication in this pristinely maintained high-floor sanctuary at The Ritz-Carlton Residences. Bathed in natural light from triple exposures—East, South, and West—this elegant 2-bedroom, 2-bathroom home offers sweeping, panoramic views of the vibrant Philadelphia cityscape from every room. The seamless open floor plan is designed for both grand entertaining and quiet nights at home. At the heart of the residence, the gourmet kitchen boasts a large natural stone eat-at peninsula, a Viking gas range, Sub-Zero refrigeration, and a Miele dishwasher, all accented by a stylish glass tile backsplash. Retreat to the primary suite to find ample closet space and a spa-like quartz ensuite complete with a soaking tub and glass-enclosed shower. The secondary bedroom is equally generous, situated across the entry vestibule for maximum privacy. Modern comforts abound, from brand-new plush carpeting in the bedrooms to remote-controlled automatic blinds on every window for effortless light control. Living at The Ritz-Carlton provides a lifestyle of effortless luxury. Residents enjoy a 24-hour concierge, valet parking, and private chauffeur service, along with a state-of-the-art fitness center featuring a 60-foot lap pool, hot tub, and yoga room. Socialize in the resident lounge—available for private events at no additional fee—or enjoy the media room, newly renovated outdoor terrace, and a gated garden leading directly to the hotel. This pet-friendly building even features an on-site dog park for your four-legged companions. For the ultimate city convenience, underground garage parking is available for purchase at an additional cost. Perfectly situated at the literal pulse of Center City, you are steps from Dilworth Plaza, the Avenue of the Arts, and the city’s premier dining and retail. Make Philadelphia’s most prestigious address your own today.
Foreclosure
$659,999
1414 S Penn Sq Unit 27A, Philadelphia, PA 19102
2beds
1,307sqft
Condominium
Built in 2009
-- sqft lot
$641,600 Zestimate®
$505/sqft
$2,095/mo HOA
What's special
Miele dishwasherSub-zero refrigerationViking gas rangeNewly renovated outdoor terraceSeamless open floor planStylish glass tile backsplashGourmet kitchen
- 143 days |
- 592 |
- 18 |
Zillow last checked:
Listing updated:
Listed by:
Orest Chornodola 267-243-6919,
Realty Mark Associates 2153764444
Source: Bright MLS,MLS#: PAPH2582446
Facts & features
Interior
Bedrooms & bathrooms
- Bedrooms: 2
- Bathrooms: 2
- Full bathrooms: 2
- Main level bathrooms: 2
- Main level bedrooms: 2
Basement
- Area: 0
Heating
- Central, Natural Gas
Cooling
- Central Air, Electric
Appliances
- Included: Gas Water Heater
- Laundry: In Unit
Features
- Has basement: No
- Has fireplace: No
Interior area
- Total structure area: 1,307
- Total interior livable area: 1,307 sqft
- Finished area above ground: 1,307
- Finished area below ground: 0
Property
Parking
- Parking features: None
Accessibility
- Accessibility features: Accessible Hallway(s), Accessible Elevator Installed
Features
- Levels: One
- Stories: 1
- Pool features: Community
Details
- Additional structures: Above Grade, Below Grade
- Parcel number: 888095222
- Zoning: CMX5
- Special conditions: Real Estate Owned
Construction
Type & style
- Home type: Condo
- Architectural style: Contemporary
- Property subtype: Condominium
- Attached to another structure: Yes
Materials
- Masonry
Condition
- New construction: No
- Year built: 2009
Utilities & green energy
- Sewer: Public Sewer
- Water: Public
Community & HOA
Community
- Subdivision: None Available
HOA
- Has HOA: Yes
- Amenities included: Concierge, Elevator(s), Fitness Center, Spa/Hot Tub, Meeting Room, Indoor Pool, Security
- Services included: Common Area Maintenance, Insurance, Management, Maintenance Structure, Pool(s), Sewer, Snow Removal, Trash, Water
- HOA fee: $2,095 monthly
Location
- Region: Philadelphia
- Municipality: PHILADELPHIA
Financial & listing details
- Price per square foot: $505/sqft
- Tax assessed value: $749,700
- Annual tax amount: $10,494
- Date on market: 3/11/2026
- Listing agreement: Exclusive Agency
- Ownership: Condominium
Foreclosure details
Estimated market value
$641,600
$610,000 - $674,000
$4,352/mo
Price history
| Date | Event | Price |
|---|---|---|
| 10/17/2025 | Sold | $495,000-35.3%$379/sqft |
Source: Public Record Report a problem | ||
| 2/8/2025 | Listing removed | $765,000$585/sqft |
Source:  Bright MLS #PAPH2404028 Report a problem Bright MLS #PAPH2404028 Report a problem | ||
| 10/3/2024 | Listed for sale | $765,000-12.6%$585/sqft |
Source: Bright MLS #PAPH2404028 Report a problem | ||
| 5/11/2023 | Listing removed | $875,000$669/sqft |
Source: Bright MLS #PAPH2204680 Report a problem | ||
| 2/17/2023 | Listed for sale | $875,000+14.4%$669/sqft |
Source: Bright MLS #PAPH2204680 Report a problem | ||
| 12/4/2021 | Sold | $765,000$585/sqft |
Source: Public Record Report a problem | ||
| 8/16/2021 | Sold | $765,000-1.9%$585/sqft |
Source: Bright MLS #PAPH839400 Report a problem | ||
| 4/13/2021 | Pending sale | $779,700$597/sqft |
Source: Berkshire Hathaway HomeServices Fox & Roach, REALTORS #PAPH839400 Report a problem | ||
| 4/13/2021 | Contingent | $779,700$597/sqft |
Source: Bright MLS #PAPH839400 Report a problem | ||
| 3/29/2021 | Price change | $779,700-2.4%$597/sqft |
Source: Bright MLS #PAPH839400 Report a problem | ||
| 11/21/2020 | Listing removed | $4,300$3/sqft |
Source: BHHS Fox & Roach At the Harper Rittenhouse Square #PAPH964894 Report a problem | ||
| 11/18/2020 | Listed for rent | $4,300$3/sqft |
Source: BHHS Fox & Roach At the Harper, Rittenhouse Square #PAPH964894 Report a problem | ||
| 11/10/2020 | Price change | $799,000-3.2%$611/sqft |
Source: BHHS Fox & Roach At the Harper, Rittenhouse Square #PAPH839400 Report a problem | ||
| 9/25/2020 | Price change | $825,000-0.7%$631/sqft |
Source: BHHS Fox & Roach At the Harper, Rittenhouse Square #PAPH839400 Report a problem | ||
| 9/10/2020 | Price change | $831,000-0.5%$636/sqft |
Source: BHHS Fox & Roach At the Harper, Rittenhouse Square #PAPH839400 Report a problem | ||
| 6/1/2020 | Price change | $835,000-3.5%$639/sqft |
Source: BHHS Fox & Roach At the Harper, Rittenhouse Square #PAPH839400 Report a problem | ||
| 3/3/2020 | Listed for sale | $865,000$662/sqft |
Source: BHHS Fox & Roach At the Harper, Rittenhouse Square #PAPH839400 Report a problem | ||
| 12/18/2019 | Listing removed | $865,000$662/sqft |
Source: BHHS Fox & Roach At the Harper Rittenhouse Square #PAPH839400 Report a problem | ||
| 10/4/2019 | Listed for sale | $865,000+9.2%$662/sqft |
Source: BHHS Fox & Roach At the Harper, Rittenhouse Square #PAPH839400 Report a problem | ||
| 7/7/2016 | Sold | $792,000$606/sqft |
Source: Public Record Report a problem | ||
Public tax history
| Year | Property taxes | Tax assessment |
|---|---|---|
| 2025 | $10,494 +2.4% | $749,700 +2.4% |
| 2024 | $10,247 | $732,000 |
| 2023 | $10,247 -8% | $732,000 |
| 2022 | $11,137 | -- |
| 2021 | $11,137 -19.8% | -- |
| 2018 | $13,892 | -- |
| 2017 | $13,892 +1150% | -- |
| 2016 | $1,111 | -- |
| 2015 | $1,111 | -- |
| 2014 | $1,111 +488.2% | $827,000 +1847.5% |
| 2012 | $189 | $42,464 |
| 2011 | -- | $42,464 |
| 2010 | -- | $42,464 |
| 2009 | -- | $42,464 |
Find assessor info on the county website
Monthly payment
Climate risks
Neighborhood: Rittenhouse
Nearby schools
GreatSchools rating
- 9/10Greenfield Albert M SchoolGrades: K-8Distance: 0.7 mi
- 2/10Franklin Benjamin High SchoolGrades: 9-12Distance: 0.8 mi
Schools provided by the listing agent
- District: Philadelphia City
Source: Bright MLS. This data may not be complete. We recommend contacting the local school district to confirm school assignments for this home.
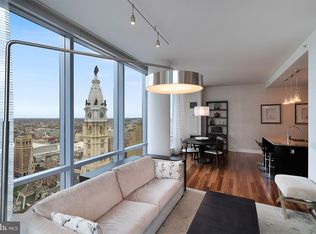
- $1,235,0002 bd3 ba1.6k sqft1414 S Penn Sq UNIT 36F, Philadelphia, PA 19102Sold
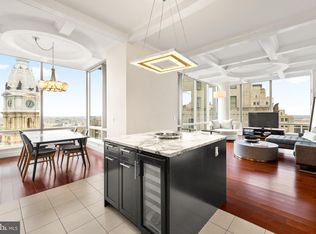
- $1,600,0003 bd4 ba2k sqft1414 S Penn Sq UNIT 34B, Philadelphia, PA 19102Sold
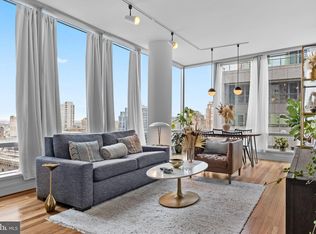
- $717,5002 bd3 ba1.4k sqft1414 S Penn Sq UNIT 29H, Philadelphia, PA 19102Sold
- $775,0002 bd2 ba1.3k sqft1414 S Penn Sq UNIT 36A, Philadelphia, PA 19102For Sale

- $615,0001 bd2 ba1k sqft1414 S Penn Sq UNIT 22D, Philadelphia, PA 19102Sold
- $1,375,0003 bd3 ba2k sqft1414 S Penn Sq UNIT 5B, Philadelphia, PA 19102For Sale
- $715,0002 bd3 ba1.4k sqft1414 S Penn Sq UNIT 21H, Philadelphia, PA 19102For Sale
- $501,0001 bd2 ba894 sqft1414 S Penn Sq UNIT 18G, Philadelphia, PA 19102For Sale
A local agent can set up tours, give advice and negotiate with sellers.
Similar homes
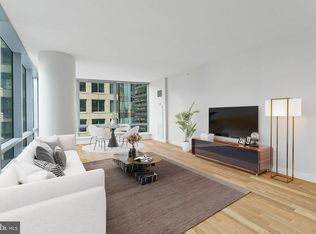
- $715,0002 bd3 ba1.4k sqftResidences At The Ritz Carlton, Philadelphia, PA 19102For Sale
 MLS ID #PAPH2584768, Guillermo Salas III, EXP Realty, LLC. Bright MLS
 - $579,0002 bd3 ba1.4k sqftThe Residences At The Ritz- Carlton, Philadelphia, Philadelphia, PA 19102For Sale
 MLS ID #PAPH2581918, Leah Atlas, SERHANT PENNSYLVANIA LLC. Bright MLS
 - $569,9992 bd2 ba1.3k sqftResidence At The Ritz Carlton, Philadelphia, PA 19102For Sale
 MLS ID #PAPH2592612, Leah Atlas, SERHANT PENNSYLVANIA LLC. Bright MLS
 - $699,0002 bd3 ba1.5k sqftAria Condominiums, Philadelphia, PA 19102For Sale
 MLS ID #PAPH2608528, Bryce Kubecka, Compass RE. Bright MLS
 - $775,0002 bd2 ba1.3k sqftThe Residences At The Ritz- Carlton, Philadelphia, Philadelphia, PA 19102For SaleMLS ID #PAPH2618722, Nicole Marcum Rife, Compass RE. Bright MLS
- $625,0001 bd2 ba955 sqftThe Ritz Carlton Residences, Philadelphia, PA 19102For SaleMLS ID #PAPH2593184, Katerina Dimitriadis, Kurfiss Sotheby's International Realty. Bright MLS
- $775,0002 bd2 ba1.1k sqftTwo Liberty Place, Philadelphia, PA 19102For SaleMLS ID #PAPH2646540, Christopher Fuhrman, Compass RE. Bright MLS
- $699,0001 bd2 ba1k sqftRitz Carlton, Philadelphia, PA 19102For SaleMLS ID #PAPH2617262, Tania Schade, SERHANT PENNSYLVANIA LLC. Bright MLS
- $735,0001 bd2 ba1k sqft1414 S Penn Sq Unit 14E, Philadelphia, PA 19102For SaleMLS ID #PAPH2605552, Leah Atlas, SERHANT PENNSYLVANIA LLC. Bright MLS
- $525,0001 bd2 ba971 sqft1414 S Penn Sq Unit 24C, Philadelphia, PA 19102For SaleMLS ID #PAPH2650524, Andy Oei, BHHS Fox & Roach At the Harper, Rittenhouse Square. Bright MLS
- $575,0001 bd2 ba894 sqft1414 S Penn Sq Unit 34G, Philadelphia, PA 19102For SaleMLS ID #PAPH2616590, Andy Oei, BHHS Fox & Roach At the Harper, Rittenhouse Square. Bright MLS
- $655,0002 bd2 ba1.1k sqftWanamaker House, Philadelphia, PA 19103For SaleMLS ID #PAPH2630772, Frank DeFazio, BHHS Fox & Roach-Center City Walnut. Bright MLS
- $699,0002 bd2 ba1.3k sqft600 S 24th St Unit 208, Philadelphia, PA 19146For SaleMLS ID #PAPH2644340, Rachel Rothbard, Coldwell Banker Realty. Bright MLS
- $849,9992 bd2 ba1.3k sqft400 S Broad St #26-908, Philadelphia, PA 19146For SaleMLS ID #PAPH2652538, Devin Dinofa, Keller Williams Realty - Moorestown. Bright MLS
- $535,0001 bd2 ba894 sqft1414 S Penn Sq Unit 16G, Philadelphia, PA 19102For SaleMLS ID #PAPH2596880, Pia Arellano, Keller Williams Real Estate - Media. Bright MLS
- $415,0002 bd2 ba1.1k sqft111 S 15th St APT 1803, Philadelphia, PA 19102For SaleMLS ID #PAPH2640472, Andy Oei, BHHS Fox & Roach At the Harper, Rittenhouse Square. Bright MLS
- $415,0002 bd2 ba1k sqft111 S 15th St APT 2204, Philadelphia, PA 19102For SaleMLS ID #PAPH2642884, Andy Oei, BHHS Fox & Roach At the Harper, Rittenhouse Square. Bright MLS
- $501,0001 bd2 ba894 sqftResidences At The Ritz Carlton, Philadelphia, PA 19102For SaleMLS ID #PAPH2624364, Kimerri Leonardo, BHHS Fox & Roach At the Harper, Rittenhouse Square. Bright MLS
- $499,0002 bd2 ba1.2k sqft113 N Bread St APT 3H6, Philadelphia, PA 19106For SaleMLS ID #PAPH2653110, Gaurav Gambhir, KW Empower. Bright MLS
- $599,0002 bd2 ba1.2k sqftThe Pheonix, Philadelphia, PA 19103For SaleMLS ID #PAPH2514160, Louise Marzulli, Coldwell Banker Realty. Bright MLS
