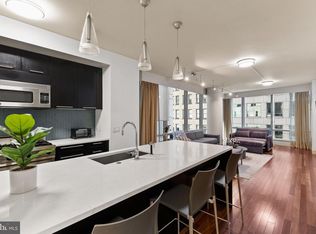
Corner unit. Light filled. Effortless city living at its finest. Residence 10A at The Ritz-Carlton Residences Philadelphia offers a desirable two bedroom corner layout with south and east exposures, bringing in natural light throughout the day. Floor to ceiling windows and 9 foot ceilings create an open and airy feel, while the layout flows seamlessly from living to dining to kitchen. The kitchen is designed for both everyday living and entertaining, featuring top tier appliances and clean, modern finishes. The primary suite offers a private retreat with a Calacatta marble bath and Bain Ultra soaking tub. A spacious second bedroom provides flexibility for guests, office, or additional living space. Residents enjoy over 10,000 square feet of amenities, including a newly reimagined outdoor terrace with full kitchens, multiple grilling areas, dining spaces, and a covered loggia, all overlooking City Hall. A newly added outdoor dog park offers unmatched convenience for pet owners. Full service living includes 24 hour concierge, valet parking, chauffeur driven house car, fitness center, indoor pool, hot tub, resident lounge, media room, and landscaped garden. Perfectly positioned in the heart of Philadelphia, just steps from dining, shopping, and cultural destinations, this is refined city living made simple.
Pending
$569,999
1414 S Penn Sq Unit 10A, Philadelphia, PA 19102
2beds
1,314sqft
:
Get pre-qualified$5,700/mo
Condominium
Built in 2009
-- sqft lot
$548,400 Zestimate®
$434/sqft
$2,106/mo HOA
What's special
Landscaped gardenFloor to ceiling windowsBain ultra soaking tubSouth and east exposuresMultiple grilling areasClean modern finishesTop tier appliances
- 91 days |
- 418 |
- 15 |
Zillow last checked:
Listing updated:
Listed by:
Leah Atlas 267-266-3500,
SERHANT PENNSYLVANIA LLC 610-635-9977
Source: Bright MLS,MLS#: PAPH2592612
Facts & features
Interior
Bedrooms & bathrooms
- Bedrooms: 2
- Bathrooms: 2
- Full bathrooms: 2
- Main level bathrooms: 2
- Main level bedrooms: 2
Basement
- Area: 0
Heating
- Central, Natural Gas
Cooling
- Central Air, Electric
Appliances
- Included: Water Heater
- Laundry: In Unit
Features
- Has basement: No
- Has fireplace: No
Interior area
- Total structure area: 1,314
- Total interior livable area: 1,314 sqft
- Finished area above ground: 1,314
- Finished area below ground: 0
Property
Parking
- Parking features: None
Accessibility
- Accessibility features: None
Features
- Levels: One
- Stories: 1
- Pool features: Community
Details
- Additional structures: Above Grade, Below Grade
- Parcel number: 888094976
- Zoning: CMX5
- Special conditions: Standard
Construction
Type & style
- Home type: Condo
- Architectural style: Contemporary
- Property subtype: Condominium
- Attached to another structure: Yes
Materials
- Masonry
Condition
- Excellent
- New construction: No
- Year built: 2009
Utilities & green energy
- Sewer: Public Sewer
- Water: Public
Community & HOA
Community
- Condo and coop fee: $2,106 monthly
- Subdivision: Rittenhouse Square
HOA
- Has HOA: No
- Amenities included: Common Grounds, Concierge, Dog Park, Elevator(s), Fitness Center, Spa/Hot Tub, Meeting Room, Party Room, Indoor Pool, Security, Transportation Service, Other
- Services included: All Ground Fee, Common Area Maintenance, Custodial Services Maintenance, Maintenance Structure, Health Club, Insurance, Maintenance Grounds, Management, Reserve Funds, Snow Removal, Trash, Water, Other
Location
- Region: Philadelphia
- Municipality: PHILADELPHIA
Financial & listing details
- Price per square foot: $434/sqft
- Tax assessed value: $616,700
- Annual tax amount: $8,632
- Date on market: 5/7/2026
- Listing agreement: Exclusive Right To Sell
- Listing terms: Cash,Conventional
- Ownership: Condominium
Estimated market value
$548,400
$521,000 - $576,000
$4,541/mo
Price history
| Date | Event | Price |
|---|---|---|
| 8/2/2026 | Pending sale | $569,999$434/sqft |
Source:  Bright MLS #PAPH2592612 Report a problem Bright MLS #PAPH2592612 Report a problem | ||
| 8/2/2026 | Contingent | $569,999$434/sqft |
Source: Bright MLS #PAPH2592612 Report a problem | ||
| 5/7/2026 | Listed for sale | $569,999+3.6%$434/sqft |
Source: Bright MLS #PAPH2592612 Report a problem | ||
| 11/18/2025 | Listing removed | $549,999$419/sqft |
Source: Bright MLS #PAPH2536136 Report a problem | ||
| 9/10/2025 | Price change | $549,999-6%$419/sqft |
Source: Bright MLS #PAPH2536136 Report a problem | ||
| 6/13/2025 | Listed for sale | $585,000-2.5%$445/sqft |
Source: Bright MLS #PAPH2459830 Report a problem | ||
| 4/28/2025 | Listing removed | $599,900$457/sqft |
Source: Bright MLS #PAPH2459830 Report a problem | ||
| 3/20/2025 | Listed for sale | $599,900+1990.2%$457/sqft |
Source: Bright MLS #PAPH2459830 Report a problem | ||
| 8/1/2017 | Sold | $28,700-95.9%$22/sqft |
Source: Public Record Report a problem | ||
| 3/29/2017 | Price change | $705,000-3.4%$537/sqft |
Source: RE/MAX Platinum #6866496 Report a problem | ||
| 2/8/2017 | Price change | $729,900-0.7%$555/sqft |
Source: RE/MAX Platinum #6866496 Report a problem | ||
| 9/27/2016 | Listed for sale | $735,000+18275%$559/sqft |
Source: RE/MAX Platinum #6866496 Report a problem | ||
| 1/18/2016 | Listing removed | $4,400$3/sqft |
Source: RE/MAX Platinum #6666614 Report a problem | ||
| 1/8/2016 | Sold | $4,000-99.2%$3/sqft |
Source: Agent Provided Report a problem | ||
| 12/21/2015 | Price change | $4,400-2.2%$3/sqft |
Source: RE/MAX Platinum #6666614 Report a problem | ||
| 12/7/2015 | Price change | $4,500-2.2%$3/sqft |
Source: RE/MAX Platinum #6666614 Report a problem | ||
| 10/30/2015 | Listed for rent | $4,600+9.5%$4/sqft |
Source: RE/MAX Platinum #6666614 Report a problem | ||
| 8/3/2013 | Listing removed | $4,200$3/sqft |
Source: Keller Williams Center City Realty #6228450 Report a problem | ||
| 7/30/2013 | Price change | $4,200-3.4%$3/sqft |
Source: Keller Williams Center City Realty #6228450 Report a problem | ||
| 7/13/2013 | Price change | $4,350-3.3%$3/sqft |
Source: Full Details from Broker Site #6228450 Report a problem | ||
| 6/4/2013 | Listed for rent | $4,500+7.1%$3/sqft |
Source: Full Details from Broker Site #6228450 Report a problem | ||
| 7/3/2012 | Listing removed | $4,200$3/sqft |
Source: Tag Realty 2 LLC dba Keller Williams Realty #6051943 Report a problem | ||
| 5/10/2012 | Listed for rent | $4,200$3/sqft |
Source: Tag Realty 2 LLC dba Keller Williams Realty #6051943 Report a problem | ||
| 6/14/2011 | Sold | $525,000$400/sqft |
Source: Public Record Report a problem | ||
Public tax history
| Year | Property taxes | Tax assessment |
|---|---|---|
| 2025 | $8,633 +6% | $616,700 +6% |
| 2024 | $8,144 | $581,800 |
| 2023 | $8,144 -8% | $581,800 |
| 2022 | $8,852 | -- |
| 2021 | $8,852 | -- |
| 2018 | $8,852 | -- |
| 2017 | $8,852 +538% | -- |
| 2016 | $1,387 +95.9% | -- |
| 2015 | $708 | -- |
| 2014 | $708 +272.2% | $527,000 +1134.5% |
| 2012 | $190 | $42,688 |
| 2011 | -- | $42,688 |
| 2010 | -- | $42,688 |
| 2009 | -- | $42,688 |
Find assessor info on the county website
Monthly payment
Est. payment
Payment breakdown
Explore the cost of this home by adjusting the details. Changes won't be saved.Climate risks
Neighborhood: Rittenhouse
Nearby schools
GreatSchools rating
- 9/10Greenfield Albert M SchoolGrades: K-8Distance: 0.7 mi
- 2/10Franklin Benjamin High SchoolGrades: 9-12Distance: 0.8 mi
Schools provided by the listing agent
- District: Philadelphia City
Source: Bright MLS. This data may not be complete. We recommend contacting the local school district to confirm school assignments for this home.
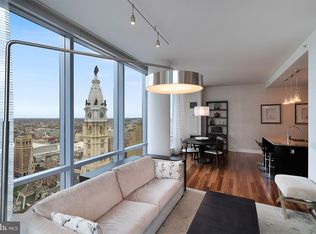
- $1,235,0002 bd3 ba1.6k sqft1414 S Penn Sq UNIT 36F, Philadelphia, PA 19102Sold
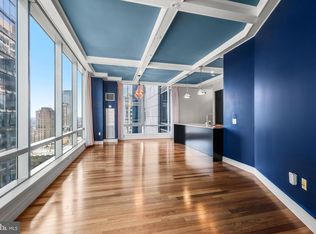
- $659,9992 bd2 ba1.3k sqft1414 S Penn Sq UNIT 27A, Philadelphia, PA 19102Foreclosure
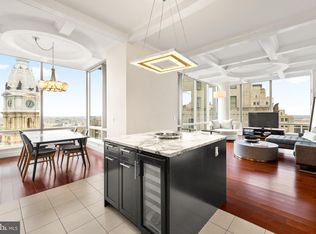
- $1,600,0003 bd4 ba2k sqft1414 S Penn Sq UNIT 34B, Philadelphia, PA 19102Sold
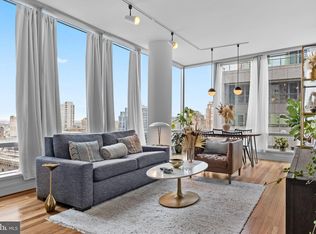
- $717,5002 bd3 ba1.4k sqft1414 S Penn Sq UNIT 29H, Philadelphia, PA 19102Sold
- $775,0002 bd2 ba1.3k sqft1414 S Penn Sq UNIT 36A, Philadelphia, PA 19102For Sale
- $615,0001 bd2 ba1k sqft1414 S Penn Sq UNIT 22D, Philadelphia, PA 19102Sold
- $1,375,0003 bd3 ba2k sqft1414 S Penn Sq UNIT 5B, Philadelphia, PA 19102For Sale
- $715,0002 bd3 ba1.4k sqft1414 S Penn Sq UNIT 21H, Philadelphia, PA 19102For Sale
- $497,7001 bd2 ba894 sqft1414 S Penn Sq UNIT 18G, Philadelphia, PA 19102For Sale
A local agent can set up tours, give advice and negotiate with sellers.
Similar homes
- $579,0002 bd3 ba1.4k sqftThe Residences At The Ritz- Carlton, Philadelphia, Philadelphia, PA 19102For Sale
 MLS ID #PAPH2581918, Leah Atlas, SERHANT PENNSYLVANIA LLC. Bright MLS
 - $575,0001 bd2 ba894 sqft1414 S Penn Sq Unit 34G, Philadelphia, PA 19102For Sale
 MLS ID #PAPH2616590, Andy Oei, BHHS Fox & Roach At the Harper, Rittenhouse Square. Bright MLS
 - $525,0001 bd2 ba971 sqft1414 S Penn Sq Unit 24C, Philadelphia, PA 19102For Sale
 MLS ID #PAPH2650524, Andy Oei, BHHS Fox & Roach At the Harper, Rittenhouse Square. Bright MLS
 - $535,0001 bd2 ba894 sqft1414 S Penn Sq Unit 16G, Philadelphia, PA 19102For Sale
 MLS ID #PAPH2596880, Pia Arellano, Keller Williams Real Estate - Media. Bright MLS
 - $519,0002 bd2 ba1.1k sqftKennedy House, Philadelphia, PA 19103For SaleMLS ID #PAPH2655046, Barbara Sontag-Feldman, KW Empower. Bright MLS
- $664,9002 bd2 ba1.2k sqft319 Vine St APT 307, Philadelphia, PA 19106For SaleMLS ID #PAPH2650936, Nancy Serpentine, Compass RE. Bright MLS
- $625,0001 bd2 ba955 sqftThe Ritz Carlton Residences, Philadelphia, PA 19102For SaleMLS ID #PAPH2593184, Katerina Dimitriadis, Kurfiss Sotheby's International Realty. Bright MLS
- $497,7001 bd2 ba894 sqftResidences At The Ritz Carlton, Philadelphia, PA 19102For SaleMLS ID #PAPH2624364, Kimerri Leonardo, BHHS Fox & Roach At the Harper, Rittenhouse Square. Bright MLS
- $715,0002 bd3 ba1.4k sqftResidences At The Ritz Carlton, Philadelphia, PA 19102For SaleMLS ID #PAPH2584768, Guillermo Salas III, EXP Realty, LLC. Bright MLS
- $775,0002 bd2 ba1.3k sqftThe Residences At The Ritz- Carlton, Philadelphia, Philadelphia, PA 19102For SaleMLS ID #PAPH2618722, Nicole Marcum Rife, Compass RE. Bright MLS
- $699,0001 bd2 ba1k sqftRitz Carlton, Philadelphia, PA 19102For SaleMLS ID #PAPH2617262, Tania Schade, SERHANT PENNSYLVANIA LLC. Bright MLS
- $699,0002 bd3 ba1.5k sqftAria Condominiums, Philadelphia, PA 19102For SaleMLS ID #PAPH2608528, Bryce Kubecka, Compass RE. Bright MLS
- $415,0002 bd2 ba1.1k sqft111 S 15th St APT 1803, Philadelphia, PA 19102For SaleMLS ID #PAPH2640472, Andy Oei, BHHS Fox & Roach At the Harper, Rittenhouse Square. Bright MLS
- $499,0002 bd2 ba1.2k sqft113 N Bread St APT 3H6, Philadelphia, PA 19106For SaleMLS ID #PAPH2653110, Gaurav Gambhir, KW Empower. Bright MLS
- $775,0002 bd2 ba1.1k sqftTwo Liberty Place, Philadelphia, PA 19102For SaleMLS ID #PAPH2646540, Christopher Fuhrman, Compass RE. Bright MLS
- $599,0002 bd2 ba1.2k sqftThe Pheonix, Philadelphia, PA 19103For SaleMLS ID #PAPH2514160, Louise Marzulli, Coldwell Banker Realty. Bright MLS
- $525,0002 bd2 ba1k sqft2000 Kimball St #B3, Philadelphia, PA 19146For SaleMLS ID #PAPH2652878, Marie Pogue, Keller Williams Main Line. Bright MLS
- $530,0002 bd2 ba1.2k sqftNouveau Condominiums, Philadelphia, PA 19106For SaleMLS ID #PAPH2651326, Thomas Greer, Keller Williams Real Estate - Newtown. Bright MLS
- $735,0001 bd2 ba1k sqft1414 S Penn Sq Unit 14E, Philadelphia, PA 19102For SaleMLS ID #PAPH2605552, Leah Atlas, SERHANT PENNSYLVANIA LLC. Bright MLS
- $575,0002 bd2 ba1.5k sqftNone Available, Philadelphia, PA 19130For SaleMLS ID #PAPH2638398, Melissa Valenti, Compass RE. Bright MLS
