Skip main navigation
For sale
  • $415,000

    111 S 15th St APT 2204, Philadelphia, PA 19102

    2beds
    1,000sqft
    : 
    Loading
    Get pre-qualified
    Condominium
    Built in 1900
    -- sqft lot
    $394,000 Zestimate®
    $415/sqft
    $1,075/mo HOA

    What's special

    Tasteful upgraded finishesSweeping skyline viewsShaker-style cabinetryDesigner lightingStone countersBreakfast barRich hardwood flooring
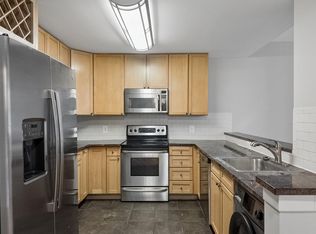
    Set high above Center City with sweeping skyline views, this beautifully appointed two bedroom, two bath residence offers an elevated living experience at the Packard Grande. The gracious living and dining areas are defined by soaring nine foot ceilings, rich hardwood flooring, and expansive windows that fill the home with beautiful natural light. The well-appointed kitchen features a breakfast bar, shaker-style cabinetry, stainless steel appliances, and rich granite countertops, creating an elegant yet functional space for everyday living and entertaining. Both bedrooms are generously proportioned and offer excellent closet space. The updated bathrooms feature a polished, spa-inspired design with ceramic tile flooring, stone counters, ceramic sinks with storage vanities, designer shower fixtures, and tasteful upgraded finishes. Additional enhancements include custom closet systems, motorized window shades in each room, designer lighting, and thoughtful details throughout, creating a residence that feels refined, comfortable, and move-in ready. Residents of the Packard Grande enjoy the convenience of a 24-hour concierge, an impressive rooftop deck with stunning city views, and an on-site fitness center. Valet parking is available next door in a public garage for an additional fee. Ideally situated in the Rittenhouse and Avenue of the Arts corridor, this residence offers immediate access to acclaimed dining, premier shopping, renowned cultural destinations, vibrant nightlife, UPenn and Drexel campuses, HUP and CHOP, and major public transit lines.
    2 days
    |
    267
    |
    11
    |

    Likely to sell faster than

    Zillow last checked:

    Listing updated:

    Listed by:

    Andy Oei 215-695-5042,

    BHHS Fox & Roach At the Harper, Rittenhouse Square 2155460550,

    Co-Listing Agent: Jacob Silverstein 215-375-7926,

    BHHS Fox & Roach At the Harper, Rittenhouse Square

    Source: Bright MLS,MLS#: PAPH2642884MLS Logo

    Loading...

      Facts & features

      Interior

      Bedrooms & bathrooms
      • Bedrooms: 2
      • Bathrooms: 2
      • Full bathrooms: 2
      • Main level bathrooms: 2
      • Main level bedrooms: 2
      Basement
      • Area: 0
      Heating
      • Forced Air, Electric
      Cooling
      • Central Air, Electric
      Appliances
      • Included: Washer, Dryer, Electric Water Heater
      • Laundry: Has Laundry, Dryer In Unit, Washer In Unit, In Unit
      Features
      • Has basement: No
      • Has fireplace: No
      Interior area
      • Total structure area: 1,000
      • Total interior livable area: 1,000 sqft
      • Finished area above ground: 1,000
      • Finished area below ground: 0

      Property

      Parking
      • Parking features: None
      Accessibility
      • Accessibility features: None
      Features
      • Levels: One
      • Stories: 1
      • Pool features: None
      Details
      • Additional structures: Above Grade, Below Grade
      • Parcel number: 888087388
      • Zoning: CMX5
      • Special conditions: Standard

      Construction

      Type & style
      • Home type: Condo
      • Architectural style: Contemporary
      • Property subtype: Condominium
      • Attached to another structure: Yes
      Materials
      • Masonry
      Condition
      • New construction: No
      • Year built: 1900

      Utilities & green energy

      • Sewer: Public Sewer
      • Water: Public

      Community & HOA

      Community
      • Condo and coop fee: $1,075 monthly
      • Subdivision: Avenue Of The Arts
      HOA
      • Has HOA: No
      • Amenities included: Other, Concierge, Elevator(s), Fitness Center, Meeting Room, Recreation Facilities
      • Services included: Common Area Maintenance, Maintenance Structure, Health Club, Management, Recreation Facility
      Location
      • Region: Philadelphia
      • Municipality: PHILADELPHIA

      Financial & listing details

      • Price per square foot: $415/sqft
      • Tax assessed value: $324,900
      • Annual tax amount: $4,547
      • Date on market: 7/10/2026
      • Listing agreement: Exclusive Right To Sell
      • Ownership: Condominium

        Estimated market value

        $394,000

        $351,000 - $441,000

        $2,879/mo

        Price history

        DateEventPrice
        7/10/2026Listed for sale$415,000+2.5%$415/sqft
        Source: Bright MLS #PAPH2642884 Report a problem
        5/1/2025Listing removed$2,900$3/sqft
        Source: Bright MLS #PAPH2471788 Report a problem
        4/19/2025Listed for rent$2,900+7.6%$3/sqft
        Source: Bright MLS #PAPH2471788 Report a problem
        4/28/2023Listing removed--
        Source: Zillow Rentals Report a problem
        4/19/2023Listed for rent$2,695+3.9%$3/sqft
        Source: Zillow Rentals Report a problem
        12/27/2021Listing removed--
        Source: Zillow Rental Network_1 Report a problem
        11/30/2021Listed for rent$2,595$3/sqft
        Source: Zillow Rental Network_1 #PAPH2048302 Report a problem
        8/5/2009Sold$405,000-11%$405/sqft
        Source: Public Record Report a problem
        4/9/2009Listing removed$454,900$455/sqft
        Source: Coldwell Banker** #5463173 Report a problem
        1/3/2009Listed for sale$454,900+14%$455/sqft
        Source: Coldwell Banker** #5463173 Report a problem
        7/6/2006Sold$399,000$399/sqft
        Source: Public Record Report a problem

        Public tax history

        YearProperty taxesTax assessment
        2025$4,548 -3%$324,900 -3%
        2024$4,688 $334,900
        2023$4,688 -10%$334,900
        2022$5,209 --
        2021$5,209 --
        2018$5,209 +12%--
        2017$4,649 -85.7%--
        2016$32,459 +577.8%--
        2015$4,789 --
        2014$4,789 +18.3%$332,200 +575%
        2012$4,049 $49,216
        2011-- $49,216
        2010-- $49,216
        2009-- $49,216
        2008-- $49,216
        2007-- $49,216
        2006-- $49,216
        2005-- $49,216
        Find assessor info on the county website

        Monthly payment

        Est. payment

        Payment breakdown

        Explore the cost of this home by adjusting the details. Changes won't be saved.
        All calculations are estimates and provided by Zillow, Inc. for informational purposes only. Actual amounts may vary.
        HOA fees may include property taxes on listings classified as Co-Ops. Contact the listing agent and/or owner for fee details.
        Mortgage interest rates are dependent on a number of factors, including credit score, down payment, and repayment length. Interest rate data provided by Zillow Group Marketplace, Inc. as of 1/1/1970 from various mortgage lenders with which we have lead or other similar arrangements; the Estimated Payment is an average of those rates.
        See how much you could borrow to make a competitive offer.

        Climate risks

        Neighborhood: Rittenhouse

        Getting around

        100 / 100
        Walker's Paradise
        100 / 100
        Rider's Paradise
        83 / 100
        Very Bikeable

        Nearby schools

        GreatSchools rating
        Schools provided by the listing agent
        • District: The School District Of Philadelphia

        Source: Bright MLS. This data may not be complete. We recommend contacting the local school district to confirm school assignments for this home.

        A local agent can set up tours, give advice and negotiate with sellers.

        Browse local experts

        Similar homes