Skip main navigation
Sold for $240,000
  • $240,000

    111 S 15th St APT 1906, Philadelphia, PA 19102

    1beds
    736sqft
    Condominium
    Built in 1924
    -- sqft lot
    $235,400 Zestimate®
    $326/sqft
    $1,939 Estimated rent

    Home value

    $235,400

    $224,000 - $247,000

    $1,939/mo

    Zestimate® history
    Loading
    Loading...

    Owner options

    List your home for rent

    $1,939/mo

    Rent Zestimate®

    Find your next renter with Zillow Rental Manager. Plus, with online applications, you can quickly screen prospective tenants – for free.

    Learn more

    $1,939/mo

    Rent Zestimate®

    Refinance and save

    $2,199/mo

    Est. payment

    Refinancing to a lower rate could help reduce your monthly payments and save thousands over the life of the loan.

    See today's rates

    $2,199/mo

    Est. payment

    Explore your selling options

    Work with a Zillow partner agent

    Leverage their expertise and Zillow's premium Showcase listings to get your home seen by more buyers.

    Get started

    List with your own agent

    Get your home in front of millions of buyers by listing it on Zillow.

    Learn how to do it

    Sell it yourself

    Take full control of how buyers see your home on Zillow by listing For Sale by Owner (FSBO).

    List your home

    What's special

    Heated seatBedroom retreatNew appliancesHigh ceilingsEat-in islandStunning viewsBreathtaking city views
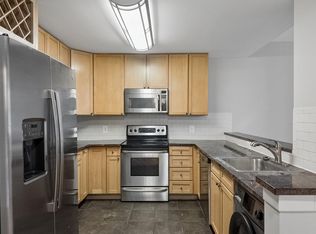
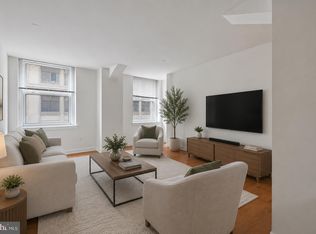
    Welcome to this lovingly and beautifully updated condo in the iconic *Packard Grande*, a historic gem nestled in the heart of Philadelphia. This elegant and thoughtfully-laid-out residence offers both modern comforts and classic charm with breathtaking city views from the 19th floor. **Key Features:** * **24-Hour Lobby Attendant and Restricted Elevator Access to 19th Floor:** Enjoy peace of mind with around-the-clock security and service. * **Spacious Foyer:** Step into a bright, spacious condo with a convenient entry closet. * **Updated Kitchen:** Spacious and contemporary with new appliances and an eat-in island, perfect for entertaining or a casual meal, and an open view into the large living room. A unique feature is the combo washer/dryer that allows for an efficient use of space while enabling in-unit laundry! * **Spacious Living Room:** Featuring high ceilings, large windows, and open views into the foyer and kitchen, creating an airy, open atmosphere, ideal for both relaxation and hosting guests. * **Modern Bathroom:** A sleek, updated bathroom featuring a luxurious shower and a smart toilet with a heated seat and bidet functionality. * **Bedroom Retreat:** Your own serene space with a walk-in closet and spectacular nighttime skyline views. * **Common Areas and Amenities:** A beautiful lounge with an outdoor deck is the perfect place to relax after a long day or come together with friends. On the same floor is a convenient fitness center, laundry room, and conference room. * **Vibrant Location:** Overlooking Sansom Street and its many offerings, including Oyster House, Giuseppe & Sons, Bar Lesieur, Mission Taco, and many more. Walk to Chris's Jazz Cafe and the Philadelphia Film Center without having to cross the street. Only five to ten minute walk to the Academy of Music and the Kimmel Center. This condo offers the perfect balance of historic character and modern sophistication, right in the heart of a vibrant neighborhood. With its prime location, updated features, and stunning views, this home is truly a must-see!

    Zillow last checked:

    Listing updated:

    Listed by:

    Hannah Donahue 484-919-6329,

    Brent Celek Real Estate, LLC

    Bought with:

    Stuart Andrews

    BHHS Fox & Roach At the Harper, Rittenhouse Square

    Source: Bright MLS,MLS#: PAPH2539892MLS Logo

    Facts & features

    Interior

    Bedrooms & bathrooms
    • Bedrooms: 1
    • Bathrooms: 1
    • Full bathrooms: 1
    • Main level bathrooms: 1
    • Main level bedrooms: 1
    Bedroom 1
    • Level: Main
    Bathroom 1
    • Level: Main
    Foyer
    • Level: Main
    Kitchen
    • Level: Main
    Living room
    • Level: Main
    Heating
    • Forced Air, Electric
    Cooling
    • Central Air, Electric
    Appliances
    • Included: Tankless Water Heater
    • Laundry: In Unit
    Features
    • Has basement: No
    • Has fireplace: No
    Interior area
    • Total structure area: 736
    • Total interior livable area: 736 sqft
    • Finished area above ground: 736

    Property

    Parking
    • Parking features: None
    Accessibility
    • Accessibility features: Accessible Elevator Installed
    Features
    • Levels: One
    • Stories: 1
    • Pool features: None
    Details
    • Additional structures: Above Grade
    • Parcel number: 888087314
    • Zoning: CMX5
    • Special conditions: Standard

    Construction

    Type & style
    • Home type: Condo
    • Architectural style: Art Deco
    • Property subtype: Condominium
    • Attached to another structure: Yes
    Materials
    • Masonry
    Condition
    • New construction: No
    • Year built: 1924

    Utilities & green energy

    • Sewer: Public Sewer
    • Water: Public

    Community & neighborhood

    Location
    • Region: Philadelphia
    • Subdivision: Rittenhouse Square
    • Municipality: PHILADELPHIA

    HOA & financial

    HOA
    • Has HOA: Yes
    • HOA fee: $618 monthly
    • Amenities included: Clubhouse, Elevator(s), Fitness Center, Meeting Room
    • Services included: Common Area Maintenance

    Other

    Other facts
    • Listing agreement: Exclusive Agency
    • Listing terms: Cash,Conventional,FHA,VA Loan
    • Ownership: Condominium

    Price history

    DateEventPrice
    2/20/2026Sold$240,000-2%$326/sqft
    Source: Bright MLS #PAPH2539892 Report a problem
    1/4/2026Contingent$244,777$333/sqft
    Source: Bright MLS #PAPH2539892 Report a problem
    10/5/2025Listed for sale$244,777-4%$333/sqft
    Source: Bright MLS #PAPH2539892 Report a problem
    6/29/2018Sold$255,000-1.9%$346/sqft
    Source: Berkshire Hathaway HomeServices Fox & Roach #1000305823_19102 Report a problem
    6/26/2018Pending sale$260,000$353/sqft
    Source: BHHS Fox & Roach - Center City-Rittenhouse Hotel - #1000305823 Report a problem
    4/28/2018Price change$260,000-8.8%$353/sqft
    Source: BHHS Fox & Roach-CC Rittenhouse Hotel #7011496 Report a problem
    10/19/2017Price change$285,000-5%$387/sqft
    Source: BHHS Fox & Roach-CC Rittenhouse Hotel #7011496 Report a problem
    6/29/2017Listed for sale$300,000-3.8%$408/sqft
    Source: BHHS Fox & Roach-CC Rittenhouse Hotel #7011496 Report a problem
    10/28/2005Sold$311,900$424/sqft
    Source: Public Record Report a problem

    Public tax history

    YearProperty taxesTax assessment
    2025$3,421 $244,400
    2024$3,421 $244,400
    2023$3,421 -10%$244,400
    2022$3,802 --
    2021$3,802 --
    2018$3,802 --
    2017$3,802 --
    2016$3,802 --
    2015$3,802 --
    2014$3,802 $242,500 +569.4%
    2012-- $36,224
    2011-- $36,224
    2010-- $36,224
    2009-- $36,224
    2008-- $36,224
    2007-- $36,224
    2006-- $36,224
    2005-- $36,224

    Find assessor info on the county website

    Neighborhood: Rittenhouse

    Nearby schools

    GreatSchools rating
    Schools provided by the listing agent
    • District: The School District Of Philadelphia

    Source: Bright MLS. This data may not be complete. We recommend contacting the local school district to confirm school assignments for this home.

    Get a cash offer in 3 minutes
    Find out how much your home could sell for in as little as 3 minutes with a no-obligation cash offer.
    Estimated market value
    $235,400
    Get a cash offer in 3 minutes
    Find out how much your home could sell for in as little as 3 minutes with a no-obligation cash offer.
    Estimated market value
    $235,400