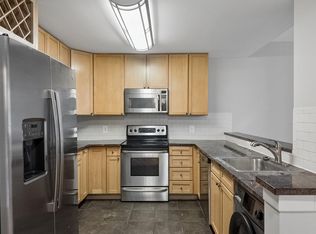
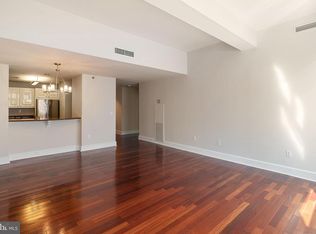
This upgraded one bedroom residence at the Packard Grande is not to be missed! The living and dining areas offer 9-foot ceilings, recessed lighting and gleaming hardwood floors. The chef's kitchen is newer and boasts contemporary kitchen cabinets, stainless steel appliances, and a convenient breakfast bar. The bedroom is generously proportioned and offers great closet space. The bathroom showcases designer finishes and a beautiful glass sink with storage vanity. Stunning views from the roof deck, a state of the art fitness center, club room, and 24 hr concierge complete this comfortable pet friendly condo at the Packard Grande. Perfectly situated in the Rittenhouse and Avenue of the Arts corridor, this residence offers immediate access to acclaimed dining, premier shopping, renowned cultural destinations, vibrant nightlife, UPenn and Drexel campuses, HUP and CHOP, and major public transit lines.
For sale
Price cut: $25K (11/3)
$230,000
111 S 15th St APT 2108, Philadelphia, PA 19102
1beds
741sqft
Condominium
Built in 1900
-- sqft lot
$223,700 Zestimate®
$310/sqft
$796/mo HOA
What's special
Recessed lightingConvenient breakfast barGleaming hardwood floorsGreat closet spaceContemporary kitchen cabinetsStainless steel appliances
- 26 days
- 409
- 13
Zillow last checked:
Listing updated:
Listed by:
Andy Oei 215-695-5042,
BHHS Fox & Roach At the Harper, Rittenhouse Square 2155460550,
Co-Listing Agent: Jacob Silverstein 215-375-7926,
BHHS Fox & Roach At the Harper, Rittenhouse Square
Source: Bright MLS,MLS#: PAPH2678962
Facts & features
Interior
Bedrooms & bathrooms
- Bedrooms: 1
- Bathrooms: 1
- Full bathrooms: 1
- Main level bathrooms: 1
- Main level bedrooms: 1
Basement
- Area: 0
Heating
- Forced Air, Electric
Cooling
- Central Air, Electric
Appliances
- Included: Electric Water Heater
- Laundry: In Unit
Features
- Has basement: No
- Has fireplace: No
Interior area
- Total structure area: 741
- Total interior livable area: 741 sqft
- Finished area above ground: 741
- Finished area below ground: 0
Property
Parking
- Parking features: None
Accessibility
- Accessibility features: None
Features
- Levels: One
- Stories: 1
- Pool features: None
Details
- Additional structures: Above Grade, Below Grade
- Parcel number: 888087370
- Zoning: CMX5
- Special conditions: Standard
Construction
Type & style
- Home type: Condo
- Architectural style: Contemporary
- Property subtype: Condominium
- Attached to another structure: Yes
Materials
- Masonry
Condition
- New construction: No
- Year built: 1900
Utilities & green energy
- Sewer: Public Sewer
- Water: Public
Community & HOA
Community
- Condo and coop fee: $796 monthly
- Subdivision: Avenue Of The Arts
HOA
- Has HOA: No
- Amenities included: Other, Concierge, Elevator(s), Fitness Center, Meeting Room, Recreation Facilities
- Services included: Common Area Maintenance, Maintenance Structure, Health Club, Management, Recreation Facility
Location
- Region: Philadelphia
- Municipality: PHILADELPHIA
Financial & listing details
- Price per square foot: $310/sqft
- Tax assessed value: $256,200
- Annual tax amount: $3,586
- Date on market: 10/12/2026
- Listing agreement: Exclusive Right To Sell
- Ownership: Condominium
Estimated market value
$223,700
$213,000 - $235,000
$1,894/mo
Price history
| Date | Event | Price |
|---|---|---|
| 11/3/2026 | Price change | $230,000-9.8%$310/sqft |
Source:  Bright MLS #PAPH2678962 Report a problem | ||
| 10/12/2026 | Listed for sale | $255,000$344/sqft |
Source: Bright MLS #PAPH2678962 Report a problem | ||
| 1/5/2024 | Sold | $255,000$344/sqft |
Source: Bright MLS #PAPH2294124 Report a problem | ||
| 12/26/2023 | Pending sale | $255,000$344/sqft |
Source: Bright MLS #PAPH2294124 Report a problem | ||
| 11/24/2023 | Contingent | $255,000$344/sqft |
Source: Bright MLS #PAPH2294124 Report a problem | ||
| 11/7/2023 | Listed for sale | $255,000-6%$344/sqft |
Source: Bright MLS #PAPH2294124 Report a problem | ||
| 3/18/2015 | Sold | $271,250-6.4%$366/sqft |
Source: Public Record Report a problem | ||
| 1/29/2015 | Price change | $289,900-1.7%$391/sqft |
Source: RE/MAX HOME EXPERTS #6473373 Report a problem | ||
| 12/21/2014 | Listed for sale | $295,000-14.7%$398/sqft |
Source: RE/MAX HOME EXPERTS #6473373 Report a problem | ||
| 12/14/2005 | Sold | $345,900$467/sqft |
Source: Public Record Report a problem | ||
Public tax history
| Year | Property taxes | Tax assessment |
|---|---|---|
| 2025 | $3,446 | $246,200 |
| 2024 | $3,446 | $246,200 |
| 2023 | $3,446 -10% | $246,200 |
| 2022 | $3,828 | -- |
| 2021 | $3,828 | -- |
| 2018 | $3,828 | -- |
| 2017 | $3,828 | -- |
| 2016 | $3,828 | -- |
| 2015 | $3,828 | -- |
| 2014 | $3,828 +33.4% | $244,200 +569.4% |
| 2012 | $2,870 | $36,480 |
| 2011 | -- | $36,480 |
| 2010 | -- | $36,480 |
| 2009 | -- | $36,480 |
| 2008 | -- | $36,480 |
| 2007 | -- | $36,480 |
| 2006 | -- | $36,480 |
| 2005 | -- | $36,480 |
Find assessor info on the county website
Monthly payment
Est. payment
Payment breakdown
Explore the cost of this home by adjusting the details. Changes won't be saved.Climate risks
Neighborhood: Rittenhouse
Nearby schools
Schools provided by the listing agent
- District: The School District Of Philadelphia
Source: Bright MLS. This data may not be complete. We recommend contacting the local school district to confirm school assignments for this home.
- $235,0001 bd1 ba741 sqft111 S 15th St APT 1508, Philadelphia, PA 19102For Sale
- $205,0001 bd1 ba743 sqft111 S 15th St APT 1512, Philadelphia, PA 19102Sold

- $250,0001 bd1 ba736 sqft111 S 15th St APT 1606, Philadelphia, PA 19102Sold

- $399,0002 bd2 ba1.1k sqft111 S 15th St APT 1614, Philadelphia, PA 19102Sold

Similar homes
- $235,0001 bd1 ba741 sqft111 S 15th St APT 1508, Philadelphia, PA 19102For Sale
 MLS ID #PAPH2664330, Daniel Evenchen, KW Empower. Bright MLS
- $210,0001 bd1 ba817 sqft1500 Chestnut St APT 19C, Philadelphia, PA 19102For Sale
 MLS ID #PAPH2683336, Matthew Williams, KW Empower. Bright MLS
- $225,0001 bd1 ba721 sqftAcademy House, Philadelphia, PA 19102For Sale
 MLS ID #PAPH2670720, CONNOR GORMAN, Kurfiss Sotheby's International Realty. Bright MLS
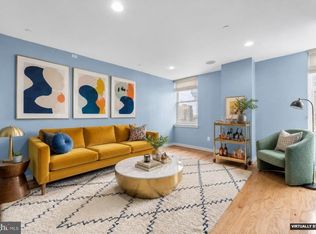
- $245,0001 bd1 ba741 sqftPackard Grande, Philadelphia, PA 19102For Sale
 MLS ID #PAPH2649420, Jeanne Whipple, Elfant Wissahickon Realtors. Bright MLS
- $189,0001 bd1 ba759 sqft1500 Chestnut St APT 13E, Philadelphia, PA 19102For SaleMLS ID #PAPH2677744, Noah Berson, KW Empower. Bright MLS
- $230,0001 bd1 ba717 sqft1420 Locust St APT 33R, Philadelphia, PA 19102For SaleMLS ID #PAPH2668998, Gaurav Gambhir, KW Empower. Bright MLS
- $195,0001 bd1 ba969 sqftAria, Philadelphia, PA 19102For SaleMLS ID #PAPH2666344, Juliana Martell, Kurfiss Sotheby's International Realty. Bright MLS
- $210,0002 bd1 ba898 sqftArts Condominium, Philadelphia, PA 19107For SaleMLS ID #PAPH2675308, Andy Nicolini, OCF Realty LLC - Philadelphia. Bright MLS
- $239,9001 bd1 ba725 sqftAcademy House, Philadelphia, PA 19102For SaleMLS ID #PAPH2276124, Allan Domb, Allan Domb Real Estate. Bright MLS
- $264,0002 bd1 ba1.1k sqftStrickland Row, Philadelphia, PA 19107For SaleMLS ID #PAPH2687742, Nadia Laksana, Mercury Real Estate Group. Bright MLS
- $190,0001 bd1 ba759 sqft1500 Chestnut St APT 5E, Philadelphia, PA 19102For SaleMLS ID #PAPH2620882, Andy Oei, BHHS Fox & Roach At the Harper, Rittenhouse Square. Bright MLS
- $219,5002 bd1 ba755 sqft2135 Walnut St APT 603, Philadelphia, PA 19103For SaleMLS ID #PAPH2675152, Henry Friedman, Tesla Realty Group, LLC. Bright MLS
- $224,9001 bd1 ba420 sqft1902 Pine St APT 2F, Philadelphia, PA 19103For SaleMLS ID #PAPH2661660, Rachel Finkelstein, Compass RE. Bright MLS
- $259,9001 bd1 ba726 sqft1420 Locust St APT 8O, Philadelphia, PA 19102For SaleMLS ID #PAPH2571588, Allan Domb, Allan Domb Real Estate. Bright MLS
- $239,0001 bd1 ba622 sqft1810 Rittenhouse Sq APT 410, Philadelphia, PA 19103For SaleMLS ID #PAPH2672306, Alon Seltzer, Compass RE. Bright MLS
- $265,0001 bd1 ba533 sqftThe Addison, Philadelphia, PA 19146For SaleMLS ID #PAPH2687484, Karrie Gavin, Elfant Wissahickon-Rittenhouse Square. Bright MLS
- $239,0001 bd1 ba900 sqft335 S 12th St APT 1B, Philadelphia, PA 19107For SaleMLS ID #PAPH2618730, Lindsay Johnston, Common Ground Realtors. Bright MLS
- $229,0001 bd1 ba450 sqft1902 Pine St #5, Philadelphia, PA 19103For SaleMLS ID #PAPH2643238, David Snyder, KW Empower. Bright MLS
- $220,0001 bd1 ba503 sqft1939 Chestnut St #8B, Philadelphia, PA 19103For SaleMLS ID #PAPH2608410, Amanda Johnston, Compass RE. Bright MLS
- $194,9001 bd2 ba719 sqft1324 Locust St APT 1101, Philadelphia, PA 19107For SaleMLS ID #PAPH2660022, Beth Anne Seravalli, Realty Mark Associates. Bright MLS
