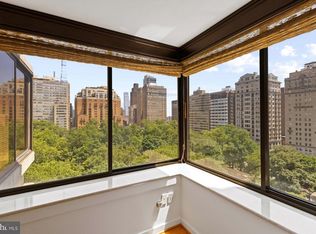

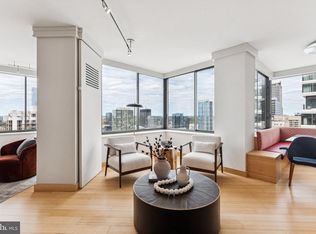
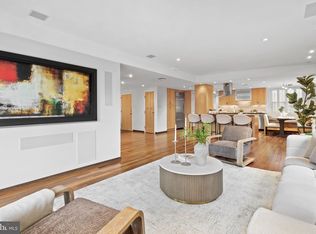
Perched atop one of Philadelphia's most prestigious residential addresses, this exceptional two-bedroom, two-bath penthouse at The Rittenhouse Hotel offers an extraordinary opportunity to create a truly personalized luxury residence. Freshly painted, professionally cleaned, newly carpeted in the bedrooms, the home is move-in ready while providing the perfect canvas for future updates. Bathed in natural western light, the spacious living and dining areas open to a substantial private balcony where spectacular sunset views become part of everyday living. A rare wood-burning fireplace adds warmth and character, Rich parquet floors flow throughout the main living spaces, reflecting the timeless craftsmanship found in this distinguished residence. The kitchen and baths have been meticulously maintained in excellent vintage condition and feature premium appliances, offering the next owner the opportunity to design spaces that reflect today's luxury lifestyle while preserving the home's generous proportions and exceptional floor plan. The primary suite offers generous space, with multiple closets and access to the balcony. The spacious second bedroom provides flexibility for guests, a home office, or additional living space, with a very large walk in cedar closet. Opportunities to own a penthouse residence in The Rittenhouse Hotel are exceptionally rare. Life at The Rittenhouse offers a rare combination of luxury, privacy, and world-class service. Residents enjoy 24-hour concierge and doorman services, secure valet parking, and the benefits of a meticulously managed building. For an additional cost, indulge in access to The Rittenhouse Hotel’s premier amenities—including the fitness center, indoor pool, full-service spa, and five-star services like room service, housekeeping, laundry, and exclusive dining privileges at Lacroix, Scarpetta, and The Library Bar. Outside your door, Rittenhouse Square offers lush green space, boutique shopping, award-winning restaurants, and a vibrant cultural scene—all just steps away. Combining expansive outdoor space, western-facing views, a fireplace, sauna, and the legendary five-star services and amenities associated with one of Philadelphia's most iconic addresses, this residence presents an unparalleled opportunity to enjoy luxury living today while creating extraordinary long-term value.
For sale
Price cut: $100K (9/15)
$1,395,000
202 W Rittenhouse Sq #10-3302, Philadelphia, PA 19103
2beds
2,122sqft
Condominium
Built in 1960
-- sqft lot
$1,325,600 Zestimate®
$657/sqft
$2,940/mo HOA
What's special
Rare wood-burning fireplaceWestern-facing viewsSpectacular sunset viewsTwo-bedroom two-bath penthousePremium appliancesSubstantial private balconyMove-in ready
- 48 days
- 553
- 17
Zillow last checked:
Listing updated:
Listed by:
Marc Hammarberg 215-790-5501,
BHHS Fox & Roach At the Harper, Rittenhouse Square 2155460550,
Listing Team: Marc Hammarberg Group, Co-Listing Team: Marc Hammarberg Group,Co-Listing Agent: Lisa Budnick 215-779-0302,
BHHS Fox & Roach At the Harper, Rittenhouse Square
Source: Bright MLS,MLS#: PAPH2613922
Facts & features
Interior
Bedrooms & bathrooms
- Bedrooms: 2
- Bathrooms: 2
- Full bathrooms: 2
- Main level bathrooms: 2
- Main level bedrooms: 2
Basement
- Area: 0
Heating
- Forced Air, Electric
Cooling
- Central Air, Electric
Appliances
- Included: Microwave, Built-In Range, Dryer, Oven, Oven/Range - Electric, Refrigerator, Washer, Trash Compactor, Electric Water Heater
- Laundry: Dryer In Unit, Washer In Unit, In Unit
Features
- Bathroom - Stall Shower, Cedar Closet(s), Dining Area, Formal/Separate Dining Room, Floor Plan - Traditional, Kitchen - Galley, Kitchen - Table Space, Primary Bath(s), Recessed Lighting, Sauna, Walk-In Closet(s)
- Flooring: Wood, Carpet, Ceramic Tile
- Has basement: No
- Has fireplace: No
Interior area
- Total structure area: 2,122
- Total interior livable area: 2,122 sqft
- Finished area above ground: 2,122
- Finished area below ground: 0
Property
Parking
- Parking features: Parking Fee, Permit Required, Attendant, Electric Vehicle Charging Station(s), Off Street
Accessibility
- Accessibility features: Accessible Doors
Features
- Levels: One
- Stories: 1
- Exterior features: Balcony
- Pool features: Community
- Has spa: Yes
- Spa features: Bath
- Has view: Yes
- View description: City
Lot
- Features: Downtown
Details
- Additional structures: Above Grade, Below Grade
- Parcel number: 888085413
- Zoning: RM4
- Special conditions: Standard
Construction
Type & style
- Home type: Condo
- Architectural style: Mid-Century Modern
- Property subtype: Condominium
- Attached to another structure: Yes
Materials
- Masonry
Condition
- New construction: No
- Year built: 1960
Utilities & green energy
- Sewer: Public Sewer
- Water: Public
Community & HOA
Community
- Features: Pool
- Condo and coop fee: $2,940 monthly
- Subdivision: Rittenhouse Square
HOA
- Has HOA: No
- Amenities included: Indoor Pool, Fitness Center, Spa/Hot Tub, Cable TV, Concierge, Elevator(s), Security, Bar/Lounge, Common Grounds, Meeting Room, Transportation Service
- Services included: Common Area Maintenance, Electricity, Heat, Pool(s), Security, Trash, Water, Cable TV, Snow Removal, Management
- HOA name: The Rittenhouse Condominium Owners Association
Location
- Region: Philadelphia
- Municipality: PHILADELPHIA
Financial & listing details
- Price per square foot: $657/sqft
- Tax assessed value: $1,494,100
- Annual tax amount: $20,914
- Date on market: 7/31/2026
- Listing agreement: Exclusive Agency
- Ownership: Condominium
Estimated market value
$1,325,600
$1.26M - $1.39M
$4,800/mo
Price history
| Date | Event | Price |
|---|---|---|
| 9/15/2026 | Price change | $1,395,000-6.7%$657/sqft |
Source:  Bright MLS #PAPH2613922 Report a problem Bright MLS #PAPH2613922 Report a problem | ||
| 7/31/2026 | Listed for sale | $1,495,000$705/sqft |
Source: Bright MLS #PAPH2613922 Report a problem | ||
Public tax history
Tax history is unavailable.
Monthly payment
Est. payment
Payment breakdown
Explore the cost of this home by adjusting the details. Changes won't be saved.Climate risks
Neighborhood: Rittenhouse
Nearby schools
Schools provided by the listing agent
- High: South Philadelphia
- District: Philadelphia City
Source: Bright MLS. This data may not be complete. We recommend contacting the local school district to confirm school assignments for this home.
- $1,400,0002 bd3 ba1.8k sqft202-10 W Rittenhouse Sq #1007, Philadelphia, PA 19103Sold
- $1,050,0002 bd3 ba1.6k sqft202-10 W Rittenhouse Sq #1508, Philadelphia, PA 19103Sold

- $1,450,0002 bd3 ba1.6k sqft202-10 W Rittenhouse Sq #2201, Philadelphia, PA 19103Sold
- $1,475,0002 bd3 ba2k sqft202 W Rittenhouse Sq #2703-04, Philadelphia, PA 19103Sold
Similar homes
- $1,475,0002 bd2 ba1.7k sqft220 Rittenhouse Square, Philadelphia, PA 19103For Sale
 MLS ID #PAPH2620938, Mitchel Gendelman, KW Empower. Bright MLS
 - $1,850,0003 bd3 ba2.1k sqft202 W Rittenhouse Sq #2506, Philadelphia, PA 19103For Sale
 MLS ID #PAPH2670534, Allan Domb, Allan Domb Real Estate. Bright MLS
 - $1,475,0003 bd2 ba2k sqft262 S 16th St #4, Philadelphia, PA 19102For Sale
 MLS ID #PAPH2633528, Alon Seltzer, Compass RE. Bright MLS
 - $1,400,0002 bd3 ba1.6k sqftThe Residences At The Ritz- Carlton, Philadelphia, Philadelphia, PA 19102For Sale
 MLS ID #PAPH2601464, Pia Arellano, Keller Williams Real Estate - Media. Bright MLS
 - $762,5002 bd2 ba1.6k sqft220 W Rittenhouse Sq APT 16C, Philadelphia, PA 19103For SaleMLS ID #PAPH2658830, Johanna Loke, BHHS Fox & Roach At the Harper, Rittenhouse Square. Bright MLS
- $1,450,0003 bd3 ba2.8k sqftWilliam Penn House, Philadelphia, PA 19103For SaleMLS ID #PAPH2594006, Eric Fox, Compass RE. Bright MLS
- $1,495,0005 bd4 ba2.5k sqftFitler's Walk, Philadelphia, PA 19103For SaleMLS ID #PAPH2668882, Ian Perler, KW Empower. Bright MLS
- $865,0002 bd2 ba1.4k sqftMurano Condominium, Philadelphia, PA 19103For SaleMLS ID #PAPH2669000, Mike Fabrizio, RE/MAX Access. Bright MLS
- $1,599,0002 bd2 ba2.4k sqftRittenhouse Plaza, Philadelphia, PA 19103For SaleMLS ID #PAPH2579402, Bill Lederer, BHHS Fox & Roach At the Harper, Rittenhouse Square. Bright MLS
- $725,0002 bd2 ba1.2k sqft224 W Rittenhouse Sq #1410, Philadelphia, PA 19103For SaleMLS ID #PAPH2656136, John S Duffy, Duffy Real Estate-Narberth. Bright MLS
- $1,495,0002 bd3 ba2.1k sqft1414 S Penn Sq #15DC, Philadelphia, PA 19102For SaleMLS ID #PAPH2658102, Mike Fabrizio, RE/MAX Access. Bright MLS
- $925,0003 bd3 ba1.7k sqftWanamaker House, Philadelphia, PA 19103For SaleMLS ID #PAPH2630818, Frank DeFazio, BHHS Fox & Roach-Center City Walnut. Bright MLS
- $799,9002 bd2 ba1.6k sqft224 W Rittenhouse Sq #2412-13, Philadelphia, PA 19103For SaleMLS ID #PAPH2610758, Allan Domb, Allan Domb Real Estate. Bright MLS
- $1,595,0003 bd3 ba2.2k sqft440 S Broad St #2206 & 2204, Philadelphia, PA 19146For SaleMLS ID #PAPH2662480, Michael McCann, KW Empower. Bright MLS
- $849,0002 bd2 ba2.5k sqft1606 Chestnut St Unit 2, Philadelphia, PA 19103For SaleMLS ID #PAPH2668896, Alon Seltzer, Compass RE. Bright MLS
- $700,0003 bd2 ba1.6k sqft1901 John F Kennedy Blvd #2409-10, Philadelphia, PA 19103For SaleMLS ID #PAPH2664502, Barbara Sontag-Feldman, KW Empower. Bright MLS
- $1,495,0003 bd4 ba2.5k sqftTwo Liberty, Philadelphia, PA 19102For SaleMLS ID #PAPH2593510, Janet Margolies, BHHS Fox & Roach At the Harper, Rittenhouse Square. Bright MLS
- $1,495,0003 bd5 ba2.9k sqftThe Ritz Carlton Residences, Philadelphia, PA 19102For SaleMLS ID #PAPH2653086, Eric Fox, Compass RE. Bright MLS
- $1,350,0002 bd2 ba1.5k sqft301 S Broad St Unit 1902, Philadelphia, PA 19107New ConstructionMLS ID #PAPH2473136, Melanie Stecura, Kurfiss Sotheby's International Realty. Bright MLS
- $1,435,0003 bd3 ba1.7k sqftSymphony House, Philadelphia, PA 19146For SaleMLS ID #PAPH2620282, Kimerri Leonardo, BHHS Fox & Roach At the Harper, Rittenhouse Square. Bright MLS
