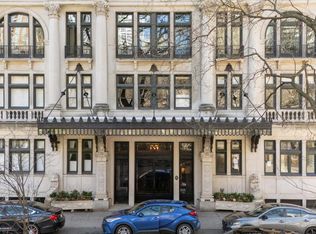
Stunning three bedroom with sweeping views of Rittenhouse Square at the highly coveted Residences at The Rittenhouse Hotel. This spectacular residence seamlessly combines classic elegance and modern functionality with an open-concept floorplan boasting generously sized rooms, two bedrooms plus a den (that can easily be converted back to a third bedroom), two and a half bathrooms, lavish chef’s kitchen, luxurious primary suite, beautiful architectural details, custom built-ins, high-end finishes, and breathtaking sunrise views spanning from Center City over Rittenhouse Square all the way to the Delaware River and South Philadelphia. Day to night this home offers some of the most incredible vistas that the city has to offer! Enter through a sophisticated foyer with architectural ceiling detail, marble tile flooring, wainscoting, conveniently located powder room, and an incredibly spacious walk-in coat/storage closet with modern wood built-ins. The impeccable level of finish continues into the grand open great room highlighted by numerous oversized windows; generous space, ideal for everyday living and entertaining guests; a gorgeous eat-in kitchen; formal dining area off of the kitchen with architectural ceiling detail and space to fit a ten-person table; spacious living room; breakfast nook; and an open den featuring a built-in entertainment center with storage space and display shelving. The renovated chef’s kitchen features a large island with built-in storage and breakfast bar, a plethora of white wood cabinetry with built-ins, quartz countertops, tile backsplash, deep pantry closet, two Avanti beverage refrigerators, stainless steel French door Sub-Zero refrigerator with freezer drawer, and a GE Café appliance package, including a double oven with induction range, microwave, and dishwasher. Peace and relaxation awaits in the luxurious primary suite complete with Rittenhouse Square and southern views, space for a king sized bed and additional seating area, two open walk-in closets with modern wood built-ins, and a lavish ensuite bathroom boasting a double white vanity with marble top, glass enclosed walk-in shower with rainfall and handheld shower heads and marble surround, built-in storage, TOTO Washlet bidet toilet, and designer marble tilework throughout. The second bedroom is generously sized and has two built-in bookcases and a deep wall closet with built-ins. It enjoys use of a full hall bathroom with marble topped vanity, wainscoting, and tub-shower. There is a spacious laundry room with LG side-by-side washer and dryer and excellent storage space. Additional highlights include Lutron lighting system with recessed lights and custom light fixtures throughout, crown and baseboard molding, beautiful millwork, rich hardwood flooring in living areas and primary bedroom, excellent closet space, and four HVAC systems all replaced in 2019. Residence 2506- Rittenhouse Square living at its best! The condominiums at The Rittenhouse sit atop the five-diamond Rittenhouse Hotel. Residents of The Rittenhouse enjoy the use of a chauffeur-driven town car, concierge, and 24-hour lobby attendant. And for an additional fee they can enjoy the same amenities as hotel guests, including valet parking, housekeeping services, room service, spa and fitness center, indoor pool, dog walking, the newly renovated Paul Labrecque Salon, and Lacroix Restaurant.
For sale
$1,850,000
202 W Rittenhouse Sq #2506, Philadelphia, PA 19103
3beds
2,160sqft
Condominium
Built in 1960
-- sqft lot
$1,753,000 Zestimate®
$856/sqft
$4,323/mo HOA
What's special
High-end finishesQuartz countertopsCustom built-insToto washlet bidet toiletDesigner marble tilework throughoutBeautiful millworkBeautiful architectural details
- 1 day
- 159
- 12
Zillow last checked:
Listing updated:
Listed by:
Allan Domb 215-545-1500,
Allan Domb Real Estate 2155451500
Source: Bright MLS,MLS#: PAPH2670534
Facts & features
Interior
Bedrooms & bathrooms
- Bedrooms: 3
- Bathrooms: 3
- Full bathrooms: 2
- 1/2 bathrooms: 1
- Main level bathrooms: 3
- Main level bedrooms: 3
Heating
- Other
Cooling
- Central Air, Other
Appliances
- Included: Water Heater
- Laundry: In Unit
Features
- Has basement: No
- Has fireplace: No
Interior area
- Total structure area: 2,160
- Total interior livable area: 2,160 sqft
- Finished area above ground: 2,160
Property
Parking
- Parking features: None
Accessibility
- Accessibility features: None
Features
- Levels: One
- Stories: 1
- Pool features: Community
Details
- Additional structures: Above Grade
- Parcel number: 888085311
- Zoning: RM4
- Special conditions: Standard
Construction
Type & style
- Home type: Condo
- Architectural style: Other
- Property subtype: Condominium
- Attached to another structure: Yes
Materials
- Masonry
Condition
- New construction: No
- Year built: 1960
Utilities & green energy
- Sewer: Public Sewer
- Water: Public
Community & HOA
Community
- Condo and coop fee: $4,323 monthly
- Subdivision: Rittenhouse Square
HOA
- Has HOA: No
- Amenities included: Bar/Lounge, Common Grounds, Concierge, Elevator(s), Fitness Center, Meeting Room, Indoor Pool, Spa/Hot Tub, Transportation Service
- Services included: Cable TV, Common Area Maintenance, Maintenance Structure, Management, Sewer, Insurance, Snow Removal, Trash, Water
Location
- Region: Philadelphia
- Municipality: PHILADELPHIA
Financial & listing details
- Price per square foot: $856/sqft
- Tax assessed value: $1,732,000
- Annual tax amount: $24,245
- Date on market: 9/14/2026
- Listing agreement: Exclusive Right To Sell
- Ownership: Condominium
Estimated market value
$1,753,000
$1.67M - $1.84M
$6,006/mo
Price history
| Date | Event | Price |
|---|---|---|
| 9/14/2026 | Listed for sale | $1,850,000$856/sqft |
Source:  Bright MLS #PAPH2670534 Report a problem Bright MLS #PAPH2670534 Report a problem | ||
Public tax history
Tax history is unavailable.
Monthly payment
Est. payment
Payment breakdown
Explore the cost of this home by adjusting the details. Changes won't be saved.Climate risks
Neighborhood: Rittenhouse
Nearby schools
Schools provided by the listing agent
- District: The School District Of Philadelphia
Source: Bright MLS. This data may not be complete. We recommend contacting the local school district to confirm school assignments for this home.
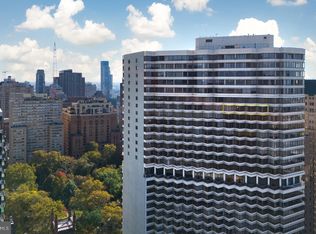
- $1,136,0002 bd2 ba1.4k sqft210 W Rittenhouse Sq APT 2702, Philadelphia, PA 19103Sold
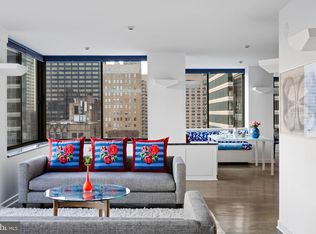
- $1,450,0003 bd3 ba4.7k sqft210 W Rittenhouse Sq APT 1701, Philadelphia, PA 19103Sold
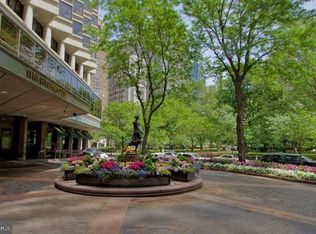
- $1,497,700-- bd-- ba3.9k sqft202-10 W Rittenhouse Sq #3101, Philadelphia, PA 19103Off Market
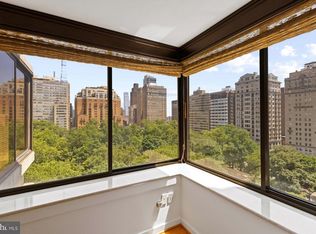
- $1,400,0002 bd3 ba1.8k sqft202-10 W Rittenhouse Sq #1007, Philadelphia, PA 19103Sold
Similar homes
- $1,595,0003 bd3 ba2.2k sqft440 S Broad St #2206 & 2204, Philadelphia, PA 19146For Sale

 MLS ID #PAPH2662480, Michael McCann, KW Empower. Bright MLS
 - $1,475,0003 bd2 ba2k sqft262 S 16th St #4, Philadelphia, PA 19102For Sale
 MLS ID #PAPH2633528, Alon Seltzer, Compass RE. Bright MLS
 - $2,100,0003 bd3 ba2.4k sqft1830 Rittenhouse Sq APT 19A, Philadelphia, PA 19103For Sale
 MLS ID #PAPH2594040, Brian Stetler, BHHS Fox & Roach-Center City Walnut. Bright MLS
 - $1,495,0002 bd2 ba2.1k sqft202 W Rittenhouse Sq #10-3302, Philadelphia, PA 19103For Sale
 MLS ID #PAPH2613922, Marc Hammarberg, BHHS Fox & Roach At the Harper, Rittenhouse Square. Bright MLS
 - $1,985,0003 bd3 ba2k sqft301 S Broad St #801, Philadelphia, PA 19107New ConstructionMLS ID #PAPH2668668, Galit Abramovitz Winokur, Compass RE. Bright MLS
- $1,495,0005 bd4 ba2.5k sqftFitler's Walk, Philadelphia, PA 19103For SaleMLS ID #PAPH2668882, David Snyder, KW Empower. Bright MLS
- $1,599,0002 bd2 ba2.4k sqftRittenhouse Plaza, Philadelphia, PA 19103For SaleMLS ID #PAPH2579402, Bill Lederer, BHHS Fox & Roach At the Harper, Rittenhouse Square. Bright MLS
- $1,800,0003 bd5 ba3k sqftThe Ritz Carlton Residences, Philadelphia, PA 19102For SaleMLS ID #PAPH2640446, Andrea Desy Edrei, SERHANT PENNSYLVANIA LLC. Bright MLS
- $1,475,0002 bd2 ba1.7k sqft220 Rittenhouse Square, Philadelphia, PA 19103For SaleMLS ID #PAPH2620938, Mitchel Gendelman, KW Empower. Bright MLS
- $975,0003 bd3 ba2.3k sqft233 Chestnut St APT 4, Philadelphia, PA 19106For SaleMLS ID #PAPH2670462, Jonathan Evenchen, KW Empower. Bright MLS
- $1,450,0003 bd3 ba2.8k sqftWilliam Penn House, Philadelphia, PA 19103For SaleMLS ID #PAPH2594006, Eric Fox, Compass RE. Bright MLS
- $1,750,0003 bd5 ba3k sqft1414 S Penn Sq #30CDE, Philadelphia, PA 19102For SaleMLS ID #PAPH2601736, Andy Oei, BHHS Fox & Roach At the Harper, Rittenhouse Square. Bright MLS
- $1,599,0003 bd4 ba2.4k sqftTwo Liberty Place Condominiums, Philadelphia, PA 19102For SaleMLS ID #PAPH2609234, Megan Nicoletti, KW Empower. Bright MLS
- $1,699,9002 bd3 ba1.7k sqftTwo Liberty Place, Philadelphia, PA 19102For SaleMLS ID #PAPH2660502, Joseph Bograd, Elite Realty Group Unl. Inc.. Bright MLS
- $925,0003 bd3 ba1.7k sqftWanamaker House, Philadelphia, PA 19103For SaleMLS ID #PAPH2630818, Frank DeFazio, BHHS Fox & Roach-Center City Walnut. Bright MLS
- $1,349,5002 bd3 ba2.1k sqftChandler Place, Philadelphia, PA 19103For SaleMLS ID #PAPH2590286, Maureen Reynolds, SERHANT PENNSYLVANIA LLC. Bright MLS
- $1,600,0003 bd5 ba3k sqft1414 S Penn Sq #29CDE, Philadelphia, PA 19102For SaleMLS ID #PAPH2620890, Andy Oei, BHHS Fox & Roach At the Harper, Rittenhouse Square. Bright MLS
- $1,495,0003 bd4 ba2.5k sqftTwo Liberty, Philadelphia, PA 19102For SaleMLS ID #PAPH2593510, Janet Margolies, BHHS Fox & Roach At the Harper, Rittenhouse Square. Bright MLS
- $1,495,0002 bd3 ba2.1k sqft1414 S Penn Sq #15DC, Philadelphia, PA 19102For SaleMLS ID #PAPH2658102, Mike Fabrizio, RE/MAX Access. Bright MLS
- $1,295,0003 bd3 ba2.7k sqftThe Phoenix Condominiums, Philadelphia, PA 19103For SaleMLS ID #PAPH2598744, Louise Marzulli, Coldwell Banker Realty. Bright MLS
