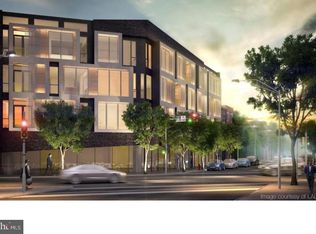
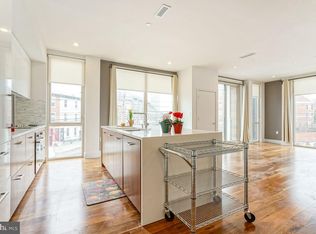
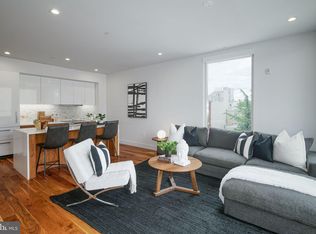
Spacious 3 bedroom, 3 bathroom condo with 1 CAR PARKING now available at the coveted Bloc23 Condominium Building. At the edge of Fitler Square/ Graduate Hospital this building is always in high demand due to it’s location with ease of access to Rittenhouse, University City and 76. Unit 308 offers 3 bedrooms, 3 full bathrooms with over 1,500 sq ft, a private balcony and a few years remaining on the tax abatement. This building lies within the Albert M. Greenfield school catchment. Take elevator up to the 3rd floor and enter your new home. This unit was designed with timeless finishes that make it feel like it was built yesterday. The kitchen has white gloss and walnut cabinetry along with a white quartz countertop and a marble backsplash. The high end appliance package offers a large Leibherr fridge, Bertazonni induction cooktop, a Bosch diswasher and a Sharp microwave drawer. The refrigerator and dishwasher are hidden behind matching cabinetry adding to the high end feel of the unit. A hidden hood above the stove vents to the exterior. The island can seat 3 and has a waterfall edge on both sides. The main living space flows from the kitchen into the dining room and living room. Floor to ceiling windows let the light shine in and 9.5 ft ceilings make the space feel even more grand. The oversized primary bedroom will not leaving you wanting for space. There is enough space for a king sized bed, plus a dresser and additional furniture. It has 2 separate closets, each customized by California Closets. The primary bathroom has a dual sink vanity with lots of storage, an oversized mirror and dual shower heads in shower. The second bedroom is also on this side of the unit and has an ensuite bathroom with tub/shower and two closets, also customized by California Closets. The third room is separate from the other bedrooms and is at the front of the unit. It's a great space for a home office / den or 3rd bedroom. The 3rd bathroom is located in the hall next to this bedroom, perfectly situated for guest use. At the entry to the unit you will find a large coat closet, what a treat! In the main living space you will find the laundry room. There is a common roof deck that all residents can use. Great for seeing the 4th of July and New Years Eve fireworks or just relaxing outside. And your car will be secure in the underground garage with assigned parking! Other notable features: motorized roller shades on all windows, whisper sense exhaust fans in the bathroom, 8 ft solid core doors, Hansgrohe plumbing fixtures, dimmable lights in all rooms. The developer of this building is known for installing high end finishes and fixtures in all of his builds, you won’t find anything builder grade in this unit. Location, location, location! This building sits on top of a grocery store and behind it is the soon to be new location of Jezebel’s! Plus within 2 blocks you have a CVS, Starbucks, Wawa, a dry cleaner, Ant’s Pants, Indie Shelf, Grace Tavern and Michelin Recommended Illata! And within 5 blocks you have local coffee shops, multiple restaurants and everything you need for day to day life. Enjoy live music every Thursday in the Triangle Park across the street from spring - fall. Multiple bus routes make it easy to get into Rittenhouse or to University City if you don’t want to walk. Easy on/off access to 76. This really is a gem of a location in the city.
For sale
$999,000
621 S 24th St #308, Philadelphia, PA 19146
3beds
1,553sqft
Condominium
Built in 2017
-- sqft lot
$967,800 Zestimate®
$643/sqft
$707/mo HOA
What's special
Timeless finishesBertazonni induction cooktopPrivate balconyFloor to ceiling windowsMarble backsplashWhite quartz countertopHigh end appliance package
- 76 days
- 518
- 26
Zillow last checked:
Listing updated:
Listed by:
Morgan Rodriguez 215-970-1596,
OCF Realty LLC - Philadelphia (215) 735-7368
Source: Bright MLS,MLS#: PAPH2633208
Facts & features
Interior
Bedrooms & bathrooms
- Bedrooms: 3
- Bathrooms: 3
- Full bathrooms: 3
- Main level bathrooms: 3
- Main level bedrooms: 3
Basement
- Area: 0
Heating
- Central, Heat Pump, Electric
Cooling
- Central Air, Electric
Appliances
- Included: Electric Water Heater
- Laundry: In Unit
Features
- Has basement: No
- Has fireplace: No
Interior area
- Total structure area: 1,553
- Total interior livable area: 1,553 sqft
- Finished area above ground: 1,553
- Finished area below ground: 0
Property
Parking
- Total spaces: 1
- Parking features: Underground, Assigned, Other, Garage
- Garage spaces: 1
- Details: Assigned Parking
Accessibility
- Accessibility features: Accessible Elevator Installed
Features
- Levels: One
- Stories: 1
- Pool features: None
Lot
- Size: 0.29 Acres
- Dimensions: 131.00 x 98.00
Details
- Additional structures: Above Grade, Below Grade
- Parcel number: 888304884
- Zoning: CMX2
- Special conditions: Standard
Construction
Type & style
- Home type: Condo
- Architectural style: Other
- Property subtype: Condominium
- Attached to another structure: Yes
Materials
- Masonry
Condition
- New construction: No
- Year built: 2017
Utilities & green energy
- Sewer: Public Sewer
- Water: Public
Community & HOA
Community
- Condo and coop fee: $707 monthly
- Subdivision: Graduate Hospital
HOA
- Has HOA: No
- Amenities included: Reserved/Assigned Parking
- Services included: Common Area Maintenance, Maintenance Structure, Insurance, Management, Reserve Funds, Sewer, Snow Removal, Trash, Water, Parking Fee
Location
- Region: Philadelphia
- Municipality: PHILADELPHIA
Financial & listing details
- Price per square foot: $643/sqft
- Tax assessed value: $891,000
- Annual tax amount: $1,247
- Date on market: 6/15/2026
- Listing agreement: Exclusive Right To Sell
- Ownership: Condominium
Estimated market value
$967,800
$919,000 - $1.02M
$4,219/mo
Price history
| Date | Event | Price |
|---|---|---|
| 6/15/2026 | Listed for sale | $999,000+5.3%$643/sqft |
Source:  Bright MLS #PAPH2633208 Report a problem Bright MLS #PAPH2633208 Report a problem | ||
| 5/27/2025 | Listing removed | $949,000$611/sqft |
Source: Bright MLS #PAPH2478086 Report a problem | ||
| 5/26/2025 | Listed for sale | $949,000+8%$611/sqft |
Source: Bright MLS #PAPH2478086 Report a problem | ||
| 3/8/2019 | Sold | $879,000$566/sqft |
Source: Agent Provided Report a problem | ||
Public tax history
Tax history is unavailable.
Find assessor info on the county website
Monthly payment
Est. payment
Payment breakdown
Explore the cost of this home by adjusting the details. Changes won't be saved.Climate risks
Neighborhood: Fitler Square
Nearby schools
Schools provided by the listing agent
- Elementary: Greenfield
- District: The School District Of Philadelphia
Source: Bright MLS. This data may not be complete. We recommend contacting the local school district to confirm school assignments for this home.

Similar homes
- $950,0003 bd3 ba1.7k sqft1906 Kater St, Philadelphia, PA 19146For Sale

 MLS ID #PAPH2660090, Michael McCann, KW Empower. Bright MLS
 - $985,0004 bd2 ba1.6k sqft2320 Lombard St, Philadelphia, PA 19146For Sale
 MLS ID #PAPH2642800, Jeff George, BHHS Fox & Roach-Center City Walnut. Bright MLS
 - $975,0003 bd3 ba2k sqft766 S 18th St, Philadelphia, PA 19146For Sale
 MLS ID #PAPH2637656, Ashley Jengehino, KW Empower. Bright MLS
 - $1,049,0003 bd3 ba1.7k sqft514 S 20th St Unit A, Philadelphia, PA 19146For Sale
 MLS ID #PAPH2646598, Martin Rodriguez, KW Empower. Bright MLS
 - $699,0002 bd2 ba1.3k sqft600 S 24th St Unit 208, Philadelphia, PA 19146For SaleMLS ID #PAPH2644340, Rachel Rothbard, Coldwell Banker Realty. Bright MLS
- $733,0002 bd3 ba1.2k sqft1621 Bainbridge St #6, Philadelphia, PA 19146For SaleMLS ID #PAPH2639962, Maureen Meehan, BHHS Fox & Roach-West Chester. Bright MLS
- $849,0004 bd3 ba1.9k sqft752 S Hicks St, Philadelphia, PA 19146For SaleMLS ID #PAPH2638372, Reid Rosenthal, BHHS Fox & Roach At the Harper, Rittenhouse Square. Bright MLS
- $1,109,0003 bd3 ba1.8k sqft514 S 20th St #B, Philadelphia, PA 19146For SaleMLS ID #PAPH2646606, Martin Rodriguez, KW Empower. Bright MLS
- $700,0003 bd2 ba1.5k sqft523 S 27th St, Philadelphia, PA 19146For SaleMLS ID #PAPH2659136, MATT TALLENT, Keller Williams Main Line. Bright MLS
- $583,9002 bd2 ba1.3k sqft1 Academy Cir Unit 313, Philadelphia, PA 19146For SaleMLS ID #PAPH2639988, Joshua Pireda, Giraldo Real Estate Group. Bright MLS
- $729,9003 bd3 ba1.8k sqft1617 Fitzwater St, Philadelphia, PA 19146For SaleMLS ID #PAPH2623360, Patrick McGowan, Keller Williams Real Estate-Blue Bell. Bright MLS
- $649,0002 bd2 ba1.2k sqftNone Available, Philadelphia, PA 19146For SaleMLS ID #PAPH2632594, Michael Gutkind, BHHS Fox & Roach-Haverford. Bright MLS
- $525,0002 bd2 ba1k sqft2000 Kimball St #B3, Philadelphia, PA 19146For SaleMLS ID #PAPH2652878, Marie Pogue, Keller Williams Main Line. Bright MLS
- $990,0003 bd4 ba1.7k sqft1501 N 31st St #Penthouse 12, Philadelphia, PA 19121New ConstructionMLS ID #PAPH2632672, Jim Onesti, KW Empower. Bright MLS
- $1,125,0002 bd3 ba2.3k sqft1352 Lofts, Philadelphia, PA 19147For SaleMLS ID #PAPH2611836, Gaurav Gambhir, KW Empower. Bright MLS
- $825,0003 bd3 ba1.6k sqft889 N 25th St, Philadelphia, PA 19130For SaleMLS ID #PAPH2656082, Marilee Wolf, Compass RE. Bright MLS
- $535,0002 bd2 ba1k sqft2000 Kimball St #A, Philadelphia, PA 19146For SaleMLS ID #PAPH2628228, TK Kelly, KW Empower. Bright MLS
- $700,0003 bd2 ba1.3k sqftSavoy, Philadelphia, PA 19103For SaleMLS ID #PAPH2655216, Jason Wallner, Compass RE. Bright MLS
- $749,9993 bd3 ba1.5k sqft739 Earp St, Philadelphia, PA 19147For SaleMLS ID #PAPH2641130, Jim Roche, KW Empower. Bright MLS
- $880,0004 bd3 ba1.9k sqft1220 Crease St, Philadelphia, PA 19125For SaleMLS ID #PAPH2641656, Matin Haghkar, Plus Realtors. Bright MLS
