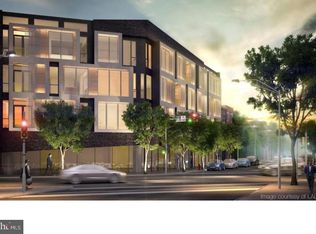
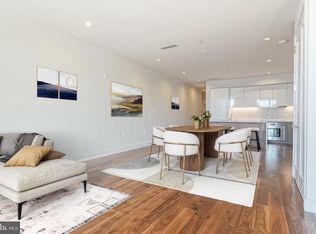
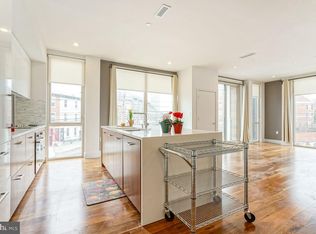
Experience luxury living at Bloc 23, an awe-inspiring newer construction condominium with assigned parking and tax abatement. Situated on the cusp of Fitler Square and Graduate Hospital, this boutique condo building offers easy access to bars, grocery stores, coffee shops, and some of the city's best restaurants. Within walking distance to Penn and Drexel, and located in the Greenfield School catchment area, this secure building boasts a community roof deck with incredible views. The condo is situated on the third floor of an elevator building and features an open and sunlit floor plan with 2 large bedrooms, 2 full bathrooms, and a private balcony with city skyline views. With a package and mail area on the first floor, you'll never miss a delivery again. Upon entering the condo, you'll find a spacious foyer leading to the master bedroom with two roomy closets and an en suite bathroom. The second bedroom is equally spacious and features a king-size bed. The chef's kitchen is a perfect blend of modern and rustic with soft close walnut cabinets and white high-gloss upper cabinets, complemented by a spacious island with bar seating for 3-4. The living room has huge windows that invite natural light and boasts a private balcony with breathtaking views of the city center. Additional features include wide plank walnut flooring, 9.5 ft ceilings, led recessed lighting, Nest smoke and carbon monoxide detectors, keyless entry, pantry, private laundry room, custom roller blinds, frameless glass in both bathrooms, and an appliance package that includes Bertazzoni induction cooktop and oven, Liebherr refrigerator, Bosh dishwasher, and Samsung front load washer and dryer. With approximately 4 years left on the tax abatement, this condo is perfect for the savvy investor as it is the last unit allowed to be rented out in the building. Enjoy easy access to Rittenhouse Sq. and many other bars, restaurants, parks, and shops in under 10 minutes. Come see this condo today!
Sold for $675,000
Zillow last checked:
Listing updated:
Bought with:
Sheena M Marziano, RS328254
Compass RE
Source: Bright MLS,MLS#: PAPH2258790
Price history
| Date | Event | Price |
|---|---|---|
| 9/13/2023 | Sold | $675,000-5.6%$595/sqft |
Source:  Bright MLS #PAPH2258790 Report a problem Bright MLS #PAPH2258790 Report a problem | ||
| 9/11/2023 | Pending sale | $715,000$630/sqft |
Source: Berkshire Hathaway HomeServices Fox & Roach, REALTORS #PAPH2258790 Report a problem | ||
| 9/11/2023 | Contingent | $715,000$630/sqft |
Source: Bright MLS #PAPH2258790 Report a problem | ||
| 7/17/2023 | Price change | $715,000-1.9%$630/sqft |
Source: Bright MLS #PAPH2258790 Report a problem | ||
| 6/20/2023 | Price change | $729,000-1.4%$642/sqft |
Source: Bright MLS #PAPH2234848 Report a problem | ||
| 5/11/2023 | Listed for sale | $739,000+10.3%$651/sqft |
Source: Bright MLS #PAPH2234848 Report a problem | ||
| 11/30/2021 | Sold | $670,000-2.2%$590/sqft |
Source: Bright MLS #PAPH2038894 Report a problem | ||
| 11/6/2021 | Contingent | $685,000$604/sqft |
Source: Bright MLS #PAPH2038894 Report a problem | ||
| 10/21/2021 | Listed for sale | $685,000+8.9%$604/sqft |
Source: Bright MLS #PAPH2038894 Report a problem | ||
| 5/31/2019 | Sold | $629,000-3.1%$554/sqft |
Source: Agent Provided Report a problem | ||
| 2/12/2019 | Price change | $649,000-1.5%$572/sqft |
Source: OCF Realty LLC #1002281282 Report a problem | ||
| 10/10/2018 | Price change | $659,000-2.9%$581/sqft |
Source: OCF Realty LLC #1002281282 Report a problem | ||
| 8/22/2018 | Listed for sale | $679,000-2.9%$598/sqft |
Source: OCF Realty LLC #1002281282 Report a problem | ||
| 7/17/2018 | Listing removed | $699,000$616/sqft |
Source: OCF Realty LLC #1001719448 Report a problem | ||
| 5/31/2018 | Listed for sale | $699,000+1.5%$616/sqft |
Source: OCF Realty LLC #1001719448 Report a problem | ||
| 4/5/2018 | Listing removed | $689,000$607/sqft |
Source: Ocf Realty Llc #1004344527 Report a problem | ||
| 3/19/2018 | Listed for sale | $689,000-19.8%$607/sqft |
Source: Ocf Realty Llc #1004344527 Report a problem | ||
| 1/12/2018 | Sold | $859,500+17.9%$757/sqft |
Source: Agent Provided Report a problem | ||
| 12/20/2017 | Listed for sale | $729,000$642/sqft |
Source: Ocf Realty Llc #1004344527 Report a problem | ||
Nearby homes

Get a cash offer in 3 minutes
Find out how much your home could sell for in as little as 3 minutes with a no-obligation cash offer.
Estimated market value
$684,600
