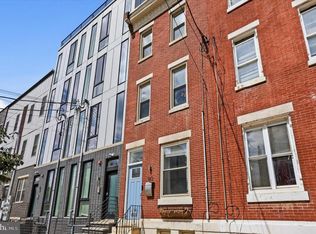
Welcome to this rare architect-renovated gem on a charming Fairmount block. This spacious end-of-row townhouse masterfully blends 1880s craftsmanship with thoughtful modern design, using salvaged materials throughout to create spaces full of warmth and sustainability while maintaining the integrity of the home's original character. Step through the entry vestibule and into the main level to discover an open-concept layout built for both entertaining and everyday life. You'll be greeted by original heart pine hardwood floors, soaring ceilings and thick period baseboards while burnished clay plaster walls span all three levels. The living room features a custom built-in couch with hidden storage, a TV/movie screen that descends from the ceiling at the touch of a button, and surround sound wiring for optional connection. A built-in cabinet and countertop with beverage refrigerator separate the living room from the dining area, providing a convenient bar and additional storage. The dining room's exposed brick wall with hidden lighting adds instant character. Just beyond is the kitchen, with reconstituted Douglas Fir flooring, a large island breakfast bar, gas cooking, plus plenty of cabinetry and pantry space. To the back of this level is access to a garden as well as a generously sized half bath doubling as a laundry room. The second level offers two light-filled bedrooms and a full bath. A large pocket door leads to a charming Bonus Room with original exposed plaster wall-- the perfect office, den, or reading nook. French doors from this room open into the large front bedroom, showcasing an ornate original built-in armoire — a true nod to the home's 1880s roots. The back Bedroom features cork flooring and plenty of windows for natural light. The updated full bath with tub/shower completes this level. The third-floor addition is anchored by a stunning modern steel staircase with floating oak treads that lead to the private Primary Suite. Oversized windows and skylight flood the high ceiling spaces with light. The spacious front Bedroom includes two large upper and lower closets as well as a custom bookcase to offer ample storage while a built-in front planter spans the wide front window bay providing a beautiful natural view. The en-suite full bath features a spacious walk-in shower, wall-hung toilet and custom-built cabinets. Step outside onto the rooftop deck and take in sweeping views of downtown Philadelphia — the perfect front-row seat for city fireworks and sunsets. The newly painted and well-lit basement provides ample clean space offering storage and lots of potential. Modern efficiency runs throughout the home, with 14 solar panels supplying all required annual electrical, new (2025) mini-split AC/hyper-heat system, energy-efficient windows, closed cell roof and wall spray insulation, led recessed dimmable lighting, natural gas for heat with European wall-hung hydronic radiators, gas dryer and a new gas stove, making this home as practical as it is beautiful. Move-in ready and ideally located near neighborhood parks, museums, restaurants and amenities — all within the highly sought-after Bache-Martin school catchment. This is quintessential historic Philadelphia living, reimagined for today.
For sale
Price cut: $27K (9/23)
$798,000
889 N 25th St, Philadelphia, PA 19130
3beds
1,664sqft
Townhouse
Built in 1920
864 Square Feet Lot
$773,100 Zestimate®
$480/sqft
$-- HOA
What's special
Ornate original built-in armoireThick period baseboardsEnergy-efficient windowsLarge island breakfast barSoaring ceilingsGas cookingLed recessed dimmable lighting
- 46 days
- 1,015
- 73
Zillow last checked:
Listing updated:
Listed by:
Marilee Wolf 215-620-7784,
Compass RE 6108223356
Source: Bright MLS,MLS#: PAPH2656082
Facts & features
Interior
Bedrooms & bathrooms
- Bedrooms: 3
- Bathrooms: 3
- Full bathrooms: 2
- 1/2 bathrooms: 1
- Main level bathrooms: 1
Rooms
- Room types: Living Room, Dining Room, Kitchen, Laundry, Bonus Room
Bonus room
- Level: Upper
Dining room
- Level: Main
Kitchen
- Level: Main
Laundry
- Level: Main
Living room
- Level: Main
Heating
- Forced Air, Active Solar, Natural Gas
Cooling
- Central Air, Electric
Appliances
- Included: Built-In Range, Dishwasher, Disposal, Range Hood, Refrigerator, Stainless Steel Appliance(s), Dryer, Washer, Gas Water Heater
- Laundry: Main Level, Laundry Room
Features
- Bathroom - Tub Shower, Bathroom - Walk-In Shower, Built-in Features, Cedar Closet(s), Dining Area, Eat-in Kitchen, Kitchen Island, Pantry, Upgraded Countertops
- Flooring: Hardwood, Tile/Brick, Other, Wood
- Doors: Double Entry
- Windows: Skylight(s)
- Basement: Unfinished
- Has fireplace: No
Interior area
- Total structure area: 1,664
- Total interior livable area: 1,664 sqft
- Finished area above ground: 1,664
- Finished area below ground: 0
Property
Parking
- Parking features: On Street
- Has uncovered spaces: Yes
Accessibility
- Accessibility features: None
Features
- Levels: Three
- Stories: 3
- Patio & porch: Patio, Roof Deck
- Pool features: None
Lot
- Size: 864 Square Feet
- Dimensions: 16.00 x 54.00
- Features: Urban
Details
- Additional structures: Above Grade, Below Grade
- Parcel number: 151252700
- Zoning: RSA5
- Special conditions: Standard
Construction
Type & style
- Home type: Townhouse
- Architectural style: Colonial
- Property subtype: Townhouse
Materials
- Masonry
- Foundation: Stone
Condition
- Good
- New construction: No
- Year built: 1920
Utilities & green energy
- Sewer: Public Sewer
- Water: Public
Green energy
- Energy generation: PV Solar Array(s) Owned
Community & HOA
Community
- Security: Security System
- Subdivision: Fairmount
HOA
- Has HOA: No
Location
- Region: Philadelphia
- Municipality: PHILADELPHIA
Financial & listing details
- Price per square foot: $480/sqft
- Tax assessed value: $409,566
- Annual tax amount: $5,733
- Date on market: 8/20/2026
- Listing agreement: Exclusive Right To Sell
- Inclusions: All Appliances And Fixtures In As-is Condition. Basement Shelving. Touch Up Paint, Extra Flooring And Wood.
- Ownership: Fee Simple
Estimated market value
$773,100
$734,000 - $812,000
$3,167/mo
Price history
| Date | Event | Price |
|---|---|---|
| 9/23/2026 | Price change | $798,000-3.3%$480/sqft |
Source:  Bright MLS #PAPH2656082 Report a problem Bright MLS #PAPH2656082 Report a problem | ||
| 8/20/2026 | Listed for sale | $825,000+275%$496/sqft |
Source: Bright MLS #PAPH2656082 Report a problem | ||
| 2/20/2004 | Sold | $220,000+471.4%$132/sqft |
Source: Public Record Report a problem | ||
| 9/23/2003 | Sold | $38,500$23/sqft |
Source: Public Record Report a problem | ||
Public tax history
| Year | Property taxes | Tax assessment |
|---|---|---|
| 2025 | $8,921 +65.1% | $637,300 +13.6% |
| 2024 | $5,404 | $561,100 |
| 2023 | $5,404 +18.6% | $561,100 |
| 2022 | $4,558 | -- |
| 2021 | $4,558 -25.1% | -- |
| 2018 | $6,089 +38.1% | -- |
| 2017 | $4,411 -22.8% | -- |
| 2016 | $5,711 +41.6% | -- |
| 2015 | $4,033 | -- |
| 2014 | $4,033 +4.5% | $315,100 +977.3% |
| 2012 | $3,861 | $29,248 |
| 2011 | -- | $29,248 |
| 2010 | -- | $29,248 |
| 2009 | -- | $29,248 |
| 2008 | -- | $29,248 |
| 2007 | -- | $29,248 +7.5% |
| 2006 | -- | $27,200 |
| 2005 | -- | $27,200 |
| 2004 | -- | $27,200 -13.3% |
| 2003 | -- | $31,360 +33.3% |
| 2002 | -- | $23,520 +5% |
| 2000 | -- | $22,400 |
| 1999 | -- | $22,400 |
Find assessor info on the county website
Monthly payment
Est. payment
Payment breakdown
Explore the cost of this home by adjusting the details. Changes won't be saved.Climate risks
Neighborhood: Fairmount
Nearby schools
Similar homes
- $799,0003 bd3 ba1.5k sqft320 S Juniper St, Philadelphia, PA 19107For Sale
 MLS ID #PAPH2661600, Joe Carter, BHHS Fox & Roach-Center City Walnut. Bright MLS
 - $565,0002 bd2 ba1.1k sqft750 N Taylor St, Philadelphia, PA 19130For Sale
 MLS ID #PAPH2658868, Laura Salazar, Compass RE. Bright MLS
 - $525,0003 bd2 ba1.4k sqft1813 Wylie St, Philadelphia, PA 19130For Sale
 MLS ID #PAPH2669794, Conar DeLuca, Keller Williams Main Line. Bright MLS
 - $800,0003 bd3 ba1.8k sqft340 Monroe St, Philadelphia, PA 19147For Sale
 MLS ID #PAPH2663260, Eric Gerchberg, KW Empower. Bright MLS
 - $825,0003 bd3 ba2.4k sqft717 S Marvine St, Philadelphia, PA 19147For SaleMLS ID #PAPH2666974, Shauli David, Elfant Wissahickon-Rittenhouse Square. Bright MLS
- $475,0003 bd3 ba1.7k sqft2019 W Girard Ave, Philadelphia, PA 19130For SaleMLS ID #PAPH2588762, Anthony Pinto, RE/MAX Properties - Newtown. Bright MLS
- $649,9004 bd4 ba2.4k sqft1305 N 27th St #5, Philadelphia, PA 19121For SaleMLS ID #PAPH2672912, Stephen Weeks, BHHS Fox & Roach-Art Museum. Bright MLS
- $499,9003 bd4 ba1.8k sqft841 Perkiomen St, Philadelphia, PA 19130For SaleMLS ID #PAPH2642870, Ken Kwong, Central Realty Group LLC. Bright MLS
- $799,9004 bd3 ba1.9k sqft752 S Hicks St, Philadelphia, PA 19146For SaleMLS ID #PAPH2638372, Reid Rosenthal, BHHS Fox & Roach At the Harper, Rittenhouse Square. Bright MLS
- $822,5003 bd3 ba1.9k sqft430 Brown St, Philadelphia, PA 19123For SaleMLS ID #PAPH2645344, Christopher Baker, Compass RE. Bright MLS
- $765,0003 bd3 ba1.7k sqft830 Lombard St #A, Philadelphia, PA 19147For SaleMLS ID #PAPH2650564, Jim Roche, KW Empower. Bright MLS
- $849,9993 bd3 ba2.2k sqft2233 Bainbridge St, Philadelphia, PA 19146For SaleMLS ID #PAPH2638186, Frederick Capp, KW Empower. Bright MLS
- $838,0002 bd2 ba1.1k sqft2424 Waverly St, Philadelphia, PA 19146For SaleMLS ID #PAPH2669374, Marc Hammarberg, BHHS Fox & Roach At the Harper, Rittenhouse Square. Bright MLS
- $945,0003 bd3 ba2.4k sqft2108 Appletree St, Philadelphia, PA 19103For SaleMLS ID #PAPH2654320, Nicole Caprario, New Age Realty Group Inc. Bright MLS
- $725,0004 bd3 ba2.3k sqft320 Wharton St, Philadelphia, PA 19147For SaleMLS ID #PAPH2658808, Mia Purul, KW Empower. Bright MLS
- $699,9003 bd3 ba1.6k sqft1 Queen St Unit 2, Philadelphia, PA 19147For SaleMLS ID #PAPH2660538, Jamie Kerezsi, Keller Williams Real Estate - Media. Bright MLS
- $789,0002 bd2 ba1.2k sqft306 S 10th St #A, Philadelphia, PA 19107For SaleMLS ID #PAPH2580756, Hayden Mink, KW Empower. Bright MLS
- $699,0003 bd4 ba1.5k sqft1243 Crease St #1, Philadelphia, PA 19125For SaleMLS ID #PAPH2669170, Christine Quigley, Coldwell Banker Realty. Bright MLS
- $799,0003 bd3 ba2.4k sqft1606 Chestnut St Unit 3, Philadelphia, PA 19103For SaleMLS ID #PAPH2403802, Allan Domb, Allan Domb Real Estate. Bright MLS
- $950,0004 bd2 ba1.6k sqft2320 Lombard St, Philadelphia, PA 19146For SaleMLS ID #PAPH2642800, Jeff George, BHHS Fox & Roach-Center City Walnut. Bright MLS
