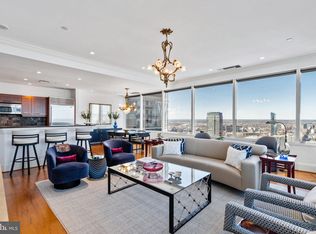
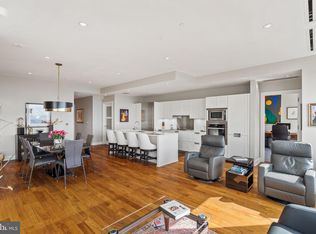
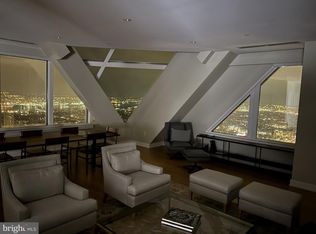
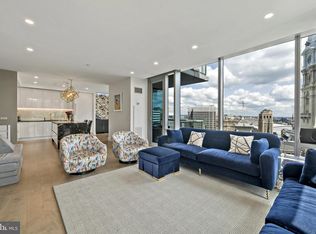
Perched high above Center City on the 56th floor of the iconic Two Liberty Place, this extraordinary penthouse delivers a rare opportunity to own one of Philadelphia’s most breathtaking residences. One of only four homes on this exclusive level, the residence was thoughtfully designed with elevated architectural detail and refined luxury throughout. Soaring nearly 11 feet high, dramatic convex and concave floor to ceiling windows create a true in the sky experience, framing sweeping panoramic views of both the Schuylkill River and Delaware River. From the primary suite, the neighboring One Liberty Place becomes a striking architectural backdrop unlike anything else in the city. Morning sunrises and evening sunsets paint the skyline in every direction, offering a perspective few will ever experience. Designed for both comfort and entertaining, the expansive open concept great room is anchored by a statement curved glass wall and gas fireplace, creating a natural separation between the luxurious primary suite and the flexible guest bedroom or private den. The chef’s kitchen blends sleek European design with high performance function, featuring premium Miele appliances, a Sub-Zero refrigerator, wine cooler, and elegant Italian Snaidero cabinetry. The primary suite is wrapped in dramatic glass panels and complemented by a custom dressing area and oversized walk in closet. The spa inspired bath is finished in warm grey and white marble and includes a soaking tub, glass enclosed shower, and dual vanities. The spacious second bedroom or den offers its own marble bath and generous closet space. A marble powder room and separate laundry area are discreetly positioned for everyday convenience. Residents of Two Liberty Place enjoy a full suite of luxury amenities, including 24 hour doorman and security, valet and self parking with unlimited guest access, private storage, and direct access to the Shops at Liberty Place. The newly renovated 37th floor amenity level, completed in March 2024, features a state of the art fitness center, indoor pool, massage room, yoga studio, sauna, steam room, business center, multiple boardrooms, and an expansive residents lounge with sweeping city views. An additional third floor amenity space offers breakfast through lunch service from 7:30 AM to 3:30 PM exclusively for residents and building employees. Originally showcased as the developer’s model residence and meticulously maintained, this exceptional penthouse is offered unfurnished, with furnishings negotiable. Iconic views. Elevated privacy. Unmatched Philadelphia living.
For sale
$1,699,900
50 S 16th St Unit 5602, Philadelphia, PA 19102
2beds
1,701sqft
Condominium
Built in 1990
-- sqft lot
$1,618,000 Zestimate®
$999/sqft
$2,522/mo HOA
What's special
Gas fireplaceIconic viewsSub-zero refrigeratorSoaking tubCustom dressing areaPremium miele appliancesElegant italian snaidero cabinetry
- 23 days
- 879
- 77
Zillow last checked:
Listing updated:
Listed by:
Joseph Bograd 267-246-9729,
Elite Realty Group Unl. Inc. 2153284800
Source: Bright MLS,MLS#: PAPH2660502
Facts & features
Interior
Bedrooms & bathrooms
- Bedrooms: 2
- Bathrooms: 3
- Full bathrooms: 2
- 1/2 bathrooms: 1
- Main level bathrooms: 3
- Main level bedrooms: 2
Basement
- Area: 0
Heating
- Forced Air, Programmable Thermostat, Natural Gas
Cooling
- Central Air, Other
Appliances
- Included: Microwave, Cooktop, Down Draft, Dishwasher, Dryer, Energy Efficient Appliances, Oven, Water Heater, Refrigerator
- Laundry: Main Level, In Unit
Features
- Dining Area, Kitchen Island, 9'+ Ceilings, High Ceilings
- Flooring: Carpet, Hardwood
- Windows: Double Pane Windows, Insulated Windows, Window Treatments
- Has basement: No
- Number of fireplaces: 1
Interior area
- Total structure area: 1,701
- Total interior livable area: 1,701 sqft
- Finished area above ground: 1,701
- Finished area below ground: 0
Property
Parking
- Total spaces: 2
- Parking features: Underground, Inside Entrance, Other, Attendant, Secured, Garage
- Garage spaces: 2
Accessibility
- Accessibility features: None
Features
- Levels: One
- Stories: 1
- Pool features: Community
- Has view: Yes
- View description: City
Details
- Additional structures: Above Grade, Below Grade
- Parcel number: 888092316
- Zoning: CMX5
- Special conditions: Standard
- Other equipment: Intercom
Construction
Type & style
- Home type: Condo
- Architectural style: Other
- Property subtype: Condominium
- Attached to another structure: Yes
Materials
- Concrete, Glass, Masonry
- Roof: Other
Condition
- New construction: No
- Year built: 1990
- Major remodel year: 2015
Details
- Builder name: Two Liberty Place
Utilities & green energy
- Electric: 200+ Amp Service
- Sewer: Public Sewer
- Water: Public
- Utilities for property: Other
Community & HOA
Community
- Features: Pool
- Security: 24 Hour Security, Desk in Lobby, Security Guard, Electric Alarm, Main Entrance Lock, Monitored, Resident Manager, Security System, Smoke Detector(s), Fire Sprinkler System
- Condo and coop fee: $0 monthly
- Subdivision: Center City
HOA
- Has HOA: Yes
- Amenities included: Other, Clubhouse, Elevator(s), Indoor Pool, Fitness Center, Meeting Room, Bar/Lounge, Transportation Service
- Services included: Other, Common Area Maintenance, Health Club, Heat, Management, Sewer, Water, Snow Removal, Air Conditioning, Pool(s)
- HOA fee: $2,522 monthly
Location
- Region: Philadelphia
- Municipality: PHILADELPHIA
Financial & listing details
- Price per square foot: $999/sqft
- Tax assessed value: $724,080
- Annual tax amount: $10,135
- Date on market: 8/17/2026
- Listing agreement: Exclusive Right To Sell
- Ownership: Condominium
Estimated market value
$1,618,000
$1.54M - $1.70M
$5,564/mo
Price history
| Date | Event | Price |
|---|---|---|
| 5/29/2026 | Price change | $1,699,900-3.9%$999/sqft |
Source:  Bright MLS #PAPH2587290 Report a problem Bright MLS #PAPH2587290 Report a problem | ||
| 2/25/2026 | Listed for sale | $1,769,000-0.9%$1,040/sqft |
Source: Bright MLS #PAPH2587290 Report a problem | ||
| 11/5/2025 | Listing removed | $1,785,000$1,049/sqft |
Source: Bright MLS #PAPH2471950 Report a problem | ||
| 5/1/2025 | Listed for sale | $1,785,000$1,049/sqft |
Source: Bright MLS #PAPH2471950 Report a problem | ||
| 3/28/2025 | Listing removed | $1,785,000$1,049/sqft |
Source: Bright MLS #PAPH2339442 Report a problem | ||
| 3/6/2025 | Price change | $1,785,000-5%$1,049/sqft |
Source: Bright MLS #PAPH2339442 Report a problem | ||
| 1/8/2025 | Price change | $1,879,000-4.6%$1,105/sqft |
Source: Bright MLS #PAPH2339442 Report a problem | ||
| 8/9/2024 | Price change | $1,969,000-6.2%$1,158/sqft |
Source: Bright MLS #PAPH2339442 Report a problem | ||
| 4/4/2024 | Listed for sale | $2,099,999-4.3%$1,235/sqft |
Source: Bright MLS #PAPH2339442 Report a problem | ||
| 6/22/2023 | Listing removed | $2,195,000$1,290/sqft |
Source: Bright MLS #PAPH2230872 Report a problem | ||
| 5/9/2023 | Listed for sale | $2,195,000-0.2%$1,290/sqft |
Source: Bright MLS #PAPH2230872 Report a problem | ||
| 2/21/2023 | Listing removed | $2,199,000$1,293/sqft |
Source: Bright MLS #PAPH2119360 Report a problem | ||
| 12/23/2022 | Price change | $2,199,000-2.7%$1,293/sqft |
Source: Bright MLS #PAPH2119360 Report a problem | ||
| 8/25/2022 | Price change | $2,259,000-5.1%$1,328/sqft |
Source: Bright MLS #PAPH2119360 Report a problem | ||
| 5/20/2022 | Listed for sale | $2,380,000+70.1%$1,399/sqft |
Source: Bright MLS #PAPH2119360 Report a problem | ||
| 9/6/2018 | Sold | $1,399,000$822/sqft |
Source: Public Record Report a problem | ||
| 7/19/2018 | Pending sale | $1,399,000$822/sqft |
Source: Kurfiss Sotheby's International Realty #1001916580 Report a problem | ||
| 6/21/2018 | Listed for sale | $1,399,000-15.2%$822/sqft |
Source: Kurfiss Sotheby's International Realty #1001916580 Report a problem | ||
| 1/2/2018 | Listing removed | $1,650,000$970/sqft |
Source: Dranoff Properties Realty Inc #1000298107 Report a problem | ||
| 9/23/2017 | Price change | $1,650,000-22.5%$970/sqft |
Source: Dranoff Properties Realty Inc #6913717 Report a problem | ||
| 1/18/2017 | Listed for sale | $2,130,000$1,252/sqft |
Source: Dranoff Properties Realty Inc #6913717 Report a problem | ||
Public tax history
| Year | Property taxes | Tax assessment |
|---|---|---|
| 2025 | $19,720 +106.2% | $1,408,800 +6% |
| 2024 | $9,563 | $1,329,100 |
| 2023 | $9,563 | $1,329,100 |
| 2022 | $9,563 | -- |
| 2021 | $9,563 +1% | -- |
| 2020 | $9,467 0% | -- |
| 2019 | $9,467 -49.1% | -- |
| 2018 | $18,605 +94.6% | -- |
| 2017 | $9,563 -62.3% | -- |
| 2016 | $25,343 +32.5% | -- |
| 2015 | $19,133 | -- |
| 2014 | $19,133 +7.7% | $1,326,000 +1473.8% |
| 2012 | $17,768 | $84,256 |
| 2011 | -- | $84,256 |
| 2010 | -- | $84,256 |
| 2009 | -- | $84,256 -22.3% |
| 2008 | -- | $108,384 |
Find assessor info on the county website
Monthly payment
Est. payment
Payment breakdown
Explore the cost of this home by adjusting the details. Changes won't be saved.Climate risks
Neighborhood: Rittenhouse
Nearby schools
Schools provided by the listing agent
- District: The School District Of Philadelphia
Source: Bright MLS. This data may not be complete. We recommend contacting the local school district to confirm school assignments for this home.
- $995,0003 bd3 ba1.8k sqft50 S 16th St UNIT 4305, Philadelphia, PA 19102Sold
- $6,9503 bd3 ba1.8k sqft50 S 16th St UNIT 4010, Philadelphia, PA 19102For Rent

- $775,0002 bd2 ba1.1k sqft50 S 16th St UNIT 5103, Philadelphia, PA 19102For Sale

- $1,066,2503 bd4 ba1.7k sqft50 S 16th St UNIT 5101, Philadelphia, PA 19102Sold
Similar homes
- $1,599,0003 bd4 ba2.4k sqftTwo Liberty Place Condominiums, Philadelphia, PA 19102For Sale

 MLS ID #PAPH2609234, Megan Nicoletti, KW Empower. Bright MLS
 - $1,495,0002 bd3 ba2.1k sqft1414 S Penn Sq #15DC, Philadelphia, PA 19102For Sale
 MLS ID #PAPH2658102, Mike Fabrizio, RE/MAX Access. Bright MLS
 - $1,495,0003 bd4 ba2.5k sqftTwo Liberty, Philadelphia, PA 19102For Sale
 MLS ID #PAPH2593510, Janet Margolies, BHHS Fox & Roach At the Harper, Rittenhouse Square. Bright MLS
 - $1,550,0003 bd4 ba2k sqftResidences At The Ritz Carlton, Philadelphia, PA 19102For Sale
 MLS ID #PAPH2525454, Leah Atlas, SERHANT PENNSYLVANIA LLC. Bright MLS
 - $1,685,0002 bd3 ba1.8k sqft301 S Broad St Unit 2802, Philadelphia, PA 19107For SaleMLS ID #PAPH2629674, Douglas Pearson, Kurfiss Sotheby's International Realty. Bright MLS
- $1,400,0002 bd3 ba1.6k sqftThe Residences At The Ritz- Carlton, Philadelphia, Philadelphia, PA 19102For SaleMLS ID #PAPH2601464, Pia Arellano, Keller Williams Real Estate - Media. Bright MLS
- $1,500,0002 bd2 ba1.4k sqft1706 Rittenhouse Sq Unit 301, Philadelphia, PA 19103For SaleMLS ID #PAPH2659584, Laurie Phillips, BHHS Fox & Roach At the Harper, Rittenhouse Square. Bright MLS
- $1,495,0002 bd2 ba2.1k sqft202 W Rittenhouse Sq #10-3302, Philadelphia, PA 19103For SaleMLS ID #PAPH2613922, Marc Hammarberg, BHHS Fox & Roach At the Harper, Rittenhouse Square. Bright MLS
- $1,100,0003 bd3 ba1.9k sqft50 S 16th St Unit 4210, Philadelphia, PA 19102For SaleMLS ID #PAPH2625688, Kristen Foote, Compass RE. Bright MLS
- $1,500,0002 bd2 ba1.7k sqft220 Rittenhouse Square, Philadelphia, PA 19103For SaleMLS ID #PAPH2620938, Mitchel Gendelman, KW Empower. Bright MLS
- $1,599,0002 bd2 ba2.4k sqftRittenhouse Plaza, Philadelphia, PA 19103For SaleMLS ID #PAPH2579402, Bill Lederer, BHHS Fox & Roach At the Harper, Rittenhouse Square. Bright MLS
- $1,825,0002 bd3 ba1.6k sqftThe Ayer Condominium, Philadelphia, PA 19106For SaleMLS ID #PAPH2627602, Laurie Phillips, BHHS Fox & Roach At the Harper, Rittenhouse Square. Bright MLS
- $1,435,0003 bd3 ba1.7k sqftSymphony House, Philadelphia, PA 19146For SaleMLS ID #PAPH2620282, Kimerri Leonardo, BHHS Fox & Roach At the Harper, Rittenhouse Square. Bright MLS
- $1,495,0002 bd2 ba1.7k sqft301 S Broad #804, Philadelphia, PA 19107New ConstructionMLS ID #PAPH2347736, Daxx Hamilton, Dranoff Properties Realty Inc. Bright MLS
- $1,350,0002 bd2 ba1.5k sqft301 S Broad St Unit 1902, Philadelphia, PA 19107New ConstructionMLS ID #PAPH2473136, Melanie Stecura, Kurfiss Sotheby's International Realty. Bright MLS
- $1,450,0002 bd3 ba1.6k sqft210 W Washington Sq APT 8SW, Philadelphia, PA 19106For SaleMLS ID #PAPH2609454, Laurie Phillips, BHHS Fox & Roach At the Harper, Rittenhouse Square. Bright MLS
- $1,299,0003 bd4 ba2.2k sqft1111 Walnut St Unit 9G, Philadelphia, PA 19107For SaleMLS ID #PAPH2630042, Marc Hammarberg, BHHS Fox & Roach At the Harper, Rittenhouse Square. Bright MLS
- $1,349,5002 bd3 ba2.1k sqftChandler Place, Philadelphia, PA 19103For SaleMLS ID #PAPH2590286, Maureen Reynolds, SERHANT PENNSYLVANIA LLC. Bright MLS
- $1,350,0002 bd2 ba1.5k sqft301 S Broad #802, Philadelphia, PA 19107New ConstructionMLS ID #PAPH2348430, Daxx Hamilton, Dranoff Properties Realty Inc. Bright MLS
- $2,100,0003 bd3 ba2.4k sqft1830 Rittenhouse Sq APT 19A, Philadelphia, PA 19103For SaleMLS ID #PAPH2594040, Brian Stetler, BHHS Fox & Roach-Center City Walnut. Bright MLS
