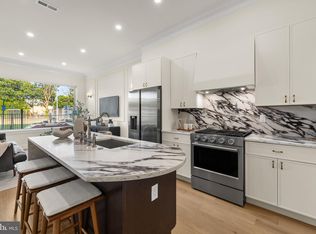
Classic-style Philadelphia townhouse with two-car deeded parking located at your back gate. Situated a few blocks from historic Rittenhouse Square with it's world class restaurants and shopping. Optimally located on beautiful, tree-lined Lombard Street in the sought-after Greenfield School Catchment area. The main living floor has a cook's kitchen which opens on to a large living-dining area with a gas fireplace. Floor-to-ceiling windows overlook the south-facing patio: your private oasis for relaxing or al fresco dining. Your two-car deeded parking is accessible through the gate from the patio. The spacious modern finished ground level den/media room also looks out to and accesses the rear patio and garden. It has a wet bar, mini-dishwasher, under-counter fridge and ample cabinets. There is a powder room on this level, the laundry and utility room. Light-filled rooms, central air conditioning and heating, This move-in ready house has four bedrooms (or three and office), two full and one half bathrooms. Beautiful hardwood floors and freshly painted throughout. Brand new flat roof installed this past Spring has a 10 year Warranty. This is home: ready for your personal touch. Conveniently located to reach Center City, University City, and the Schuylkill Expressway..
Pending
$1,100,000
1732 Lombard St, Philadelphia, PA 19146
4beds
2,010sqft
Townhouse
Built in 1978
1,329 Square Feet Lot
$-- Zestimate®
$547/sqft
$-- HOA
What's special
Gas fireplaceSouth-facing patioBeautiful tree-lined lombard streetLarge living-dining areaFloor-to-ceiling windowsFreshly painted throughoutLaundry and utility room
- 47 days
- 504
- 20
Likely to sell faster than
Zillow last checked:
Listing updated:
Listed by:
Belynda Stewart 215-837-0205,
Compass RE 2674358015
Source: Bright MLS,MLS#: PAPH2644562
Facts & features
Interior
Bedrooms & bathrooms
- Bedrooms: 4
- Bathrooms: 3
- Full bathrooms: 2
- 1/2 bathrooms: 1
Basement
- Area: 0
Heating
- Forced Air, Natural Gas
Cooling
- Central Air, Natural Gas
Appliances
- Included: Gas Water Heater
- Laundry: Lower Level
Features
- Basement: Full,Connecting Stairway
- Number of fireplaces: 1
- Fireplace features: Gas/Propane
Interior area
- Total structure area: 2,010
- Total interior livable area: 2,010 sqft
- Finished area above ground: 2,010
- Finished area below ground: 0
Property
Parking
- Parking features: Private, Shared Driveway, Paved, Alley Access
- Has uncovered spaces: Yes
Accessibility
- Accessibility features: None
Features
- Levels: Three
- Stories: 3
- Pool features: None
Lot
- Size: 1,329 Square Feet
- Dimensions: 17.00 x 78.00
Details
- Additional structures: Above Grade, Below Grade
- Parcel number: 303004305
- Zoning: RSA5
- Special conditions: Standard
Construction
Type & style
- Home type: Townhouse
- Architectural style: Federal
- Property subtype: Townhouse
Materials
- Brick
- Foundation: Brick/Mortar
Condition
- New construction: No
- Year built: 1978
Utilities & green energy
- Sewer: Public Sewer
- Water: Public
Community & HOA
Community
- Subdivision: Rittenhouse Square
HOA
- Has HOA: No
Location
- Region: Philadelphia
- Municipality: PHILADELPHIA
Financial & listing details
- Price per square foot: $547/sqft
- Tax assessed value: $806,000
- Annual tax amount: $11,282
- Date on market: 7/14/2026
- Listing agreement: Exclusive Right To Sell
- Listing terms: Cash,Conventional
- Inclusions: Refrigerator, Washer, Dryer
- Ownership: Fee Simple
Estimated market value
Not available
Estimated sales range
Not available
Not available
Price history
| Date | Event | Price |
|---|---|---|
| 8/14/2026 | Pending sale | $1,100,000$547/sqft |
Source:  Bright MLS #PAPH2644562 Report a problem Bright MLS #PAPH2644562 Report a problem | ||
| 8/4/2026 | Contingent | $1,100,000$547/sqft |
Source: Bright MLS #PAPH2644562 Report a problem | ||
| 7/14/2026 | Listed for sale | $1,100,000+63%$547/sqft |
Source: Bright MLS #PAPH2644562 Report a problem | ||
| 8/24/2011 | Sold | $675,000-3.4%$336/sqft |
Source: Public Record Report a problem | ||
| 4/3/2011 | Price change | $699,000-4.1%$348/sqft |
Source: Plumer & Associates, Inc. #5847605 Report a problem | ||
| 3/5/2011 | Listed for sale | $729,000+188.1%$363/sqft |
Source: Plumer & Associates, Inc. #5847605 Report a problem | ||
| 8/26/1998 | Sold | $253,000$126/sqft |
Source: Public Record Report a problem | ||
Public tax history
| Year | Property taxes | Tax assessment |
|---|---|---|
| 2025 | $11,282 -5.6% | $806,000 -5.6% |
| 2024 | $11,954 | $854,000 |
| 2023 | $11,954 +30.6% | $854,000 |
| 2022 | $9,153 | -- |
| 2021 | $9,153 +3.3% | -- |
| 2018 | $8,858 +6.7% | -- |
| 2017 | $8,298 -1.2% | -- |
| 2016 | $8,399 | -- |
| 2015 | $8,399 | -- |
| 2014 | $8,399 +5.5% | $630,000 +896.8% |
| 2012 | $7,959 | $63,200 |
| 2011 | -- | $63,200 |
| 2010 | -- | $63,200 |
| 2009 | -- | $63,200 |
| 2008 | -- | $63,200 |
| 2007 | -- | $63,200 +7.5% |
| 2006 | -- | $58,784 |
| 2005 | -- | $58,784 |
| 2004 | -- | $58,784 +10% |
| 2003 | -- | $53,440 |
| 2002 | -- | $53,440 +10% |
| 2000 | -- | $48,576 +6.2% |
| 1999 | -- | $45,728 |
Find assessor info on the county website
Monthly payment
Est. payment
Payment breakdown
Explore the cost of this home by adjusting the details. Changes won't be saved.Climate risks
Neighborhood: Rittenhouse
Nearby schools
Schools provided by the listing agent
- Elementary: Albert M. Greenfield
- District: Philadelphia City
Source: Bright MLS. This data may not be complete. We recommend contacting the local school district to confirm school assignments for this home.


Similar homes
- $950,0003 bd3 ba1.7k sqft1906 Kater St, Philadelphia, PA 19146For Sale

 MLS ID #PAPH2660090, Michael McCann, KW Empower. Bright MLS
 - $995,0004 bd3 ba2.8k sqft1731 Christian St, Philadelphia, PA 19146For Sale
 MLS ID #PAPH2650440, Matthew Condello, BHHS Fox & Roach-Blue Bell. Bright MLS
 - $985,0004 bd2 ba1.6k sqft2320 Lombard St, Philadelphia, PA 19146For Sale
 MLS ID #PAPH2642800, Jeff George, BHHS Fox & Roach-Center City Walnut. Bright MLS
 - $975,0003 bd3 ba2k sqft766 S 18th St, Philadelphia, PA 19146For Sale
 MLS ID #PAPH2637656, Ashley Jengehino, KW Empower. Bright MLS
 - $975,0003 bd3 ba2.1k sqft2045 Saint Albans St, Philadelphia, PA 19146For SaleMLS ID #PAPH2644158, Lisa Leven-Kahn, Compass RE. Bright MLS
- $985,0003 bd3 ba2.4k sqft2108 Appletree St, Philadelphia, PA 19103For SaleMLS ID #PAPH2654320, Nicole Caprario, New Age Realty Group Inc. Bright MLS
- $649,9004 bd3 ba2.2k sqft1018 S 22nd St, Philadelphia, PA 19146For SaleMLS ID #PAPH2657690, Lindsey Koontz, Keller Williams Main Line. Bright MLS
- $949,9003 bd3 ba2.1k sqft2006 Saint Albans St, Philadelphia, PA 19146For SaleMLS ID #PAPH2605836, Deidre Quinn, EXP Realty, LLC. Bright MLS
- $885,0003 bd3 ba2.2k sqft2233 Bainbridge St, Philadelphia, PA 19146For SaleMLS ID #PAPH2638186, Frederick Capp, KW Empower. Bright MLS
- $839,0004 bd4 ba2.8k sqft1000 S 20th St, Philadelphia, PA 19146For SaleMLS ID #PAPH2657794, homecoin.com Minerick, Homecoin.com. Bright MLS
- $775,0003 bd3 ba1.6k sqft2061 Saint Albans St, Philadelphia, PA 19146For SaleMLS ID #PAPH2650634, Clay Shaffer, Compass RE. Bright MLS
- $710,0003 bd2 ba1.7k sqft1428 Pemberton St, Philadelphia, PA 19146For SaleMLS ID #PAPH2650042, Scott Hickman, Compass RE. Bright MLS
- $729,9003 bd3 ba1.8k sqft1617 Fitzwater St, Philadelphia, PA 19146For SaleMLS ID #PAPH2623360, Patrick McGowan, Keller Williams Real Estate-Blue Bell. Bright MLS
- $899,0003 bd3 ba2.1k sqft406 Regatta Dr, Philadelphia, PA 19146For SaleMLS ID #PAPH2616730, Jocelyn Morris, Compass RE. Bright MLS
- $700,0003 bd2 ba1.5k sqft523 S 27th St, Philadelphia, PA 19146For SaleMLS ID #PAPH2659136, MATT TALLENT, Keller Williams Main Line. Bright MLS
- $1,050,0004 bd5 ba2.8k sqft930 S Beulah St, Philadelphia, PA 19147For SaleMLS ID #PAPH2642572, Joe Carter, BHHS Fox & Roach-Center City Walnut. Bright MLS
- $800,0003 bd3 ba1.8k sqft340 Monroe St, Philadelphia, PA 19147For SaleMLS ID #PAPH2663260, Eric Gerchberg, KW Empower. Bright MLS
- $1,050,0002 bd2 ba2.4k sqft1800 Pine St #101, Philadelphia, PA 19103For SaleMLS ID #PAPH2657526, Laurie Sherman, BHHS Fox & Roach At the Harper, Rittenhouse Square. Bright MLS
- $899,9003 bd3 ba1.9k sqftWanamaker House, Philadelphia, PA 19103For SaleMLS ID #PAPH2619210, Sean Kaplan, Compass RE. Bright MLS
- $615,0003 bd3 ba2.4k sqft1840 Gerritt St, Philadelphia, PA 19146For SaleMLS ID #PAPH2631954, Claudia McGill, Compass RE. Bright MLS
