Skip main navigation
Off market
  • $824,400

    1738 Lombard St, Philadelphia, PA 19146

    2beds
    2,040sqft
    Townhouse
    Built in 1980
    1,341 Square Feet Lot
    $824,400 Zestimate®
    $404/sqft
    $4,249 Estimated rent

    Home value

    $824,400

    $725,000 - $940,000

    $4,249/mo

    Zestimate® history
    Loading
    Loading...

    Owner options

    List your home for rent

    $4,249/mo

    Rent Zestimate®

    Find your next renter with Zillow Rental Manager. Plus, with online applications, you can quickly screen prospective tenants – for free.

    Learn more

    $4,249/mo

    Rent Zestimate®

    Refinance and save

    $5,065/mo

    Est. payment

    Refinancing to a lower rate could help reduce your monthly payments and save thousands over the life of the loan.

    See today's rates

    $5,065/mo

    Est. payment

    Explore your selling options

    Work with a Zillow partner agent

    Leverage their expertise and Zillow's premium Showcase listings to get your home seen by more buyers.

    Get started

    List with your own agent

    Get your home in front of millions of buyers by listing it on Zillow.

    Learn how to do it

    Sell it yourself

    Take full control of how buyers see your home on Zillow by listing For Sale by Owner (FSBO).

    List your home

    What's special

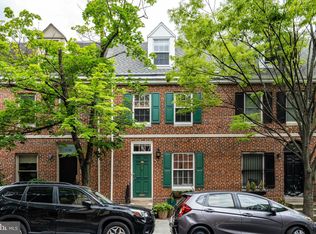
    Located in the Rittenhouse Square / Graduate Hospital area this four story townhouse house sits in the middle of a row of traditional Philadelphia style homes. The house was gutted and completely renovated in 2007-8. The exterior of the house is brick on both the front and back. The enclosed private patio is surrounded by an 8 foot brick wall. The roof is typical flat roof and was completely replaced in 2007 during the renovation. The heating and cooling units (2 zones) are located on the roof. In addition, there is a skylight and roof access hatch. Utilities, including gas, electric and cable are underground so there are no ugly cables running from the street to the house. The house is complexly wired for Internet, cable TV, Direct TV, Cat 5 cabling and a full sound system in every room and the the patio featuring a SONOS Music system. The first floor which is entered from Lombard Street features a private media room, full living room with picture window overlooking the brick courtyard and a three sided gas fireplace. Flooring consists of maple hardwood floors and honed slate tiles. The second and third floors are reached by a custom made floating maple tread staircase. The second floor features a guest bedroom (rear) with 3 large closets and French doors. A Full Bathroom – glass enclosed tub, slate tile flooring and vanity, Kohler and Grohn fixtures. To the front of the house is a custom designed office with an open floor plan. A full stackable washer and dryer are located in the hall closet. Ceiling fans and SONOS speakers are located in the bedroom, office and bathroom. The entire third floor features a master suite. Large bedroom with custom built furniture, walk in closet, large bathroom and walk in shower. The bedroom is carpeted and the bathrooms are completed with slate tiles. Kohler and Groh Fixtures. The kitchen and dining area is located on the lower level of the house and which is partially below grade. It includes a custom designed kitchen, full dining area – seats 10, Island seating for 4 people, Walk in pantry, housekeeping closet and half bath. From the kitchen you can reach the courtyard by exterior steps. From the courtyard you will find two deeded parking spaces with private access from 18th Street.

    This property is off market, which means it's not currently listed for sale or rent on Zillow. This may be different from what's available on other websites or public sources.

    Facts & features

    Interior

    Bedrooms & bathrooms
    • Bedrooms: 2
    • Bathrooms: 3
    • Full bathrooms: 2
    • 1/2 bathrooms: 1
    Heating
    • Forced air, Gas
    Appliances
    • Included: Dishwasher, Dryer, Garbage disposal, Range / Oven, Refrigerator, Washer
    Features
    • Flooring: Carpet, Hardwood, Slate
    • Basement: Finished
    • Has fireplace: Yes
    Interior area
    • Total interior livable area: 2,040 sqft

    Property

    Parking
    • Parking features: Off-street
    Features
    • Exterior features: Brick
    • Has view: Yes
    • View description: Territorial
    Lot
    • Size: 1,341 sqft
    Details
    • Parcel number: 303004308

    Construction

    Type & style
    • Home type: Townhouse
    Materials
    • Roof: Asphalt
    Condition
    • Year built: 1980

    Community & neighborhood

    Location
    • Region: Philadelphia

    Price history

    DateEventPrice
    10/13/1994Sold$156,000$76/sqft
    Source: Public Record Report a problem

    Public tax history

    YearProperty taxesTax assessment
    2025$12,175 +1.1%$869,800 +1.1%
    2024$12,045 $860,500
    2023$12,045 +30.5%$860,500
    2022$9,232 --
    2021$9,232 +3.3%--
    2018$8,934 --
    2017$8,934 +6.8%--
    2016$8,361 --
    2015$8,361 --
    2014$8,361 +4.5%$597,300 +966.6%
    2012$8,004 $56,000
    2011-- $56,000
    2010-- $56,000
    2009-- $56,000
    2008-- $56,000
    2007-- $56,000 +7.5%
    2006-- $52,096
    2005-- $52,096
    2004-- $52,096 +10%
    2003-- $47,360
    2002-- $47,360 +3.6%
    2000-- $45,728
    1999-- $45,728

    Find assessor info on the county website

    Neighborhood: Rittenhouse

    Nearby schools

    GreatSchools rating
    Get a cash offer in 3 minutes
    Find out how much your home could sell for in as little as 3 minutes with a no-obligation cash offer.
    Estimated market value
    $824,400
    Get a cash offer in 3 minutes
    Find out how much your home could sell for in as little as 3 minutes with a no-obligation cash offer.
    Estimated market value
    $824,400