Skip main navigation
Sold for $900,000
  • $900,000

    1740 Lombard St, Philadelphia, PA 19146

    3beds
    2,100sqft
    Townhouse
    Built in 1978
    1,332 Square Feet Lot
    $1,053,800 Zestimate®
    $429/sqft
    $4,534 Estimated rent

    Home value

    $1,053,800

    $969,000 - $1.16M

    $4,534/mo

    Zestimate® history
    Loading
    Loading...

    Owner options

    List your home for rent

    $4,534/mo

    Rent Zestimate®

    Find your next renter with Zillow Rental Manager. Plus, with online applications, you can quickly screen prospective tenants – for free.

    Learn more

    $4,534/mo

    Rent Zestimate®

    Refinance and save

    $5,529/mo

    Est. payment

    Refinancing to a lower rate could help reduce your monthly payments and save thousands over the life of the loan.

    See today's rates

    $5,529/mo

    Est. payment

    Explore your selling options

    Work with a Zillow partner agent

    Leverage their expertise and Zillow's premium Showcase listings to get your home seen by more buyers.

    Get started

    List with your own agent

    Get your home in front of millions of buyers by listing it on Zillow.

    Learn how to do it

    Sell it yourself

    Take full control of how buyers see your home on Zillow by listing For Sale by Owner (FSBO).

    List your home

    What's special

    Modern hvac systemDramatic wall of windowsSpacious custom closetsExceptional restaurantsPella windowsBrick paver patioHigh ceilings
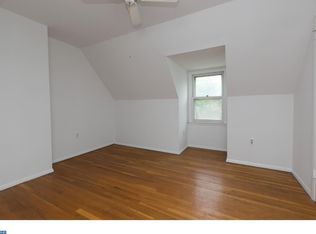
    Welcome to 1740 Lombard Street, an exquisite townhome perfectly situated in the heart of Philadelphia. This stunning 3-bedroom plus den residence spans across 2100 SF, spread over four levels of living. With its spacious garden and deeded 2-car parking, this townhome offers a rare combination of convenience and charm. Step inside and be greeted by a foyer, complete with a custom-outfitted coat closet. The main living area beckons with its dramatic wall of windows, providing a picturesque view of the garden. High ceilings and a wood-burning fireplace create an inviting ambiance, making this room the ideal space for gathering and entertaining. Adjacent to the living room, you'll find a well-appointed home office, perfect for remote work or study. The lower level of the home boasts a charming kitchen, offering ample storage and a generous area for meal preparation and serving. The kitchen seamlessly flows into the dining area, providing direct access to the enchanting garden. Enjoy the shade provided by a lovely tree as you relax on the brick paver patio. And to top it off, you'll find a convenient gate leading to the attached 2-car parking, ensuring hassle-free access to your vehicles. This level also features a powder room and a utility room with storage and side-by-side laundry, adding to the home's practicality. As you ascend to the second level, you'll discover the primary suite, bathed in natural light streaming through the south-facing windows. The east wall is adorned with custom-outfitted floor-to-ceiling closets, offering an impressive amount of space for your wardrobe. The en-suite bathroom boasts an oversized custom vanity and a walk-in shower. Also on this level is a den, boasting two windows that showcase the charming views of Lombard Street's tree-lined scenery. The third level of this home hosts two additional bedrooms, each with spacious custom closets. A hall bathroom with a single vanity and bathtub completes this level, ensuring comfort and convenience for family and guests alike. This townhome has been lovingly maintained and updated by its owners over their 40 years of ownership, showcasing their dedication to its upkeep. Recent updates include Pella windows, a new shingle roof, and a modern HVAC system, offering peace of mind and energy efficiency. Situated in the highly coveted Rittenhouse Square neighborhood, this home offers unparalleled convenience, with an array of exceptional restaurants and retail options just steps away. Moreover, the property is located within the sought-after Greenfield Elementary School Catchment.

    Zillow last checked:

    Listing updated:

    Listed by:

    Margaux Genovese Pelegrin 215-205-2400,

    Compass RE,

    Listing Team: Margaux Pelegrin Team, Co-Listing Team: Margaux Pelegrin Team,Co-Listing Agent: Mary Genovese Colvin 215-806-1500,

    Compass RE

    Bought with:

    Peter Fang, RS290201

    RE/MAX Central - Blue Bell

    Source: Bright MLS,MLS#: PAPH2244582MLS Logo

    Facts & features

    Interior

    Bedrooms & bathrooms
    • Bedrooms: 3
    • Bathrooms: 3
    • Full bathrooms: 2
    • 1/2 bathrooms: 1
    • Main level bathrooms: 3
    • Main level bedrooms: 3
    Basement
    • Area: 0
    Heating
    • Forced Air, Natural Gas
    Cooling
    • Central Air, Other
    Appliances
    • Included: Gas Water Heater
    Features
    • Basement: Other
    • Number of fireplaces: 1
    • Fireplace features: Wood Burning
    Interior area
    • Total structure area: 2,100
    • Total interior livable area: 2,100 sqft
    • Finished area above ground: 2,100
    • Finished area below ground: 0

    Property

    Parking
    • Total spaces: 2
    • Parking features: Parking Lot
    Accessibility
    • Accessibility features: None
    Features
    • Levels: Three
    • Stories: 3
    • Patio & porch: Patio
    • Pool features: None
    Lot
    • Size: 1,332 sqft
    • Dimensions: 17.00 x 78.00
    Details
    • Additional structures: Above Grade, Below Grade
    • Parcel number: 303004309
    • Zoning: RSA5
    • Special conditions: Standard

    Construction

    Type & style
    • Home type: Townhouse
    • Architectural style: Straight Thru
    • Property subtype: Townhouse
    Materials
    • Brick
    • Foundation: Other
    Condition
    • New construction: No
    • Year built: 1978

    Utilities & green energy

    • Sewer: Public Sewer
    • Water: Public

    Community & neighborhood

    Location
    • Region: Philadelphia
    • Subdivision: Rittenhouse Square
    • Municipality: PHILADELPHIA

    Other

    Other facts
    • Listing agreement: Exclusive Agency
    • Ownership: Fee Simple

    Price history

    DateEventPrice
    8/31/2023Sold$900,000+0.1%$429/sqft
    Source: Bright MLS #PAPH2244582 Report a problem
    6/12/2023Pending sale$899,000$428/sqft
    Source: Bright MLS #PAPH2244582 Report a problem
    6/9/2023Listed for sale$899,000$428/sqft
    Source: Bright MLS #PAPH2244582 Report a problem

    Public tax history

    YearProperty taxesTax assessment
    2025$12,136 +1.1%$867,000 +1.1%
    2024$12,002 $857,400
    2023$12,002 +30.5%$857,400
    2022$9,199 --
    2021$9,199 +3.3%--
    2018$8,903 +6.7%--
    2017$8,343 -85.7%--
    2016$58,157 --
    2015$58,157 --
    2014$58,157 $595,200 +962.9%
    2012-- $56,000
    2011-- $56,000
    2010-- $56,000
    2009-- $56,000
    2008-- $56,000
    2007-- $56,000 +7.5%
    2006-- $52,096
    2005-- $52,096
    2004-- $52,096 +10%
    2003-- $47,360
    2002-- $47,360 +3.6%
    2000-- $45,728
    1999-- $45,728

    Find assessor info on the county website

    Neighborhood: Rittenhouse

    Nearby schools

    GreatSchools rating
    Schools provided by the listing agent
    • District: The School District Of Philadelphia

    Source: Bright MLS. This data may not be complete. We recommend contacting the local school district to confirm school assignments for this home.

    Get a cash offer in 3 minutes
    Find out how much your home could sell for in as little as 3 minutes with a no-obligation cash offer.
    Estimated market value
    $1,053,800
    Get a cash offer in 3 minutes
    Find out how much your home could sell for in as little as 3 minutes with a no-obligation cash offer.
    Estimated market value
    $1,053,800