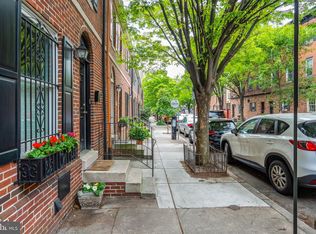
You've waited long enough for a home in Rittenhouse Square with multiple DEEDED PARKING SPACES and in the GREENFIELD SCHOOL CATCHMENT! Welcome to 1730 Lombard Street—a stunning, renovated Rittenhouse home that blends timeless charm with modern upgrades. Offering 2 CAR PARKING this bright and sunny 3-bedroom, 2.5-bath home with a classic brick façade is situated on a picturesque, tree-lined street in one of Philadelphia’s most sought-after neighborhoods. This home has been thoughtfully upgraded with all-new 3/4-inch white oak hardwood floors throughout the upper levels and engineered hardwood on the basement level, bringing warmth and elegance to every room. The bathrooms feature brand-new fixtures and flooring, while the kitchen boasts all-newer custom cabinetry, perfectly complementing the granite counters, and functional layout. A newer washer and dryer and a newer roof provide additional peace of mind, ensuring this home is move-in ready. Enter through the front door to a light-filled open floor plan, where a south-facing wall of windows floods the space with natural light and offers a stunning view of the large brick patio. The pristine white kitchen features a large window overlooking Lombard Street, granite countertops, custom backsplash, pull-out shelving, soft-close drawers, and an upgraded KitchenAid appliance package. The kitchen flows seamlessly into the dining area and spacious living room, which boasts a feature wall of custom cabinetry, a built-in workspace, and a cozy gas fireplace with marble surround. Step outside to the patio, complete with shrubs, a flowering tree, and plenty of space for private dining, entertaining, or gardening. The second-floor Primary suite is a serene retreat, with large south-facing casement windows, an expansive walk-in closet, and a luxurious en suite bathroom. The bathroom has been upgraded with new fixtures and features a large walk-in shower with a seamless glass enclosure, custom tile work, double vanities, and custom mirrors. An extra-wide hallway provides space for a seating area or workspace, with a window overlooking Lombard Street. The third floor offers two additional spacious bedrooms, each with ample natural light and closet space and city skyline views from the front bedroom. A newly updated full bathroom with a tub and custom tile work completes this level. The finished walk-out lower level is a versatile space, ideal for a second living room, home gym, playroom or guest suite. Sunlight streams through the windows and door leading to the patio, making it feel bright and open. This level also features a beautiful powder room, a large laundry room with an extra-large capacity washer and dryer, and additional storage, including a closet under the staircase. Located just steps from the best of Rittenhouse Square, including world-class dining, shopping, and cultural attractions and easy access to Schuylkill River Park, Upenn and Drexel by following Lombard Street over to the South Street bridge. 1730 Lombard Street is a rare find in today’s market. Don’t miss your chance to call this beautifully updated and meticulously maintained home your own!
Sold for $1,150,000
Zillow last checked:
Listing updated:
Bought with:
Joe Carter, RS285135
BHHS Fox & Roach-Center City Walnut
Source: Bright MLS,MLS#: PAPH2424682
Price history
| Date | Event | Price |
|---|---|---|
| 2/12/2025 | Sold | $1,150,000-4.1%$537/sqft |
Source:  Bright MLS #PAPH2424682 Report a problem Bright MLS #PAPH2424682 Report a problem | ||
| 1/6/2025 | Pending sale | $1,199,000$560/sqft |
Source: Bright MLS #PAPH2424682 Report a problem | ||
| 12/18/2024 | Contingent | $1,199,000$560/sqft |
Source: Bright MLS #PAPH2424682 Report a problem | ||
| 12/6/2024 | Listed for sale | $1,199,000+21.1%$560/sqft |
Source: Bright MLS #PAPH2424682 Report a problem | ||
| 5/2/2018 | Sold | $990,000-0.9%$462/sqft |
Source: Public Record Report a problem | ||
| 3/27/2018 | Listed for sale | $999,000$467/sqft |
Source: Bhhs Fox & Roach-Center City W #1000183914 Report a problem | ||
| 3/27/2018 | Pending sale | $999,000$467/sqft |
Source: Bhhs Fox & Roach-Center City W #1000183914 Report a problem | ||
| 3/27/2018 | Pending sale | $999,000$467/sqft |
Source: Bhhs Fox & Roach-Center City W #1000183914 Report a problem | ||
| 3/27/2018 | Pending sale | $999,000$467/sqft |
Source: BHHS Fox & Roach-Center City Walnut #7131709 Report a problem | ||
| 11/9/2017 | Price change | $999,000-8.8%$467/sqft |
Source: BHHS Fox & Roach-Center City Walnut #7076262 Report a problem | ||
| 10/30/2017 | Listed for sale | $1,095,000+119%$511/sqft |
Source: BHHS Fox & Roach-Center City Walnut #7076262 Report a problem | ||
| 4/18/2013 | Sold | $500,000-16.8%$234/sqft |
Source: Public Record Report a problem | ||
| 11/30/2012 | Listing removed | $601,000$281/sqft |
Source: Prudential Fox and Roach #6097915 Report a problem | ||
| 8/17/2012 | Listed for sale | $601,000$281/sqft |
Source: Prudential Fox and Roach #6097915 Report a problem | ||
Nearby homes

Get a cash offer in 3 minutes
Find out how much your home could sell for in as little as 3 minutes with a no-obligation cash offer.
Estimated market value
$1,182,000
