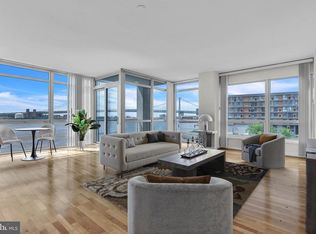
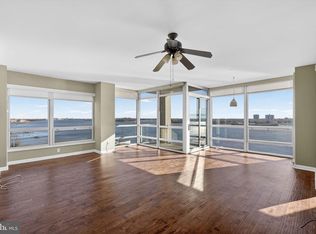
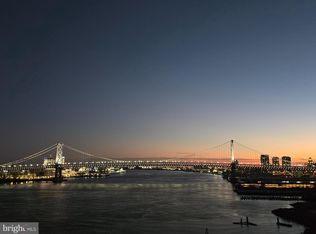
Introducing R2301, one of only four true two-bedroom MINI PENTHOUSE residences in all of Waterfront Square — an exceptionally rare offering within a community of 484 residences. Positioned on the coveted Northeast corner of the Regatta, this remarkable home combines dramatic scale, refined modern design, and an extraordinary indoor-outdoor lifestyle centered around an approximately 500 square foot private terrace and a fully glass-enclosed solarium with panoramic skyline and river views. Recently transformed through a six-figure renovation, R2301 showcases a sophisticated designer aesthetic with carefully curated finishes throughout. The expansive living and dining spaces are elevated by custom coffered ceiling millwork, wide-plank natural hardwood flooring, floor-to-ceiling glass, exceptional natural light, and thoughtfully integrated recessed lighting that creates a warm, refined ambiance day or night. The fully reimagined chef’s kitchen was thoughtfully designed for both everyday living and entertaining, blending timeless elegance with modern functionality. Highlights include dramatic waterfall-edge quartz countertops, matte porcelain tile flooring, classic white subway tile backsplash, stainless steel appliances, sleek brushed nickel hardware, under-cabinet lighting, and an impressive 33 cabinets and drawers with 42-inch custom white cabinetry offering exceptional storage and organization. A curved-glass range hood serves as a striking centerpiece, while the kitchen window frames iconic Ben Franklin Bridge views, allowing you to enjoy one of Philadelphia’s most recognizable skylines while cooking. A beautifully integrated glass display and serving area functions as a sophisticated coffee and spirits bar, framed by illuminated glass cabinetry ideal for showcasing stemware and barware. Polished black stone surfaces create a dramatic contrast against the surrounding custom cabinetry, adding both elegance and functionality to the entertaining space. Both spa-inspired bathrooms were finished with designer-level materials and contrasting porcelain tile selections. The primary bath features oversized marble-look porcelain wall tile, dramatic dark porcelain flooring, a frameless glass shower enclosure with multiple shower fixtures including a rainfall shower head, a freestanding soaking tub, heated towel warmer, bidet toilet, and a custom navy double vanity topped with marble counters. The secondary bath continues the same elevated aesthetic with lighter contrasting porcelain tile work and premium fixtures throughout. A beautifully appointed powder room located just off the entry foyer adds additional convenience for guests. Privately positioned toward the rear of the residence, the primary suite offers a quiet retreat separated from the main entertaining areas. The secondary bedroom features a custom Murphy bed system, allowing the space to effortlessly function as a guest suite, office, or flexible living area. Additional highlights include custom closet shelving systems, thoughtfully designed built-ins, oversized windows framing sweeping city and river vistas, and PARKING LICENSE. 2ND PARKING LICENCE AVAILABLE FOR ADDITIONAL FEE. R2301 represents a truly limited opportunity to own one of the most comprehensively renovated and architecturally distinctive MINI PENTHOUSE residences in the community. Waterfront Square Condominium & Spa is Philadelphia’s premier gated waterfront community, offering 24/7 guard and gate security, concierge service, and resort-style amenities. Residents enjoy an indoor pool and hot tub with river deck, fitness center, sauna and steam rooms, massage suites, community lounges, and beautifully landscaped riverfront grounds spanning 9.5 acres. Additional highlights include on-site management, advanced security systems, a three-level garage with Philadelphia’s largest green roof, and weekday shuttle service to and from 30th Street Station.
Pending
Price cut: $25.1K (7/30)
$899,900
901 N Penn St Unit R2301, Philadelphia, PA 19123
2beds
1,766sqft
Condominium
Built in 2006
-- sqft lot
$874,000 Zestimate®
$510/sqft
$1,528/mo HOA
What's special
Sleek brushed nickel hardwareDramatic waterfall-edge quartz countertopsFreestanding soaking tubHeated towel warmerFloor-to-ceiling glassBidet toiletExceptional natural light
- 119 days
- 186
- 2
Zillow last checked:
Listing updated:
Listed by:
Steph Gross 267-247-2389,
BHHS Fox & Roach At the Harper, Rittenhouse Square 2155460550
Source: Bright MLS,MLS#: PAPH2598180
Facts & features
Interior
Bedrooms & bathrooms
- Bedrooms: 2
- Bathrooms: 3
- Full bathrooms: 2
- 1/2 bathrooms: 1
- Main level bathrooms: 3
- Main level bedrooms: 2
Basement
- Area: 0
Heating
- Central, Electric
Cooling
- Central Air, Electric
Appliances
- Included: Electric Water Heater
- Laundry: In Unit
Features
- Has basement: No
- Has fireplace: No
Interior area
- Total structure area: 1,766
- Total interior livable area: 1,766 sqft
- Finished area above ground: 1,766
- Finished area below ground: 0
Property
Parking
- Total spaces: 2
- Parking features: Garage Faces Front, Attached
- Attached garage spaces: 2
Accessibility
- Accessibility features: None
Features
- Levels: One
- Stories: 1
- Pool features: Community
Details
- Additional structures: Above Grade, Below Grade
- Parcel number: 888062252
- Zoning: CMX3
- Special conditions: Standard
Construction
Type & style
- Home type: Condo
- Architectural style: Contemporary
- Property subtype: Condominium
- Attached to another structure: Yes
Materials
- Masonry
Condition
- New construction: No
- Year built: 2006
Utilities & green energy
- Sewer: Public Sewer
- Water: Public
Community & HOA
Community
- Condo and coop fee: $1,528 monthly
- Subdivision: Northern Liberties
HOA
- Has HOA: No
- Amenities included: Common Grounds, Community Center, Concierge, Dog Park, Elevator(s), Fitness Center, Spa/Hot Tub, Jogging Path, Meeting Room, Party Room, Picnic Area, Indoor Pool, Sauna, Security, Pool, Tot Lots/Playground, Transportation Service
- Services included: Air Conditioning, Common Area Maintenance, Maintenance Structure, Heat, Maintenance Grounds, Management, Pool(s), Pier/Dock Maintenance, Reserve Funds, Road Maintenance, Sauna, Security, Sewer, Snow Removal, Trash, Water
- HOA name: The Regatta At Waterfront Square Condominium & Spa
Location
- Region: Philadelphia
- Municipality: PHILADELPHIA
Financial & listing details
- Price per square foot: $510/sqft
- Tax assessed value: $850,700
- Annual tax amount: $11,908
- Date on market: 5/13/2026
- Listing agreement: Exclusive Agency
- Ownership: Condominium
Estimated market value
$874,000
$830,000 - $918,000
$3,677/mo
Price history
| Date | Event | Price |
|---|---|---|
| 9/3/2026 | Pending sale | $899,900$510/sqft |
Source:  Bright MLS #PAPH2598180 Report a problem Bright MLS #PAPH2598180 Report a problem | ||
| 8/11/2026 | Contingent | $899,900$510/sqft |
Source: Bright MLS #PAPH2598180 Report a problem | ||
| 7/30/2026 | Price change | $899,900-2.7%$510/sqft |
Source: Bright MLS #PAPH2598180 Report a problem | ||
| 7/6/2026 | Listed for sale | $925,000$524/sqft |
Source: Bright MLS #PAPH2598180 Report a problem | ||
| 6/19/2026 | Listing removed | $925,000$524/sqft |
Source: Bright MLS #PAPH2598180 Report a problem | ||
| 6/4/2026 | Contingent | $925,000$524/sqft |
Source: Bright MLS #PAPH2598180 Report a problem | ||
| 5/31/2026 | Listed for sale | $925,000$524/sqft |
Source: Bright MLS #PAPH2598180 Report a problem | ||
| 5/19/2026 | Listing removed | $925,000$524/sqft |
Source: Bright MLS #PAPH2598180 Report a problem | ||
| 5/13/2026 | Listed for sale | $925,000+22.5%$524/sqft |
Source: Bright MLS #PAPH2598180 Report a problem | ||
| 6/22/2018 | Sold | $755,000-5.5%$428/sqft |
Source: Public Record Report a problem | ||
| 5/14/2018 | Listed for sale | $799,000+6.7%$452/sqft |
Source: Vue Real Estate Group #1001203808 Report a problem | ||
| 10/29/2013 | Listing removed | $3,550$2/sqft |
Source: Fishtown Richmond Realty Company #6292689 Report a problem | ||
| 10/23/2013 | Listed for rent | $3,550+7.6%$2/sqft |
Source: Fishtown Richmond Realty Company #6292689 Report a problem | ||
| 10/16/2013 | Listing removed | $749,000$424/sqft |
Source: Fishtown/Richmond Realty Company #6276610 Report a problem | ||
| 9/24/2013 | Price change | $749,000-5.1%$424/sqft |
Source: Fishtown/Richmond Realty Company #6276610 Report a problem | ||
| 9/10/2013 | Listed for sale | $789,000-39.3%$447/sqft |
Source: Fishtown/Richmond Realty Company #6276610 Report a problem | ||
| 9/21/2011 | Listing removed | $3,300$2/sqft |
Source: RE/MAX Home Experts #5944783 Report a problem | ||
| 9/10/2011 | Listed for rent | $3,300-5.7%$2/sqft |
Source: RE/MAX Home Experts #5944783 Report a problem | ||
| 5/13/2011 | Listing removed | $3,500$2/sqft |
Source: Tag Realty 2 LLC dba Keller Williams Realty #5871161 Report a problem | ||
| 3/2/2011 | Listed for rent | $3,500$2/sqft |
Source: Tag Realty 2 LLC dba Keller Williams Realty #5845338 Report a problem | ||
| 11/7/2009 | Listing removed | $1,299,000$736/sqft |
Source: Coldwell Banker Preferred #5485075 Report a problem | ||
| 2/19/2009 | Listed for sale | $1,299,000+91.3%$736/sqft |
Source: Coldwell Banker** #5485075 Report a problem | ||
| 12/5/2006 | Sold | $679,000$384/sqft |
Source: Public Record Report a problem | ||
Public tax history
| Year | Property taxes | Tax assessment |
|---|---|---|
| 2025 | $11,908 +30% | $850,700 +30% |
| 2024 | $9,160 | $654,400 |
| 2023 | $9,160 +5% | $654,400 |
| 2022 | $8,724 | -- |
| 2021 | $8,724 | -- |
| 2018 | $8,724 +0.8% | -- |
| 2017 | $8,652 +21.9% | -- |
| 2016 | $7,098 +14.2% | -- |
| 2015 | $6,217 | -- |
| 2014 | $6,217 | $461,000 +226.3% |
| 2012 | -- | $141,280 |
| 2011 | -- | $141,280 |
| 2010 | -- | $141,280 |
| 2009 | -- | $141,280 |
| 2008 | -- | $141,280 |
| 2007 | -- | $141,280 +7383.1% |
| 2006 | -- | $1,888 |
Find assessor info on the county website
Monthly payment
Est. payment
Payment breakdown
Explore the cost of this home by adjusting the details. Changes won't be saved.Climate risks
Neighborhood: Northern Liberties
Nearby schools
- $580,0002 bd3 ba1.6k sqft901 N Penn St UNIT P302, Philadelphia, PA 19123Sold
- $279,0001 bd1 ba828 sqft901 N Penn St UNIT P405, Philadelphia, PA 19123Sold

- $550,0002 bd3 ba1.6k sqft901 N Penn St UNIT P701, Philadelphia, PA 19123Sold
- $279,0001 bd1 ba831 sqft901 N Penn St UNIT P807, Philadelphia, PA 19123Pending

Similar homes
- $685,0002 bd3 ba1.4k sqft901 N Penn St Unit P1201, Philadelphia, PA 19123For Sale
 MLS ID #PAPH2640346, Neil Spak, Coldwell Banker Realty. Bright MLS
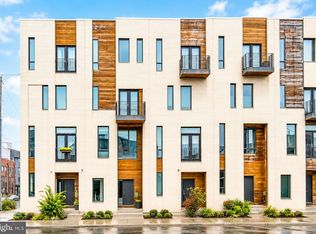
 - $865,0003 bd4 ba2.5k sqft447 Wallace St, Philadelphia, PA 19123For Sale
 MLS ID #PAPH2654650, Brian Stetler, BHHS Fox & Roach-Center City Walnut. Bright MLS
 - $750,0003 bd2 ba1.7k sqft1102 N 2nd St #3, Philadelphia, PA 19123For Sale
 MLS ID #PAPH2658198, Ryan Stawasz, KW Empower. Bright MLS
 - $949,7774 bd4 ba2.3k sqft301 Brown St #A, Philadelphia, PA 19123For Sale
 MLS ID #PAPH2638900, Stephanie Churchill, KW Empower. Bright MLS
 - $825,0003 bd3 ba1.9k sqft430 Brown St, Philadelphia, PA 19123For SaleMLS ID #PAPH2645344, Christopher Baker, Compass RE. Bright MLS
- $880,0004 bd3 ba1.9k sqft1220 Crease St, Philadelphia, PA 19125For SaleMLS ID #PAPH2641656, Matin Haghkar, Plus Realtors. Bright MLS
- $719,0003 bd4 ba2k sqft845 N Orianna St Unit 8, Philadelphia, PA 19123For SaleMLS ID #PAPH2659054, Shail Shah, Keller Williams Cornerstone Realty. Bright MLS
- $820,0002 bd2 ba1.3k sqft400 S Broad St #26-908, Philadelphia, PA 19146For SaleMLS ID #PAPH2652538, Devin Dinofa, Keller Williams Realty - Moorestown. Bright MLS
- $715,0003 bd4 ba2.3k sqft642 N 5th St, Philadelphia, PA 19123For SaleMLS ID #PAPH2629676, Jim Onesti, KW Empower. Bright MLS
- $999,0003 bd3 ba1.5k sqft621 S 24th St #308, Philadelphia, PA 19146For SaleMLS ID #PAPH2633208, Morgan Rodriguez, OCF Realty LLC - Philadelphia. Bright MLS
- $925,0003 bd3 ba1.7k sqftWanamaker House, Philadelphia, PA 19103For SaleMLS ID #PAPH2630818, Frank DeFazio, BHHS Fox & Roach-Center City Walnut. Bright MLS
- $775,0003 bd4 ba2.2k sqft652 N 13th St, Philadelphia, PA 19123For SaleMLS ID #PAPH2644790, Meghan Klauder, RE/MAX One Realty. Bright MLS
- $899,0003 bd3 ba2.1k sqft406 Regatta Dr, Philadelphia, PA 19146For SaleMLS ID #PAPH2616730, Jocelyn Morris, Compass RE. Bright MLS
- $759,0003 bd3 ba1.9k sqft717 S Chris Columbus Blvd #1102, Philadelphia, PA 19147For SaleMLS ID #PAPH2599950, Anastasia Tran, Canaan Realty Services INC. Bright MLS
- $649,0002 bd3 ba2.1k sqftThe Essex Building, Philadelphia, PA 19106For SaleMLS ID #PAPH2582500, Nancy Alperin, MAXWELL REALTY COMPANY. Bright MLS
- $760,0002 bd2 ba1.3k sqftThe Residences At The Ritz- Carlton, Philadelphia, Philadelphia, PA 19102For SaleMLS ID #PAPH2618722, Nicole Marcum Rife, Compass RE. Bright MLS
- $495,0003 bd3 ba1.5k sqft2308 E Dakota St, Philadelphia, PA 19125For SaleMLS ID #PAPH2669036, Polina Kozitskiy, KW Empower. Bright MLS
- $775,0002 bd2 ba1.1k sqftTwo Liberty Place, Philadelphia, PA 19102For SaleMLS ID #PAPH2646540, Christopher Fuhrman, Compass RE. Bright MLS
- $575,0003 bd3 ba1.9k sqft919 N 5th St Unit 7, Philadelphia, PA 19123For SaleMLS ID #PAPH2644522, Jim Onesti, KW Empower. Bright MLS
- $735,0002 bd2 ba1.1k sqft50 S 16th St Unit 5303, Philadelphia, PA 19102For SaleMLS ID #PAPH2659932, Andy Oei, BHHS Fox & Roach At the Harper, Rittenhouse Square. Bright MLS
