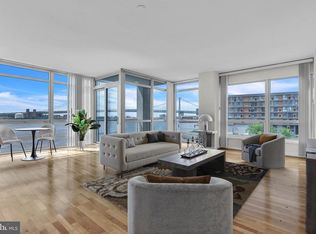
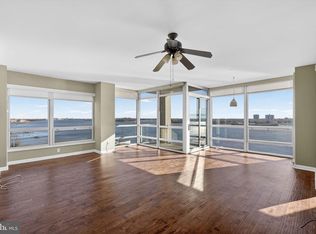
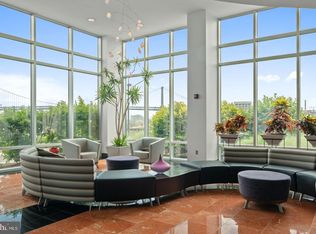
Welcome to luxury waterfront living in one of Philadelphia's most sought-after neighborhoods, Northern Liberties. This spacious junior two bedroom, two-bath residence features one of the community's most desirable floorplans, highlighted by soaring 10ft ceilings and dramatic walls of windows that flood the home with natural light. Enjoy breathtaking, unobstructed views of Center City Philadelphia and the iconic Ben Franklin bridge from your private urban retreat. The open concept layout offers exceptional flexibility for living and entertaining. Located in Philadelphia's only gated community with resort style amenities including, state of the art fitness center, spa, lap pool, river deck, two gated dog parks, 24 hr concierge, manned guard gate, and a shuttle service to take you to Center City all along the Delaware River. Enjoy the vibrant restaurants and coffee shops Northern Liberties is known for with easy access to all major highways. Also included is one parking license and a climate-controlled storage. Pics coming soon.
Sold for $450,000
$450,000
901 N Penn St Unit P1103, Philadelphia, PA 19123
2beds
1,178sqft
Condominium
Built in 2006
-- sqft lot
$471,900 Zestimate®
$382/sqft
$3,097 Estimated rent
Home value
$471,900
$448,000 - $495,000
$3,097/mo
Zestimate® history
Owner options
List your home for rent
$3,097/mo
Rent Zestimate®
Find your next renter with Zillow Rental Manager. Plus, with online applications, you can quickly screen prospective tenants – for free.
$3,097/mo
Rent Zestimate®
Refinance and save
$2,815/mo
Est. payment
Refinancing to a lower rate could help reduce your monthly payments and save thousands over the life of the loan.
$2,815/mo
Est. payment
Explore your selling options
Work with a Zillow partner agent
Leverage their expertise and Zillow's premium Showcase listings to get your home seen by more buyers.
Get startedList with your own agent
Get your home in front of millions of buyers by listing it on Zillow.
Learn how to do itSell it yourself
Take full control of how buyers see your home on Zillow by listing For Sale by Owner (FSBO).
List your homeWhat's special
Two gated dog parksRiver deck
Zillow last checked:
Listing updated:
Listed by:
Debbie Centofanti 215-630-9651,
KW Empower,
Listing Team: Tcs Group
Bought with:
Christine Edwin, RS329014
EXP Realty, LLC
Source: Bright MLS,MLS#: PAPH2631828
Facts & features
Interior
Bedrooms & bathrooms
- Bedrooms: 2
- Bathrooms: 2
- Full bathrooms: 2
- Main level bathrooms: 2
- Main level bedrooms: 2
Rooms
- Room types: Living Room, Dining Room, Primary Bedroom, Kitchen, Family Room
Primary bedroom
- Level: Main
- Area: 0 Square Feet
- Dimensions: 0 X 0
Primary bedroom
- Level: Unspecified
Dining room
- Level: Unspecified
Family room
- Level: Unspecified
Kitchen
- Features: Kitchen - Electric Cooking
- Level: Main
- Area: 0 Square Feet
- Dimensions: 0 X 0
Living room
- Level: Main
- Area: 0 Square Feet
- Dimensions: 0 X 0
Heating
- Forced Air, Natural Gas
Cooling
- Central Air, Electric
Appliances
- Included: Electric Water Heater
- Laundry: Main Level, In Unit
Features
- Eat-in Kitchen
- Has basement: No
- Has fireplace: No
Interior area
- Total structure area: 1,178
- Total interior livable area: 1,178 sqft
- Finished area above ground: 1,178
- Finished area below ground: 0
Property
Parking
- Total spaces: 1
- Parking features: Inside Entrance, Covered, Electric Vehicle Charging Station(s), Secured, Garage
- Garage spaces: 1
Accessibility
- Accessibility features: None
Features
- Levels: One
- Stories: 1
- Exterior features: Balcony
- Pool features: Community
- Has view: Yes
- View description: Water, City
- Has water view: Yes
- Water view: Water
- Waterfront features: River
- Body of water: Delaware River
- Frontage length: Water Frontage Ft: 10
Details
- Additional structures: Above Grade, Below Grade
- Parcel number: 888061838
- Zoning: CMX3
- Special conditions: Standard
Construction
Type & style
- Home type: Condo
- Architectural style: Contemporary
- Property subtype: Condominium
- Attached to another structure: Yes
Materials
- Concrete, Masonry
Condition
- Very Good
- New construction: No
- Year built: 2006
Utilities & green energy
- Sewer: Public Sewer
- Water: Public
Community & HOA
Community
- Features: Pool
- Security: 24 Hour Security, Desk in Lobby, Security Gate, Fire Sprinkler System
- Condo and coop fee: $1,087 monthly
- Subdivision: Waterfront Square
HOA
- Has HOA: No
- Amenities included: Pool, Common Grounds, Concierge, Dog Park, Elevator(s), Fitness Center, Gated, Jogging Path, Indoor Pool, Reserved/Assigned Parking, Security, Transportation Service, Other
- Services included: Pool(s), Common Area Maintenance, Management, Sauna, Security, Sewer, Snow Removal, Trash, Water, Other
Location
- Region: Philadelphia
- Municipality: PHILADELPHIA
Financial & listing details
- Price per square foot: $382/sqft
- Tax assessed value: $391,000
- Annual tax amount: $5,426
- Date on market: 6/14/2026
- Listing agreement: Exclusive Right To Sell
- Listing terms: Cash,Conventional,FHA
- Inclusions: Washer, Dryer, Refrigerator.
- Ownership: Condominium
Price history
| Date | Event | Price |
|---|---|---|
| 7/24/2026 | Sold | $450,000-5.3%$382/sqft |
Source:  Bright MLS #PAPH2631828 Report a problem Bright MLS #PAPH2631828 Report a problem | ||
| 7/8/2026 | Pending sale | $475,000$403/sqft |
Source: Bright MLS #PAPH2631828 Report a problem | ||
| 6/24/2026 | Contingent | $475,000$403/sqft |
Source: Bright MLS #PAPH2631828 Report a problem | ||
| 6/14/2026 | Listed for sale | $475,000+21%$403/sqft |
Source: Bright MLS #PAPH2631828 Report a problem | ||
| 6/18/2021 | Sold | $392,500-0.4%$333/sqft |
Source: Public Record Report a problem | ||
| 10/19/2016 | Sold | $394,000$334/sqft |
Source: Public Record Report a problem | ||
| 7/25/2016 | Price change | $394,000-1.3%$334/sqft |
Source: GH Realty, LLC #6789333 Report a problem | ||
| 7/21/2016 | Listed for sale | $399,000+13658.6%$339/sqft |
Source: GH Realty, LLC #6789333 Report a problem | ||
| 6/2/2009 | Listing removed | $2,900$2/sqft |
Source: Listhub #5479539 Report a problem | ||
| 6/1/2009 | Price change | $2,900+38.1%$2/sqft |
Source: Listhub #5479539 Report a problem | ||
| 3/15/2009 | Listed for sale | $2,100-99.4%$2/sqft |
Source: Listhub #5479543 Report a problem | ||
| 9/1/2006 | Sold | $337,954$287/sqft |
Source: Public Record Report a problem | ||
Public tax history
| Year | Property taxes | Tax assessment |
|---|---|---|
| 2025 | $5,427 +7% | $387,700 +7% |
| 2024 | $5,073 | $362,400 |
| 2023 | $5,073 +5% | $362,400 |
| 2022 | $4,831 | -- |
| 2021 | $4,831 | -- |
| 2018 | $4,831 | -- |
| 2017 | $4,831 +6% | -- |
| 2016 | $4,558 | -- |
| 2015 | $4,558 | -- |
| 2014 | $4,558 +1512% | $296,000 +214.1% |
| 2012 | $283 | $94,240 |
| 2011 | -- | $94,240 |
| 2010 | -- | $94,240 |
| 2009 | -- | $94,240 |
| 2008 | -- | $94,240 |
| 2007 | -- | $94,240 |
| 2006 | -- | $94,240 |
Find assessor info on the county website
Neighborhood: Northern Liberties
Nearby homes
- $605,0002 bd3 ba1.6k sqft901 N Penn St UNIT P302, Philadelphia, PA 19123Pending
- $279,0001 bd1 ba828 sqft901 N Penn St UNIT P405, Philadelphia, PA 19123Sold

- $550,0002 bd3 ba1.6k sqft901 N Penn St UNIT P701, Philadelphia, PA 19123Sold
- $279,0001 bd1 ba831 sqft901 N Penn St UNIT P807, Philadelphia, PA 19123For Sale
- $975,0003 bd4 ba2.1k sqft901 N Penn St UNIT P1601, Philadelphia, PA 19123Sold
- $675,0002 bd2 ba1.6k sqft901 N Penn St UNIT P2101, Philadelphia, PA 19123Pending
- $674,5002 bd3 ba1.4k sqft901 N Penn St UNIT R302, Philadelphia, PA 19123Sold
- $302,0001 bd1 ba834 sqft901 N Penn St UNIT R404, Philadelphia, PA 19123Sold
Nearby schools
GreatSchools rating
- 5/10General Philip KearnyGrades: K-8Distance: 0.7 mi
- 2/10Franklin Benjamin High SchoolGrades: 9-12Distance: 1.5 mi
Schools provided by the listing agent
- District: The School District Of Philadelphia
Source: Bright MLS. This data may not be complete. We recommend contacting the local school district to confirm school assignments for this home.
Get a cash offer in 3 minutes
Find out how much your home could sell for in as little as 3 minutes with a no-obligation cash offer.
Estimated market value
$471,900
Get a cash offer in 3 minutes
Find out how much your home could sell for in as little as 3 minutes with a no-obligation cash offer.
Estimated market value
$471,900
- Pennsylvania
- Philadelphia County
- Philadelphia
- 19123
- Northern Liberties
- 901 N Penn St Unit P1103
Nearby cities
Nearby neighborhoods
Nearby zip codes
Other Philadelphia Topics
