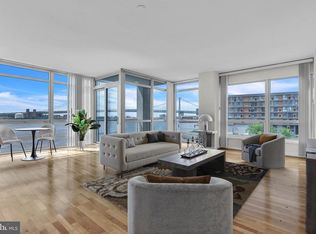
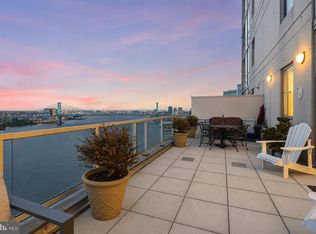
P2101 is a beautifully renovated, Northeast exposure, corner unit in the Peninsula building at Waterfront Square. Situated directly on the river, P2101 consists of 2 bedrooms, 2 bathrooms, walk in laundry room/pantry and balcony - all with sweeping panoramic views of the Delaware River and Benjamin Franklin Bridge. P2101 bears a completely open concept, whereas one can admire these views from the living room, kitchen or balcony - as all these living spaces are surrounded by floor-to-ceiling windows under 10 FOOT CEILINGS. The kitchen has been enlarged from its original footprint, so the island is larger, as is the periphery of the kitchen - with additional cabinetry offering abundant storage. The island is adorned with pendant lighting, over gleaming granite countertops that provide ample space for meal preparation. A stylish backsplash, under-cabinet lighting, and bar seating add to the sophisticated ambiance. This luxury condo boasts expansive large-format tiles that enhance the sense of space and sophistication. Their sleek, polished finish reflects natural light, creating an airy and elegant ambiance. Complementing the contemporary aesthetic, high-end translucent shades filter sunlight beautifully, offering privacy while maintaining a soft, luminous glow throughout the space. These premium window treatments add a touch of refinement, seamlessly blending style and functionality to create an inviting yet modern atmosphere. Custom cabinetry with a floor-to-ceiling design is built into the living room enclave. A sleek, rolling ladder glides effortless along a custom track, offering both convenience and a striking visual element - making a statement. Both bathrooms feature glass showers enveloped in timeless Carrara marble. The sleek, frameless glass enclosure enhances the sense of space, allowing the marble’s elegant veining to take center stage. A rainfall shower head and premium fixtures elevate the spa-like experience. Not to be outdone, the primary 4-piece bathroom has a stunning freestanding soaking tub - positioned to be the focal point of the bathroom. What adds to the practicality of this unit, is that the primary en-suite is situated in the back of the home; one can simply shut the door to the primary en-suite, and it will not impede on guests' ability to access other areas of the home. Not to mention, the walk-in closet for the primary bedroom is massive, with custom shelving. There is a large laundry closet in the entry, housing a full-size washer and dryer, as well as a brand-new water heater. The unit has also been freshly repainted. One PARKING LICENSE is INCLUDED! Waterfront Square Condominium & Spa is a premier-gated community offering 24/7 guard and gate, as well as concierge, parking, pool and hot tub with river deck, fitness center, sauna and steam room, massage rooms and community rooms. There is a 3- level garage, with EV charging stations and Philadelphia's largest green roof situated on top. Waterfront Square resides on a 9.5-acre riverfront enclave, with lush manicured outdoor common parks and gardens right on the river's edge. Management is on site, and Waterfront boasts an advanced security system with closed-circuit television. For your convenience, Global Limousine runs on site Monday-Friday, taking residents as far as 30th street and back home to their gated community. The river deck is oversized, encompassing a 25-meter heated lap pool (junior Olympic). Waterfront Square has an excellent location, due to its proximity to area highways & airports (676,95, all bridges), yet is nestled away on the Delaware River - the best of both worlds! If its unequivocal luxury, showcasing the best views in Philadelphia, adorned with amenities, then it must be Waterfront Square Condominium & Spa!
Pending
$675,000
901 N Penn St Unit P2101, Philadelphia, PA 19123
2beds
1,615sqft
:
Get pre-qualified$5,750/mo
Condominium
Built in 2006
-- sqft lot
$-- Zestimate®
$418/sqft
$1,494/mo HOA
What's special
Corner unitBeautifully renovatedFloor-to-ceiling windowsFreshly repaintedBar seatingCompletely open conceptStylish backsplash
- 55 days |
- 71 |
- 0 |
Zillow last checked:
Listing updated:
Listed by:
Steph Gross 267-247-2389,
BHHS Fox & Roach At the Harper, Rittenhouse Square 2155460550
Source: Bright MLS,MLS#: PAPH2614584
Facts & features
Interior
Bedrooms & bathrooms
- Bedrooms: 2
- Bathrooms: 2
- Full bathrooms: 2
- Main level bathrooms: 2
- Main level bedrooms: 2
Basement
- Area: 0
Heating
- Central, Electric
Cooling
- Central Air, Electric
Appliances
- Included: Electric Water Heater
- Laundry: In Unit
Features
- Has basement: No
- Has fireplace: No
Interior area
- Total structure area: 1,615
- Total interior livable area: 1,615 sqft
- Finished area above ground: 1,615
- Finished area below ground: 0
Property
Parking
- Total spaces: 1
- Parking features: Garage Faces Front, Attached
- Attached garage spaces: 1
Accessibility
- Accessibility features: None
Features
- Levels: One
- Stories: 1
- Pool features: Community
Details
- Additional structures: Above Grade, Below Grade
- Parcel number: 888061938
- Zoning: CMX3
- Special conditions: Standard
Construction
Type & style
- Home type: Condo
- Architectural style: Contemporary
- Property subtype: Condominium
- Attached to another structure: Yes
Materials
- Masonry
Condition
- New construction: No
- Year built: 2006
Utilities & green energy
- Sewer: Public Sewer
- Water: Public
Community & HOA
Community
- Condo and coop fee: $1,494 monthly
- Subdivision: Northern Liberties
HOA
- Has HOA: No
- Amenities included: Common Grounds, Community Center, Concierge, Dog Park, Elevator(s), Fitness Center, Spa/Hot Tub, Jogging Path, Library, Party Room, Indoor Pool, Sauna, Security, Pool, Transportation Service
- Services included: Air Conditioning, Common Area Maintenance, Heat, Insurance, Maintenance Grounds, Management, Pool(s), Reserve Funds, Sauna, Security, Sewer, Snow Removal, Trash, Water
Location
- Region: Philadelphia
- Municipality: PHILADELPHIA
Financial & listing details
- Price per square foot: $418/sqft
- Tax assessed value: $695,100
- Annual tax amount: $9,730
- Date on market: 6/2/2026
- Listing agreement: Exclusive Agency
- Ownership: Condominium
Estimated market value
Not available
Estimated sales range
Not available
$3,400/mo
Price history
| Date | Event | Price |
|---|---|---|
| 7/9/2026 | Pending sale | $675,000$418/sqft |
Source:  Bright MLS #PAPH2614584 Report a problem Bright MLS #PAPH2614584 Report a problem | ||
| 6/3/2026 | Contingent | $675,000$418/sqft |
Source: Bright MLS #PAPH2614584 Report a problem | ||
| 6/2/2026 | Listed for sale | $675,000-2%$418/sqft |
Source: Bright MLS #PAPH2614584 Report a problem | ||
| 4/25/2025 | Listing removed | $689,000$427/sqft |
Source: Bright MLS #PAPH2432766 Report a problem | ||
| 3/31/2025 | Price change | $689,000-1.4%$427/sqft |
Source: Bright MLS #PAPH2432766 Report a problem | ||
| 2/27/2025 | Listed for sale | $699,000+12.7%$433/sqft |
Source: Bright MLS #PAPH2432766 Report a problem | ||
| 10/2/2017 | Sold | $620,000-4.5%$384/sqft |
Source: Public Record Report a problem | ||
| 9/21/2017 | Listed for sale | $649,000$402/sqft |
Source: Luxury Condo Realty Services #7045833 Report a problem | ||
| 9/21/2017 | Pending sale | $649,000$402/sqft |
Source: Luxury Condo Realty Services #7045833 Report a problem | ||
| 8/31/2017 | Listed for sale | $649,000-18.9%$402/sqft |
Source: Luxury Condo Realty Services #7045833 Report a problem | ||
| 6/30/2017 | Sold | $800,000-5.9%$495/sqft |
Source: Agent Provided Report a problem | ||
| 5/22/2017 | Listing removed | $3,300$2/sqft |
Source: Luxury Condo Realty Services #6975389 Report a problem | ||
| 5/3/2017 | Listed for rent | $3,300$2/sqft |
Source: Luxury Condo Realty Services #6975389 Report a problem | ||
| 9/3/2016 | Listing removed | $849,900$526/sqft |
Source: Luxury Condo Realty Services #6768477 Report a problem | ||
| 6/22/2016 | Price change | $849,900-15%$526/sqft |
Source: Luxury Condo Realty Services #6768477 Report a problem | ||
| 4/28/2016 | Listed for sale | $999,777+26.7%$619/sqft |
Source: Luxury Condo Realty Services #6768477 Report a problem | ||
| 8/14/2008 | Sold | $789,000+32.8%$489/sqft |
Source: Public Record Report a problem | ||
| 12/26/2006 | Sold | $594,214$368/sqft |
Source: Public Record Report a problem | ||
Public tax history
| Year | Property taxes | Tax assessment |
|---|---|---|
| 2025 | $9,730 +20% | $695,100 +20% |
| 2024 | $8,109 | $579,300 |
| 2023 | $8,109 +5% | $579,300 |
| 2022 | $7,723 | -- |
| 2021 | $7,723 | -- |
| 2018 | $7,723 | -- |
| 2017 | $7,723 +199.6% | -- |
| 2016 | $2,578 +244.4% | -- |
| 2015 | $748 | -- |
| 2014 | $748 +714% | $405,000 +213.4% |
| 2012 | $92 | $129,216 |
| 2011 | -- | $129,216 +6209.4% |
| 2010 | -- | $2,048 |
| 2009 | -- | $2,048 |
| 2008 | -- | $2,048 |
| 2007 | -- | $2,048 |
| 2006 | -- | $2,048 |
Find assessor info on the county website
Monthly payment
Est. payment
Payment breakdown
Explore the cost of this home by adjusting the details. Changes won't be saved.Climate risks
Neighborhood: Northern Liberties
Nearby schools
GreatSchools rating
- 5/10General Philip KearnyGrades: K-8Distance: 0.7 mi
- 2/10Franklin Benjamin High SchoolGrades: 9-12Distance: 1.5 mi
Schools provided by the listing agent
- District: Philadelphia City
Source: Bright MLS. This data may not be complete. We recommend contacting the local school district to confirm school assignments for this home.
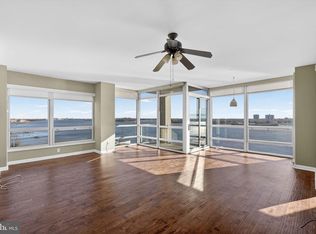
- $605,0002 bd3 ba1.6k sqft901 N Penn St UNIT P302, Philadelphia, PA 19123Pending
- $279,0001 bd1 ba828 sqft901 N Penn St UNIT P405, Philadelphia, PA 19123Sold

- $550,0002 bd3 ba1.6k sqft901 N Penn St UNIT P701, Philadelphia, PA 19123Sold
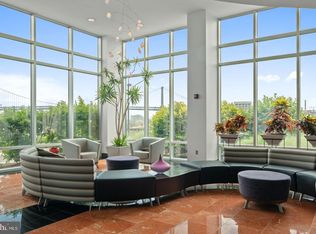
- $279,0001 bd1 ba831 sqft901 N Penn St UNIT P807, Philadelphia, PA 19123For Sale
- $450,0002 bd2 ba1.1k sqft901 N Penn St UNIT P1103, Philadelphia, PA 19123Sold
- $975,0003 bd4 ba2.1k sqft901 N Penn St UNIT P1601, Philadelphia, PA 19123Sold
- $674,5002 bd3 ba1.4k sqft901 N Penn St UNIT R302, Philadelphia, PA 19123Sold
- $302,0001 bd1 ba834 sqft901 N Penn St UNIT R404, Philadelphia, PA 19123Sold
A local agent can set up tours, give advice and negotiate with sellers.
A local lender can help you make sure your offer is ready when you are.
Similar homes
- $749,0002 bd3 ba1.6k sqft901 N Penn St Unit R2401, Philadelphia, PA 19123For Sale

 MLS ID #PAPH2615732, Rosann Cozza Tancredi, Vue Real Estate Group. Bright MLS
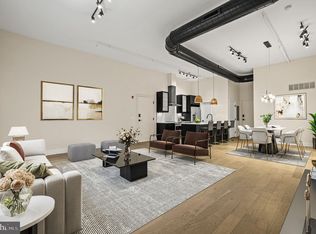
 - $625,0002 bd2 ba1.6k sqft926 N 3rd St #3C, Philadelphia, PA 19123For Sale
 MLS ID #PAPH2605936, Philip Breen, CG Realty, LLC. Bright MLS
 - $499,9002 bd3 ba1.3k sqft901 N Penn St Unit F407, Philadelphia, PA 19123For Sale
 MLS ID #PAPH2634732, Steph Gross, BHHS Fox & Roach At the Harper, Rittenhouse Square. Bright MLS
 - $925,0002 bd3 ba1.7k sqftThe Regatta At Waterfront Square Condominium & Spa, Philadelphia, PA 19123For Sale
 MLS ID #PAPH2598180, Steph Gross, BHHS Fox & Roach At the Harper, Rittenhouse Square. Bright MLS
 - $665,0003 bd4 ba2.3k sqft630 N 5th St, Philadelphia, PA 19123For SaleMLS ID #PAPH2577450, Ashley Ostroff, KW Empower. Bright MLS
- $665,0003 bd4 ba2.3k sqft634 N 5th St APT 12, Philadelphia, PA 19123For SaleMLS ID #PAPH2577458, Ashley Ostroff, KW Empower. Bright MLS
- $699,0002 bd3 ba2.1k sqftThe Essex Building, Philadelphia, PA 19106For SaleMLS ID #PAPH2582500, Nancy Alperin, MAXWELL REALTY COMPANY. Bright MLS
- $380,0001 bd2 ba998 sqft901 N Penn St Unit F1609, Philadelphia, PA 19123For SaleMLS ID #PAPH2632858, Naomi Kurzyna, Compass RE. Bright MLS
- $669,0002 bd2 ba1.2k sqft2400 South, Philadelphia, PA 19146For SaleMLS ID #PAPH2628958, David Gower, Coldwell Banker Realty. Bright MLS
- $715,0003 bd3 ba2k sqft884 N Lawrence St, Philadelphia, PA 19123For SaleMLS ID #PAPH2511326, Bibe Chin, KW Empower. Bright MLS
- $649,0002 bd2 ba1.2k sqft700 Commodore Ct Unit 2718, Philadelphia, PA 19146For SaleMLS ID #PAPH2618158, Peter Brooks, Elfant Wissahickon Realtors. Bright MLS
- $699,0002 bd3 ba1.5k sqftAria Condominiums, Philadelphia, PA 19102For SaleMLS ID #PAPH2608528, Bryce Kubecka, Compass RE. Bright MLS
- $615,0002 bd2 ba1.2k sqft500 Admirals Way APT 402, Philadelphia, PA 19146For SaleMLS ID #PAPH2629968, Jocelyn Morris, Compass RE. Bright MLS
- $715,0002 bd3 ba1.4k sqftResidences At The Ritz Carlton, Philadelphia, PA 19102For SaleMLS ID #PAPH2584768, Guillermo Salas III, EXP Realty, LLC. Bright MLS
- $589,0002 bd2 ba1.3k sqftDockside Condominiums, Philadelphia, PA 19147For SaleMLS ID #PAPH2617382, Mr. Darryl Ridgeway, BHHS Fox & Roach-Center City Walnut. Bright MLS
- $599,0002 bd2 ba1.3k sqft1 Academy Cir Unit 313, Philadelphia, PA 19146For SaleMLS ID #PAPH2639988, Joshua Pireda, Giraldo Real Estate Group. Bright MLS
- $749,0003 bd5 ba2.4k sqft1124 N American St Unit 1, Philadelphia, PA 19123For SaleMLS ID #PAPH2537760, Jim Onesti, KW Empower. Bright MLS
- $599,0002 bd2 ba1.2k sqftPenns Landing Square, Philadelphia, PA 19106For SaleMLS ID #PAPH2613546, Marc Hammarberg, BHHS Fox & Roach At the Harper, Rittenhouse Square. Bright MLS
- $779,9003 bd3 ba1.9k sqft717 S Chris Columbus Blvd #1102, Philadelphia, PA 19147For SaleMLS ID #PAPH2599950, Anastasia Tran, Canaan Realty Services INC. Bright MLS
- $699,0003 bd2 ba1.7k sqftThe Tivoli Condomnium, Philadelphia, PA 19130For SaleMLS ID #PAPH2604002, Julie Welker, Compass RE. Bright MLS
