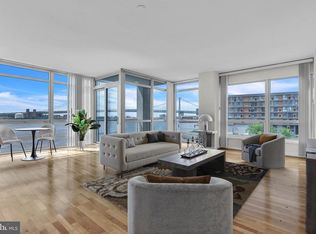
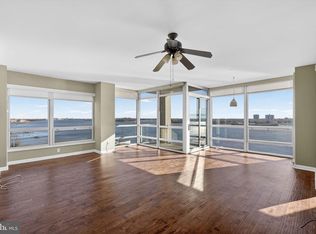
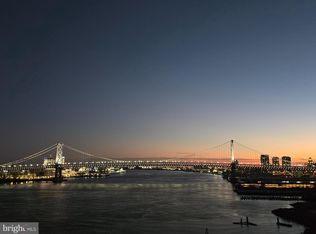
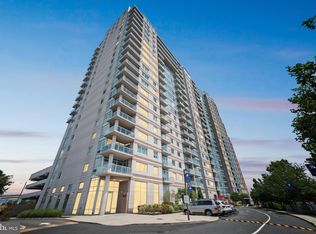
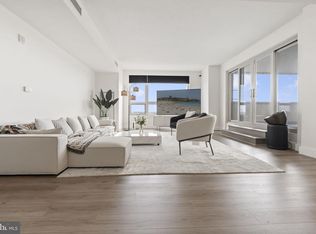
Welcome to luxury city living at its finest. This stunning 2 bedroom 2 1/2 bath updated residence at 901 N Penn St Unit R2401. Perched high above the Delaware River, this beautifully appointed home offers breathtaking, unobstructed private panoramic views of the water, skyline, and beyond through floor-to-ceiling windows. The open-concept layout is perfect for both everyday living and entertaining, featuring a spacious living and dining area filled with natural light. The modern kitchen is equipped with sleek cabinetry, high-end stainless steel appliances, granite countertops, and a generous island for casual dining. The primary suite is a private retreat with spectacular views, a large walk-in closet, and a spa-like en-suite bath complete with a double vanity, soaking tub, and glass-enclosed shower. The second bedroom is equally spacious and ideal for guests, a home office, or additional living space. 1 car parking license is included. Additional highlights include in-unit laundry, and ample storage. Residents enjoy resort-style amenities including a 24-hour concierge, state-of-the-art fitness center, indoor pool, waterfront deck, resident lounge, and secure parking. Located in Northern Liberties with easy access to Center City, major highways, dining, shopping, and entertainment. Experience elevated living in one of Philadelphia’s premier waterfront communities. An additional parking license is available for purchase.
Pending
Price cut: $50K (6/13)
$749,000
901 N Penn St Unit R2401, Philadelphia, PA 19123
2beds
1,619sqft
Condominium
Built in 2007
-- sqft lot
$723,500 Zestimate®
$463/sqft
$1,348/mo HOA
What's special
Sleek cabinetrySoaking tubFloor-to-ceiling windowsIn-unit laundryWaterfront deckOpen-concept layoutAmple storage
- 131 days
- 245
- 8
Zillow last checked:
Listing updated:
Listed by:
Rosann Cozza Tancredi 856-905-2626,
Vue Real Estate Group 215-413-2500
Source: Bright MLS,MLS#: PAPH2615732
Facts & features
Interior
Bedrooms & bathrooms
- Bedrooms: 2
- Bathrooms: 3
- Full bathrooms: 2
- 1/2 bathrooms: 1
- Main level bathrooms: 3
- Main level bedrooms: 2
Basement
- Area: 0
Heating
- Forced Air, Electric
Cooling
- Central Air, Electric
Appliances
- Included: Electric Water Heater
- Laundry: In Unit
Features
- Flooring: Wood, Carpet
- Has basement: No
- Has fireplace: No
Interior area
- Total structure area: 1,619
- Total interior livable area: 1,619 sqft
- Finished area above ground: 1,619
- Finished area below ground: 0
Property
Parking
- Total spaces: 1
- Parking features: Covered, Attached
- Attached garage spaces: 1
Accessibility
- Accessibility features: None
Features
- Levels: One
- Stories: 1
- Exterior features: Other, Balcony
- Pool features: Community
- Has spa: Yes
- Spa features: Indoor
- Has view: Yes
- View description: River
- Has water view: Yes
- Water view: River
- Waterfront features: River
- Body of water: Delaware River
Details
- Additional structures: Above Grade, Below Grade
- Parcel number: 888062262
- Zoning: CMX3
- Special conditions: Standard
Construction
Type & style
- Home type: Condo
- Architectural style: Contemporary
- Property subtype: Condominium
- Attached to another structure: Yes
Materials
- Masonry
Condition
- New construction: No
- Year built: 2007
Utilities & green energy
- Sewer: Public Sewer
- Water: Public
- Utilities for property: Cable Connected, Broadband
Community & HOA
Community
- Security: 24 Hour Security, Desk in Lobby, Security Gate
- Condo and coop fee: $1,348 monthly
- Subdivision: Northern Liberties
HOA
- Has HOA: No
- Amenities included: Common Grounds, Concierge, Dog Park, Elevator(s), Fitness Center, Gated, Spa/Hot Tub, Indoor Pool, Sauna, Pool, Other
- Services included: Management, Maintenance Grounds, Sauna, Security, Snow Removal, Trash
Location
- Region: Philadelphia
- Municipality: PHILADELPHIA
Financial & listing details
- Price per square foot: $463/sqft
- Tax assessed value: $560,300
- Annual tax amount: $7,843
- Date on market: 5/1/2026
- Listing agreement: Exclusive Agency
- Ownership: Condominium
Estimated market value
$723,500
$687,000 - $760,000
$3,610/mo
Price history
| Date | Event | Price |
|---|---|---|
| 8/21/2026 | Pending sale | $749,000$463/sqft |
Source:  Bright MLS #PAPH2615732 Report a problem Bright MLS #PAPH2615732 Report a problem | ||
| 8/18/2026 | Contingent | $749,000$463/sqft |
Source: Bright MLS #PAPH2615732 Report a problem | ||
| 6/13/2026 | Price change | $749,000-6.3%$463/sqft |
Source: Bright MLS #PAPH2615732 Report a problem | ||
| 5/2/2026 | Listed for sale | $799,000+18.4%$494/sqft |
Source: Bright MLS #PAPH2615732 Report a problem | ||
| 1/5/2022 | Sold | $675,000-1.5%$417/sqft |
Source: Public Record Report a problem | ||
| 10/18/2021 | Sold | $685,000$423/sqft |
Source: Bright MLS #PAPH1027746 Report a problem | ||
| 7/4/2021 | Pending sale | $685,000$423/sqft |
Source:  RE/MAX International #PAPH1027746 Report a problem RE/MAX International #PAPH1027746 Report a problem | ||
| 7/3/2021 | Listing removed | -- |
Source: RE/MAX International Report a problem | ||
| 6/15/2021 | Listed for sale | $685,000+1802.8%$423/sqft |
Source: Bright MLS #PAPH1027746 Report a problem | ||
| 12/2/2019 | Listing removed | $3,500$2/sqft |
Source: Coldwell Banker Preferred - Center City #PAPH841440 Report a problem | ||
| 10/11/2019 | Listed for rent | $3,500+7.7%$2/sqft |
Source: Coldwell Banker Preferred - Center City #PAPH841440 Report a problem | ||
| 8/19/2018 | Listing removed | $3,250$2/sqft |
Source: Luxury Condo Realty Services #1002041438 Report a problem | ||
| 7/31/2018 | Price change | $3,250-4.4%$2/sqft |
Source: Luxury Condo Realty Services #1002041438 Report a problem | ||
| 7/14/2018 | Listed for rent | $3,400+6.3%$2/sqft |
Source: Luxury Condo Realty Services #1002041438 Report a problem | ||
| 8/30/2016 | Listing removed | $3,200+3.2%$2/sqft |
Source: Luxury Condo Realty Services Ltd Report a problem | ||
| 6/22/2015 | Sold | $36,000-94.8%$22/sqft |
Source: Agent Provided Report a problem | ||
| 6/3/2015 | Listing removed | $3,100$2/sqft |
Source: BizzUp Solutions #6518516 Report a problem | ||
| 4/22/2015 | Price change | $3,100-6.1%$2/sqft |
Source: BHHS Fox & Roach #6518516 Report a problem | ||
| 3/19/2015 | Price change | $3,300-5.7%$2/sqft |
Source: BHHS Fox & Roach #6518516 Report a problem | ||
| 2/12/2015 | Listed for rent | $3,500$2/sqft |
Source: Net Aspects #6518516 Report a problem | ||
| 1/12/2007 | Sold | $689,132$426/sqft |
Source: Public Record Report a problem | ||
Public tax history
| Year | Property taxes | Tax assessment |
|---|---|---|
| 2025 | $9,058 +10% | $647,100 +10% |
| 2024 | $8,235 | $588,300 |
| 2023 | $8,235 +5% | $588,300 |
| 2022 | $7,843 | -- |
| 2021 | $7,843 | -- |
| 2018 | $7,843 | -- |
| 2017 | $7,843 +20.4% | -- |
| 2016 | $6,513 | -- |
| 2015 | $6,513 | -- |
| 2014 | $6,513 +1883.9% | $423,000 +226.6% |
| 2012 | $328 | $129,536 |
| 2011 | -- | $129,536 |
| 2010 | -- | $129,536 |
| 2009 | -- | $129,536 |
| 2008 | -- | $129,536 |
| 2007 | -- | $129,536 +7396.3% |
| 2006 | -- | $1,728 |
Find assessor info on the county website
Monthly payment
Est. payment
Payment breakdown
Explore the cost of this home by adjusting the details. Changes won't be saved.Climate risks
Neighborhood: Northern Liberties
Nearby schools
Schools provided by the listing agent
- High: Kensington
- District: The School District Of Philadelphia
Source: Bright MLS. This data may not be complete. We recommend contacting the local school district to confirm school assignments for this home.
- $580,0002 bd3 ba1.6k sqft901 N Penn St UNIT P302, Philadelphia, PA 19123Sold
- $279,0001 bd1 ba828 sqft901 N Penn St UNIT P405, Philadelphia, PA 19123Sold

- $550,0002 bd3 ba1.6k sqft901 N Penn St UNIT P701, Philadelphia, PA 19123Sold
- $279,0001 bd1 ba831 sqft901 N Penn St UNIT P807, Philadelphia, PA 19123Pending

Similar homes
- $685,0002 bd3 ba1.4k sqft901 N Penn St Unit P1201, Philadelphia, PA 19123For Sale
 MLS ID #PAPH2640346, Neil Spak, Coldwell Banker Realty. Bright MLS
 - $750,0003 bd2 ba1.7k sqft1102 N 2nd St #3, Philadelphia, PA 19123For Sale
 MLS ID #PAPH2658198, Ryan Stawasz, KW Empower. Bright MLS
 - $445,5002 bd2 ba980 sqftReef Waterfront Sq, Philadelphia, PA 19123For Sale
 MLS ID #PAPH2644804, Debbie Centofanti, KW Empower. Bright MLS
 - $759,0003 bd3 ba1.9k sqft717 S Chris Columbus Blvd #1102, Philadelphia, PA 19147For Sale
 MLS ID #PAPH2599950, Anastasia Tran, Canaan Realty Services INC. Bright MLS
 - $760,0002 bd2 ba1.3k sqftThe Residences At The Ritz- Carlton, Philadelphia, Philadelphia, PA 19102For SaleMLS ID #PAPH2618722, Nicole Marcum Rife, Compass RE. Bright MLS
- $820,0002 bd2 ba1.3k sqft400 S Broad St #26-908, Philadelphia, PA 19146For SaleMLS ID #PAPH2652538, Devin Dinofa, Keller Williams Realty - Moorestown. Bright MLS
- $700,0003 bd5 ba2.4k sqft1124 N American St Unit 1, Philadelphia, PA 19123For SaleMLS ID #PAPH2537760, Jim Onesti, KW Empower. Bright MLS
- $375,0001 bd2 ba998 sqft901 N Penn St Unit F1609, Philadelphia, PA 19123For SaleMLS ID #PAPH2632858, Naomi Kurzyna, Compass RE. Bright MLS
- $649,0002 bd3 ba2.1k sqftThe Essex Building, Philadelphia, PA 19106For SaleMLS ID #PAPH2582500, Nancy Alperin, MAXWELL REALTY COMPANY. Bright MLS
- $775,0003 bd4 ba2.2k sqft652 N 13th St, Philadelphia, PA 19123For SaleMLS ID #PAPH2644790, Meghan Klauder, RE/MAX One Realty. Bright MLS
- $695,0003 bd4 ba2.3k sqft1241 Crease St #2, Philadelphia, PA 19125For SaleMLS ID #PAPH2664146, Rachel Shaw, Elfant Wissahickon Realtors. Bright MLS
- $700,0003 bd2 ba1.6k sqft1901 John F Kennedy Blvd #2409-10, Philadelphia, PA 19103For SaleMLS ID #PAPH2664502, Barbara Sontag-Feldman, KW Empower. Bright MLS
- $699,0002 bd3 ba1.5k sqftAria Condominiums, Philadelphia, PA 19102For SaleMLS ID #PAPH2608528, Bryce Kubecka, Compass RE. Bright MLS
- $699,0002 bd2 ba1.3k sqft600 S 24th St Unit 208, Philadelphia, PA 19146For SaleMLS ID #PAPH2644340, Rachel Rothbard, Coldwell Banker Realty. Bright MLS
- $699,9903 bd3 ba2.4k sqft3100 Schirra Dr #117, Philadelphia, PA 19125For SaleMLS ID #PAPH2664020, Derek Fulforth, KW Empower. Bright MLS
- $695,0002 bd3 ba1.9k sqft211 S 4th St APT 104, Philadelphia, PA 19106For SaleMLS ID #PAPH2581662, Lisa App, KW Empower. Bright MLS
- $925,0003 bd3 ba2.1k sqft601 S 17th St, Philadelphia, PA 19146For SaleMLS ID #PAPH2661128, Patrick Campbell, Compass RE. Bright MLS
- $799,9002 bd2 ba1.6k sqft224 W Rittenhouse Sq #2412-13, Philadelphia, PA 19103For SaleMLS ID #PAPH2610758, Allan Domb, Allan Domb Real Estate. Bright MLS
- $520,0002 bd2 ba1.2k sqftNouveau Condominiums, Philadelphia, PA 19106For SaleMLS ID #PAPH2651326, Thomas Greer, Keller Williams Real Estate - Newtown. Bright MLS
- $589,0002 bd2 ba1.3k sqftDockside Condominiums, Philadelphia, PA 19147For SaleMLS ID #PAPH2617382, Mr. Darryl Ridgeway, BHHS Fox & Roach-Center City Walnut. Bright MLS
