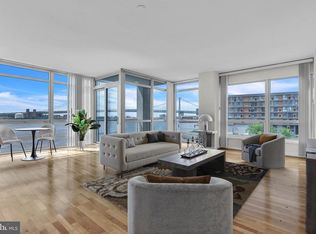
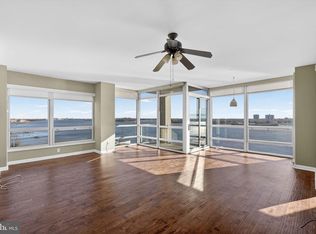
Experience luxury waterfront living in this desirable south facing junior two-bedroom two bath residence nestled within an exclusive gated community on the Delaware River. Soaring 10-foot ceilings and dramatic walls of windows flood the home with natural light while showcasing breathtaking panoramic views of the Philadelphia Skyline and the iconic Ben Franklin Bridge. The 2nd bedroom provides the perfect space for a home office, guest room or media room, while the open-concept layout seamlessly blends comfort and sophistication. The spacious primary suite features an en-suite bath complemented by a second full bathroom for added convenience. Home offers hardwood flooring thru-out. Enjoy a true resort - style lifestyle with exceptional community amenities including a state-of-the-art fitness center, lap pool, river deck for lounging, spa services, two gated dog parks, 24hr concierge, gated entry and a shuttle service to take you into Center City. All tis with the convenience of being in Northern Liberties with all the quaint coffee shops and great restaurants. One parking license included.
For sale
$459,000
901 N Penn St #-f1103, Philadelphia, PA 19123
2beds
980sqft
:
Get pre-qualified$3,721/mo
Condominium
Built in 2009
-- sqft lot
$444,200 Zestimate®
$468/sqft
$826/mo HOA
What's special
Dramatic walls of windowsRiver deck for loungingNatural lightGated entryTwo gated dog parksLap poolOpen-concept layout
- 24 days |
- 293 |
- 15 |
Zillow last checked:
Listing updated:
Listed by:
Debbie Centofanti 215-630-9651,
KW Empower 215-627-3500,
Listing Team: Tcs Group
Source: Bright MLS,MLS#: PAPH2644804
Facts & features
Interior
Bedrooms & bathrooms
- Bedrooms: 2
- Bathrooms: 2
- Full bathrooms: 2
- Main level bathrooms: 2
- Main level bedrooms: 2
Basement
- Area: 0
Heating
- Forced Air, Natural Gas
Cooling
- Central Air, Electric
Appliances
- Included: Dishwasher, Disposal, Dryer, Microwave, Oven/Range - Electric, Refrigerator, Stainless Steel Appliance(s), Washer, Electric Water Heater
- Laundry: Main Level, In Unit
Features
- Flooring: Wood, Marble
- Windows: Double Pane Windows
- Has basement: No
- Has fireplace: No
Interior area
- Total structure area: 980
- Total interior livable area: 980 sqft
- Finished area above ground: 980
- Finished area below ground: 0
Property
Parking
- Total spaces: 1
- Parking features: Covered, Other, Detached
- Garage spaces: 1
Accessibility
- Accessibility features: None
Features
- Levels: One
- Stories: 1
- Exterior features: Balcony
- Pool features: Community
- Has view: Yes
- View description: Water
- Has water view: Yes
- Water view: Water
- Waterfront features: River
- Body of water: Delaware River
Details
- Additional structures: Above Grade, Below Grade
- Parcel number: 888062480
- Zoning: CMX3
- Special conditions: Standard
Construction
Type & style
- Home type: Condo
- Architectural style: Contemporary
- Property subtype: Condominium
- Attached to another structure: Yes
Materials
- Block, Concrete
Condition
- Good
- New construction: No
- Year built: 2009
Utilities & green energy
- Sewer: Public Sewer
- Water: Public
- Utilities for property: Cable Connected
Community & HOA
Community
- Security: 24 Hour Security, Desk in Lobby, Security Gate
- Condo and coop fee: $826 monthly
- Subdivision: Waterfront Square
HOA
- Has HOA: No
- Amenities included: Pool, Clubhouse, Common Grounds, Concierge, Dog Park, Elevator(s), Fitness Center, Gated, Spa/Hot Tub, Jogging Path, Indoor Pool, Sauna, Security, Other
- Services included: Pool(s), Common Area Maintenance, Management, Reserve Funds, Sauna, Security, Sewer, Snow Removal, Trash, Water, Other
- HOA name: Waterfront Square Condominiums And Spa
Location
- Region: Philadelphia
- Municipality: PHILADELPHIA
Financial & listing details
- Price per square foot: $468/sqft
- Tax assessed value: $374,400
- Annual tax amount: $5,240
- Date on market: 7/8/2026
- Listing agreement: Exclusive Right To Sell
- Listing terms: Cash,Conventional,FHA
- Inclusions: Washer, Dryer, Refrigerator
- Ownership: Fee Simple
Estimated market value
$444,200
$422,000 - $466,000
$2,756/mo
Price history
| Date | Event | Price |
|---|---|---|
| 7/8/2026 | Listed for sale | $459,000$468/sqft |
Source:  Bright MLS #PAPH2644804 Report a problem Bright MLS #PAPH2644804 Report a problem | ||
Public tax history
Tax history is unavailable.
Monthly payment
Est. payment
Payment breakdown
Explore the cost of this home by adjusting the details. Changes won't be saved.Climate risks
Neighborhood: Northern Liberties
Nearby schools
GreatSchools rating
- 5/10General Philip KearnyGrades: K-8Distance: 0.7 mi
- 2/10Franklin Benjamin High SchoolGrades: 9-12Distance: 1.5 mi
Schools provided by the listing agent
- District: Philadelphia City
Source: Bright MLS. This data may not be complete. We recommend contacting the local school district to confirm school assignments for this home.
- $605,0002 bd3 ba1.6k sqft901 N Penn St UNIT P302, Philadelphia, PA 19123Pending
- $279,0001 bd1 ba828 sqft901 N Penn St UNIT P405, Philadelphia, PA 19123Sold

- $550,0002 bd3 ba1.6k sqft901 N Penn St UNIT P701, Philadelphia, PA 19123Sold
- $279,0001 bd1 ba831 sqft901 N Penn St UNIT P807, Philadelphia, PA 19123For Sale

- $450,0002 bd2 ba1.1k sqft901 N Penn St UNIT P1103, Philadelphia, PA 19123Sold
- $975,0003 bd4 ba2.1k sqft901 N Penn St UNIT P1601, Philadelphia, PA 19123Sold
- $665,0002 bd2 ba1.6k sqft901 N Penn St UNIT P2101, Philadelphia, PA 19123Sold
- $674,5002 bd3 ba1.4k sqft901 N Penn St UNIT R302, Philadelphia, PA 19123Sold
- $302,0001 bd1 ba834 sqft901 N Penn St UNIT R404, Philadelphia, PA 19123Sold
A local agent can set up tours, give advice and negotiate with sellers.
A local lender can help you make sure your offer is ready when you are.
Similar homes
- $499,9002 bd3 ba1.3k sqft901 N Penn St Unit F407, Philadelphia, PA 19123For Sale

 MLS ID #PAPH2634732, Steph Gross, BHHS Fox & Roach At the Harper, Rittenhouse Square. Bright MLS
 - $419,0002 bd2 ba1k sqft444 N 4th St #202, Philadelphia, PA 19123For Sale
 MLS ID #PAPH2644526, Brad Gellman, Coldwell Banker Realty. Bright MLS
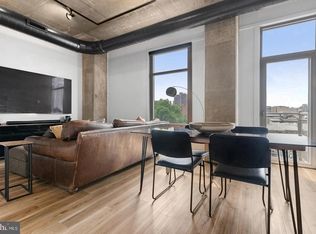
 - $499,0002 bd2 ba1.2k sqft113 N Bread St APT 3H6, Philadelphia, PA 19106For Sale
 MLS ID #PAPH2653110, Gaurav Gambhir, KW Empower. Bright MLS
 - $380,0001 bd2 ba998 sqft901 N Penn St Unit F1609, Philadelphia, PA 19123For Sale
 MLS ID #PAPH2632858, Naomi Kurzyna, Compass RE. Bright MLS
 - $425,0002 bd2 ba846 sqft1405 Frankford 21 Ave #311, Philadelphia, PA 19125For SaleMLS ID #PAPH2645696, Sebastian Jenkins, Compass RE. Bright MLS
- $450,0002 bd2 ba1.1k sqft201 N 8th St Unit 607, Philadelphia, PA 19106For SaleMLS ID #PAPH2637510, Sabina Palermo, Philly LMG, LLC. Bright MLS
- $425,0002 bd2 ba1.2k sqft1326 Spruce St APT 1101, Philadelphia, PA 19107For SaleMLS ID #PAPH2649408, Ryan Cortez, Kurfiss Sotheby's International Realty. Bright MLS
- $530,0002 bd2 ba1.2k sqftNouveau Condominiums, Philadelphia, PA 19106For SaleMLS ID #PAPH2651326, Thomas Greer, Keller Williams Real Estate - Newtown. Bright MLS
- $460,5002 bd2 ba1.3k sqftThe Residences At Dockside, Philadelphia, PA 19147For SaleMLS ID #PAPH2641886, Michael Tyrrell, DePaul Realty. Bright MLS
- $425,0002 bd2 ba1.1k sqft2012 Frankford Ave APT 4B, Philadelphia, PA 19125For SaleMLS ID #PAPH2621482, Sebastian Jenkins, Compass RE. Bright MLS
- $334,9001 bd1 ba924 sqft901 N Penn St Unit R1107, Philadelphia, PA 19123For SaleMLS ID #PAPH2627624, Alyssa Vargas, Compass RE. Bright MLS
- $425,0002 bd2 ba852 sqft1405 Frankford 21 Ave #405, Philadelphia, PA 19125For SaleMLS ID #PAPH2645622, Sebastian Jenkins, Compass RE. Bright MLS
- $423,5002 bd2 ba1.2k sqftThe Residences At Dockside, Philadelphia, PA 19147For SaleMLS ID #PAPH2641894, Michael Tyrrell, DePaul Realty. Bright MLS
- $409,5002 bd2 ba1.3k sqftThe Residences At Dockside, Philadelphia, PA 19147For SaleMLS ID #PAPH2641916, Michael Tyrrell, DePaul Realty. Bright MLS
- $415,0002 bd2 ba1.1k sqft111 S 15th St APT 1803, Philadelphia, PA 19102For SaleMLS ID #PAPH2640472, Andy Oei, BHHS Fox & Roach At the Harper, Rittenhouse Square. Bright MLS
- $525,0001 bd2 ba971 sqft1414 S Penn Sq Unit 24C, Philadelphia, PA 19102For SaleMLS ID #PAPH2650524, Andy Oei, BHHS Fox & Roach At the Harper, Rittenhouse Square. Bright MLS
- $340,0001 bd1 ba918 sqft444 N 4th St Unit 407, Philadelphia, PA 19123For SaleMLS ID #PAPH2608744, Alyssa Frysinger, RE/MAX Select Group. Bright MLS
- $350,0002 bd1 ba1.1k sqftKennedy House, Philadelphia, PA 19103For SaleMLS ID #PAPH2653314, Damon Michels, KW Main Line - Narberth. Bright MLS
- $423,5002 bd2 ba1.3k sqftThe Residences At Dockside, Philadelphia, PA 19147For SaleMLS ID #PAPH2559688, Michael Tyrrell, DePaul Realty. Bright MLS
- $400,0002 bd2 ba1.3k sqftPitcairn Building, Philadelphia, PA 19107For SaleMLS ID #PAPH2625942, Jon Orens, Orens Brothers Real Estate Inc. Bright MLS
