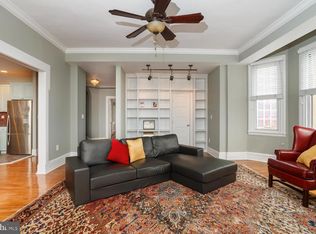
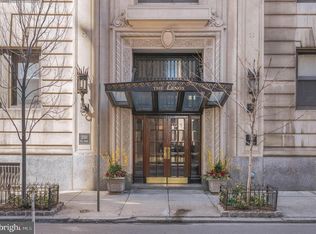
Move right into this 24-hour doorman building with a beautifully updated two-bedroom, two-bath residence offering the perfect blend of comfort, style, and convenience. The thoughtfully designed split-bedroom floor plan provides exceptional privacy, with a spacious bedroom and full bath on each side of the home, separated by the inviting living, dining, and kitchen areas. Numerous upgrades include oak hardwood flooring, a high-efficiency HVAC system, and energy-efficient Low-E insulated windows and sliding doors. The expansive L-shaped living and dining area flows seamlessly into the fully renovated kitchen, featuring stainless steel appliances, granite countertops, a striking mosaic tile backsplash, and abundant cabinetry. Practicality meets style with a full-size washer and dryer conveniently located in the hall closet, complemented by a pull-out pantry system and generous built-in shelving. The spacious primary suite offers a large walk-in closet with a custom shelving system, an additional linen closet, and an updated en-suite bath. The versatile second bedroom is ideal as a guest room, home office, or den and also features an updated full bath and an oversized walk-in closet with extensive shelving and hanging space. Ideally situated at Center City One, you'll enjoy an unbeatable location just steps from the Avenue of the Arts, the Kimmel Center, the Academy of Music, world-class dining, shopping, and entertainment. You'll also be adjacent to the exciting new Arthouse luxury condominium development—offering the opportunity to enjoy the neighborhood's continued growth and prestige at a fraction of the cost. The monthly condominium fee includes water, sewer, gas, cable and trash
Under contract
$425,000
1326 Spruce St APT 1101, Philadelphia, PA 19107
2beds
1,209sqft
Condominium
Built in 1973
-- sqft lot
$424,100 Zestimate®
$352/sqft
$1,113/mo HOA
What's special
Fully renovated kitchenHigh-efficiency hvac systemPull-out pantry systemAbundant cabinetryStriking mosaic tile backsplashOak hardwood flooringGenerous built-in shelving
- 71 days
- 40
- 1
Zillow last checked:
Listing updated:
Listed by:
Ryan Cortez 215-800-6874,
Kurfiss Sotheby's International Realty 2157352225
Source: Bright MLS,MLS#: PAPH2649408
Facts & features
Interior
Bedrooms & bathrooms
- Bedrooms: 2
- Bathrooms: 2
- Full bathrooms: 2
- Main level bathrooms: 2
- Main level bedrooms: 2
Basement
- Area: 0
Heating
- Forced Air, Natural Gas
Cooling
- Central Air, Electric
Appliances
- Included: Water Heater
- Laundry: In Unit
Features
- Has basement: No
- Has fireplace: No
Interior area
- Total structure area: 1,209
- Total interior livable area: 1,209 sqft
- Finished area above ground: 1,209
- Finished area below ground: 0
Property
Parking
- Parking features: None
Accessibility
- Accessibility features: Accessible Elevator Installed
Features
- Levels: One
- Stories: 1
- Pool features: None
- Has view: Yes
- View description: City
Details
- Additional structures: Above Grade, Below Grade
- Parcel number: 888050280
- Zoning: RMX3
- Special conditions: Standard
Construction
Type & style
- Home type: Condo
- Architectural style: Contemporary
- Property subtype: Condominium
- Attached to another structure: Yes
Materials
- Masonry
Condition
- New construction: No
- Year built: 1973
Utilities & green energy
- Sewer: Public Sewer
- Water: Public
Community & HOA
Community
- Condo and coop fee: $1,113 monthly
- Subdivision: Center City One
HOA
- Has HOA: No
- Amenities included: Concierge, Elevator(s), Storage
- Services included: Common Area Maintenance, Cook Fee, Gas, Heat, Sewer, Snow Removal, Trash, Water
Location
- Region: Philadelphia
- Municipality: PHILADELPHIA
Financial & listing details
- Price per square foot: $352/sqft
- Tax assessed value: $379,000
- Annual tax amount: $5,305
- Date on market: 7/27/2026
- Listing agreement: Exclusive Right To Sell
- Ownership: Condominium
Estimated market value
$424,100
$403,000 - $445,000
$2,794/mo
Price history
| Date | Event | Price |
|---|---|---|
| 8/2/2026 | Contingent | $425,000$352/sqft |
Source:  Bright MLS #PAPH2649408 Report a problem Bright MLS #PAPH2649408 Report a problem | ||
| 7/27/2026 | Listed for sale | $425,000+6.3%$352/sqft |
Source: Bright MLS #PAPH2649408 Report a problem | ||
| 8/30/2021 | Sold | $400,000$331/sqft |
Source: Bright MLS #PAPH2013924 Report a problem | ||
Public tax history
Tax history is unavailable.
Monthly payment
Est. payment
Payment breakdown
Explore the cost of this home by adjusting the details. Changes won't be saved.Climate risks
Neighborhood: Washington Square
Nearby schools
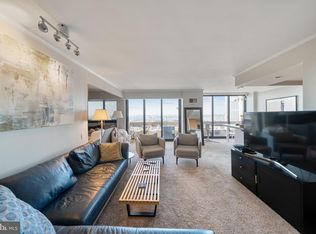
- $359,0001 bd1 ba1.1k sqft1326 Spruce St APT 2904, Philadelphia, PA 19107Sold
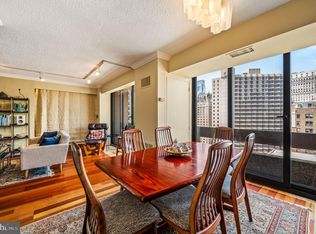
- $350,0002 bd2 ba1.2k sqft1326 Spruce St APT 1803, Philadelphia, PA 19107Sold
- $455,0002 bd2 ba1.2k sqft1326 Spruce St APT 2705, Philadelphia, PA 19107Sold
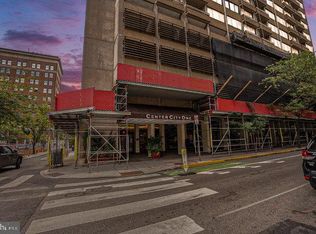
- $305,5241 bd1 ba873 sqft1326 Spruce St APT 1908, Philadelphia, PA 19107Sold
Similar homes
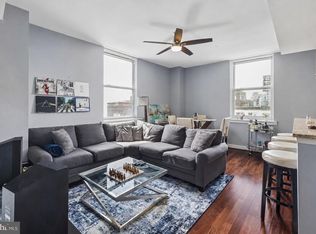
- $395,0002 bd2 ba1.1k sqft111 S 15th St APT 1803, Philadelphia, PA 19102For Sale
 MLS ID #PAPH2640472, Andy Oei, BHHS Fox & Roach At the Harper, Rittenhouse Square. Bright MLS
 - $425,0001 bd1 ba1.3k sqftLenox Condominiums, Philadelphia, PA 19107For Sale
 MLS ID #PAPH2601818, Tom Smitley, Compass RE. Bright MLS
 - $450,0002 bd2 ba1.3k sqftPier 3 Condominiums, Philadelphia, PA 19106For Sale
 MLS ID #PAPH2662134, Sandra McCulley, BHHS Fox & Roach-Media. Bright MLS
 - $399,9001 bd1 ba875 sqft250 S 13th St APT 12E, Philadelphia, PA 19107For Sale
 MLS ID #PAPH2592320, Michael McCann, KW Empower. Bright MLS
 - $389,0002 bd2 ba1.2k sqft878 N Pennock St #A, Philadelphia, PA 19130For SaleMLS ID #PAPH2676324, Julie Welker, Compass RE. Bright MLS
- $365,0002 bd2 ba1k sqft1500 Chestnut St #-10h, Philadelphia, PA 19102For SaleMLS ID #PAPH2645658, Elma Guardiani, Coldwell Banker Realty. Bright MLS
- $275,0003 bd3 ba1.1k sqft1305 Spruce St #Townhouse 1c, Philadelphia, PA 19107For SaleMLS ID #PAPH2669266, Danielle Akif, KW Empower. Bright MLS
- $499,0002 bd2 ba1.1k sqftKennedy House, Philadelphia, PA 19103For SaleMLS ID #PAPH2655046, Barbara Sontag-Feldman, KW Empower. Bright MLS
- $399,0002 bd1 ba993 sqft306 Cherry St Rear 1R, Philadelphia, PA 19106For SaleMLS ID #PAPH2630820, Elizabeth Convery, Compass RE. Bright MLS
- $350,0001 bd1 ba1k sqft1101 Locust St #2K, Philadelphia, PA 19107For SaleMLS ID #PAPH2668388, Andy Oei, BHHS Fox & Roach At the Harper, Rittenhouse Square. Bright MLS
- $369,0002 bd2 ba855 sqftHawthorne Loft Condominiums, Philadelphia, PA 19147For SaleMLS ID #PAPH2661348, Kristopher Barillas, BHHS Fox & Roach-Center City Walnut. Bright MLS
- $465,0002 bd2 ba1k sqft130 N 2nd St Unit 4E2, Philadelphia, PA 19106For SaleMLS ID #PAPH2666754, Andrew McClatchy, Compass RE. Bright MLS
- $220,0002 bd2 ba1.2k sqft1324 Locust St APT 1602, Philadelphia, PA 19107For SaleMLS ID #PAPH2482394, Ariel Morgenstein, JG Real Estate LLC. Bright MLS
- $325,0001 bd1 ba854 sqftThe Lenox, Philadelphia, PA 19107For SaleMLS ID #PAPH2658668, WALAA ELABSY, Realty Mark Associates. Bright MLS
- $375,0001 bd2 ba889 sqft2049 Walnut St APT 1R, Philadelphia, PA 19103For SaleMLS ID #PAPH2672738, Scott Hickman, Compass RE. Bright MLS
- $499,5002 bd2 ba1k sqft1830 Rittenhouse Square, Philadelphia, PA 19103For SaleMLS ID #PAPH2601056, Brian Stetler, BHHS Fox & Roach-Center City Walnut. Bright MLS
- $390,0002 bd2 ba1.1k sqft901 N Penn St Unit R308, Philadelphia, PA 19123For SaleMLS ID #PAPH2670242, Naomi Kurzyna, Compass RE. Bright MLS
- $389,0001 bd1 ba803 sqft200 Locust St #16DN, Philadelphia, PA 19106For SaleMLS ID #PAPH2651924, Noah Berson, KW Empower. Bright MLS
- $450,0002 bd2 ba1.1k sqft929 N 2nd St #3, Philadelphia, PA 19123For SaleMLS ID #PAPH2668880, Ed Foy, KW Empower. Bright MLS
