Here is your opportunity to secure your place along the rapidly evolving Philadelphia Waterfront in a secure building with protected PARKING! This sophisticated condominium offers an unparalleled chance to step ahead of the market and into one of the city's most exciting and transformative destinations. Pier 3 captures the essence of elevated urban living while embracing the tranquility of life on the water. Begin your day by breaking a sweat in the updated fitness room or swimming laps in the heated indoor pool all while watching Mother Nature paint a picture across the Delaware River with the magnificent Ben Franklin Bridge as the backdrop. Rarely available and beautifully upgraded, this premier north facing "H" residence represents waterfront condominium living at its best. Thoughtfully upgraded with a contemporary aesthetic & attention to detail throughout, the open concept design provides a sense of airiness with maximized views and abundant natural light. From the moment you enter, the water becomes part of the experience. Step outside and discover one of the most irresitsable features, an oversized outdoor space with sweeping views. A private retreat space perfectly suited to morning coffee, sunset cocktails or an intimate dinner beneath the bridge lights and all only a few steps away from all Old City has to offer.. upscale dining, boutique shopping, and exciting nightlife. Unit upgrades include a new HVAC system with an extended transferable warranty, Pella windows & doors, custom lighting, flooring & moldings, new hot water heater, tons of incredible storage, walk-in laundry area with full sized washer & dryer, sleek modern kitchen with marble counters, Bosch appliances, induction cook top & range, new refrigerator, kitchen island, walk-in pantry & bar area with wine fridge & extra cabinets. The two spacious ensuite bedrooms feature spa-like bathrooms including a stall shower bathroom with a glorious heated floor, heat lamp & natural stone shower floor & a second full bathroom with a gorgeous large soaking tub. Rare layout. Coveted north-side location. Abundant upgrades. Awesome private outdoor living space. Building Amenities. Iconic views. This is the one you have been waiting for. Building includes 24 hr concierge, use of one parking space, porter & maintenance services, common use areas including east pier, indoor heated pool, open-air atrium, library nook, multiple elevators & more.
For sale
$450,000
3 N Columbus Blvd APT Md317, Philadelphia, PA 19106
2beds
1,300sqft
Condominium
Built in 1982
-- sqft lot
$-- Zestimate®
$346/sqft
$1,070/mo HOA
What's special
Heated indoor poolIconic viewsUpdated fitness roomNew hot water heaterTwo spacious ensuite bedroomsBosch appliancesPella windows and doors
- 1 day
- 227
- 17
Zillow last checked:
Listing updated:
Listed by:
Sandra McCulley 610-368-6641,
BHHS Fox & Roach-Media (610) 566-3000
Source: Bright MLS,MLS#: PAPH2662134
Facts & features
Interior
Bedrooms & bathrooms
- Bedrooms: 2
- Bathrooms: 2
- Full bathrooms: 2
- Main level bathrooms: 2
- Main level bedrooms: 2
Basement
- Area: 0
Heating
- Forced Air, Heat Pump, Electric
Cooling
- Central Air, Electric
Appliances
- Included: Microwave, Cooktop, Dishwasher, Dryer, Ice Maker, Instant Hot Water, Self Cleaning Oven, Refrigerator, Stainless Steel Appliance(s), Washer, Water Heater, Built-In Range, Electric Water Heater
- Laundry: Washer In Unit, Dryer In Unit, In Unit
Features
- Bar, Soaking Tub, Bathroom - Stall Shower, Breakfast Area, Built-in Features, Butlers Pantry, Ceiling Fan(s), Crown Molding, Dining Area, Entry Level Bedroom, Open Floorplan, Eat-in Kitchen, Kitchen Island, Kitchen - Table Space, Pantry, Recessed Lighting, Sound System, Walk-In Closet(s), Wine Storage
- Flooring: Ceramic Tile, Engineered Wood, Wood
- Doors: Sliding Glass
- Windows: Insulated Windows, Screens, Sliding, Window Treatments
- Has basement: No
- Has fireplace: No
Interior area
- Total structure area: 1,300
- Total interior livable area: 1,300 sqft
- Finished area above ground: 1,300
- Finished area below ground: 0
Property
Parking
- Total spaces: 1
- Parking features: Covered, Lighted, Secured, Unassigned, Garage
- Garage spaces: 1
Accessibility
- Accessibility features: None
Features
- Levels: Four
- Stories: 4
- Patio & porch: Breezeway, Deck, Patio
- Exterior features: Extensive Hardscape, Lighting, Storage, Street Lights, Sidewalks, Balcony
- Pool features: Community
- Has view: Yes
- View description: River, Water, Marina
- Has water view: Yes
- Water view: River,Water,Marina
- Waterfront features: River
- Frontage length: Water Frontage Ft: 1
Details
- Additional structures: Above Grade, Below Grade
- Parcel number: 888061428
- Zoning: CMX3
- Special conditions: Standard
Construction
Type & style
- Home type: Condo
- Property subtype: Condominium
- Attached to another structure: Yes
Materials
- Masonry
Condition
- Excellent
- New construction: No
- Year built: 1982
Utilities & green energy
- Sewer: Shared Sewer
- Water: Community
- Utilities for property: Cable Connected
Community & HOA
Community
- Features: Pool
- Security: 24 Hour Security, Desk in Lobby, Exterior Cameras, Main Entrance Lock, Monitored, Resident Manager, Security Gate, Smoke Detector(s), Fire Sprinkler System, Security System
- Condo and coop fee: $1,070 monthly
- Subdivision: Old City
HOA
- Has HOA: No
- Amenities included: Common Grounds, Elevator(s), Fitness Center, Gated, Pier/Dock, Indoor Pool
- Services included: Common Area Maintenance, Custodial Services Maintenance, Maintenance Structure, Management, Parking Fee, Pier/Dock Maintenance, Pool(s), Reserve Funds, Security, Snow Removal, Trash, Health Club, Water, Sewer, All Ground Fee
- HOA name: Pier 3 Condominium
Location
- Region: Philadelphia
- Municipality: PHILADELPHIA
Financial & listing details
- Price per square foot: $346/sqft
- Tax assessed value: $370,800
- Annual tax amount: $5,190
- Date on market: 9/8/2026
- Listing agreement: Exclusive Right To Sell
- Inclusions: Washer, Dryer, Refrigerator, Wine Refrigerator As-is Condition
- Ownership: Condominium
Estimated market value
Not available
Estimated sales range
Not available
Not available
Price history
| Date | Event | Price |
|---|---|---|
| 9/8/2026 | Listed for sale | $450,000+21%$346/sqft |
Source:  Bright MLS #PAPH2662134 Report a problem Bright MLS #PAPH2662134 Report a problem | ||
| 7/22/2021 | Sold | $372,000$286/sqft |
Source: Bright MLS #PAPH1024062 Report a problem | ||
Public tax history
Tax history is unavailable.
Monthly payment
Est. payment
Payment breakdown
Explore the cost of this home by adjusting the details. Changes won't be saved.Climate risks
Neighborhood: Riverfront
Nearby schools
- $330,0002 bd2 ba1k sqft3 N Columbus Blvd APT RL104, Philadelphia, PA 19106Sold

- $295,0002 bd2 ba1k sqft3 N Chris Columbus Blvd APT RL106, Philadelphia, PA 19106Sold

- $270,0001 bd1 ba750 sqft3 N Chris Columbus Blvd APT PL218, Philadelphia, PA 19106Sold

- $215,0001 bd2 ba800 sqft3 N Chris Columbus Blvd UNIT PL227, Philadelphia, PA 19106Sold

Similar homes
- $465,0002 bd2 ba1k sqft130 N 2nd St Unit 4E2, Philadelphia, PA 19106For Sale
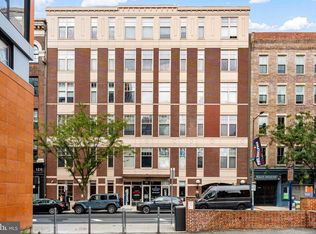
 MLS ID #PAPH2666754, Andrew McClatchy, Compass RE. Bright MLS
 - $489,9002 bd2 ba1.5k sqftOld Swedes Court, Philadelphia, PA 19147For Sale
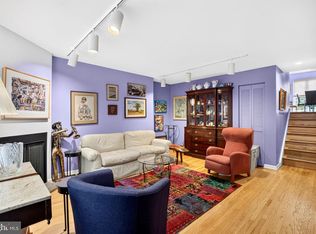 MLS ID #PAPH2665984, Patrick Conway, BHHS Fox & Roach-Center City Walnut. Bright MLS
 - $400,0002 bd2 ba949 sqftChurchview Commons, Philadelphia, PA 19106For Sale
 MLS ID #PAPH2653458, Stephen Stout, Keller Williams Real Estate - Media. Bright MLS
 - $425,0002 bd2 ba1.5k sqft309 N 3rd St #C, Philadelphia, PA 19106For Sale
 MLS ID #PAPH2647620, Vincent Mancini, KW Empower. Bright MLS
 - $415,0002 bd1 ba993 sqft306 Cherry St Rear 1R, Philadelphia, PA 19106For SaleMLS ID #PAPH2630820, Elizabeth Convery, Compass RE. Bright MLS
- $395,0002 bd2 ba1.4k sqft244 N 3rd St #4c & 4d, Philadelphia, PA 19106For SaleMLS ID #PAPH2642890, Jen Benner, KW Empower. Bright MLS
- $460,0001 bd1 ba1.6k sqft232 N 2nd St #A, Philadelphia, PA 19106For SaleMLS ID #PAPH2626588, Eden Silverstein, KW Empower. Bright MLS
- $520,0002 bd2 ba1.2k sqftNouveau Condominiums, Philadelphia, PA 19106For SaleMLS ID #PAPH2651326, Thomas Greer, Keller Williams Real Estate - Newtown. Bright MLS
- $415,0002 bd1 ba855 sqft412 S 7th St, Philadelphia, PA 19147For SaleMLS ID #PAPH2667350, Erik Lee, Keller Williams Main Line. Bright MLS
- $349,0001 bd2 ba1k sqft101 Arch St #11-3B, Philadelphia, PA 19106For SaleMLS ID #PAPH2663802, Billy Creagh, National Realty Old City LLC - PA. Bright MLS
- $384,9002 bd2 ba995 sqft22 S Front St APT 305, Philadelphia, PA 19106For SaleMLS ID #PAPH2325156, Allan Domb, Allan Domb Real Estate. Bright MLS
- $460,5002 bd2 ba1.3k sqftThe Residences At Dockside, Philadelphia, PA 19147For SaleMLS ID #PAPH2641886, Michael Tyrrell, DePaul Realty. Bright MLS
- $365,0001 bd1 ba1k sqft1101 Locust St #2K, Philadelphia, PA 19107For SaleMLS ID #PAPH2668388, Andy Oei, BHHS Fox & Roach At the Harper, Rittenhouse Square. Bright MLS
- $380,0001 bd1 ba1k sqft604 S Washington Sq APT 405, Philadelphia, PA 19106For SaleMLS ID #PAPH2659414, Matt Scannapieco, Franklin Investment Realty. Bright MLS
- $485,0002 bd2 ba1.7k sqft320 Race St Suite 1, Philadelphia, PA 19106For SaleMLS ID #PAPH2613594, Alena Stolyar, Elite Realty Group Unl. Inc.. Bright MLS
- $445,5002 bd2 ba980 sqftReef Waterfront Sq, Philadelphia, PA 19123For SaleMLS ID #PAPH2644804, Debbie Centofanti, KW Empower. Bright MLS
- $599,0002 bd2 ba1.2k sqftPenns Landing Square, Philadelphia, PA 19106For SaleMLS ID #PAPH2613546, Marc Hammarberg, BHHS Fox & Roach At the Harper, Rittenhouse Square. Bright MLS
- $423,5002 bd2 ba1.2k sqftThe Residences At Dockside, Philadelphia, PA 19147For SaleMLS ID #PAPH2641894, Michael Tyrrell, DePaul Realty. Bright MLS
- $409,5002 bd2 ba1.3k sqftThe Residences At Dockside, Philadelphia, PA 19147For SaleMLS ID #PAPH2641916, Michael Tyrrell, DePaul Realty. Bright MLS
- $389,0001 bd1 ba803 sqft200 Locust St #16DN, Philadelphia, PA 19106For SaleMLS ID #PAPH2651924, Noah Berson, KW Empower. Bright MLS
