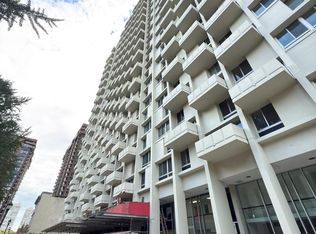
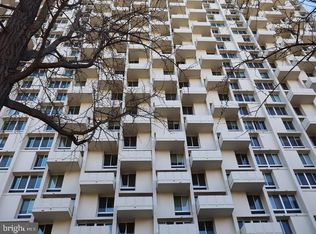
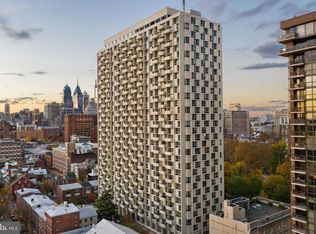
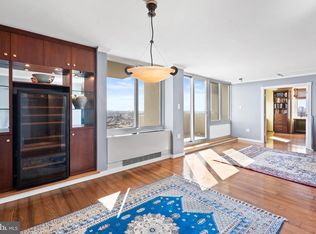
Welcome to Hopkinson House, ideally situated on historic Washington Square in the heart of Philadelphia. This beautifully designed residence offers the perfect blend of luxury, convenience, and city living. This thoughtfully laid-out unit features hardwood floors throughout and spacious open-concept living and dining areas. The kitchen is conveniently located just off the main living space and offers ample cabinetry and generous counter space, making it both functional and inviting. The sun-filled living room is filled with natural light and provides direct access to a private balcony with sweeping south-facing views of the Philadelphia skyline. The generously sized bedroom offers plenty of room to relax and features ample closet space. A den space offers more flexibility for an office, at home gym or more living space. A large hallway closet provides additional storage. Residents of Hopkinson House enjoy 24-hour concierge service and a prime Washington Square location, placing you just steps from Philadelphia’s finest restaurants, shops, parks, and cultural attractions. For an additional fee, residents can also enjoy access to the rooftop pool and valet parking. Don’t miss the opportunity to make this exceptional Philadelphia residence your new home. Schedule your private showing today!
For sale
$380,000
604 S Washington Sq APT 405, Philadelphia, PA 19106
1beds
1,003sqft
Condominium
Built in 1973
-- sqft lot
$369,200 Zestimate®
$379/sqft
$1,164/mo HOA
What's special
Hardwood floors throughout
- 3 days
- 184
- 7
Likely to sell faster than
Zillow last checked:
Listing updated:
Listed by:
Matt Scannapieco 215-485-6018,
Franklin Investment Realty 2153827368
Source: Bright MLS,MLS#: PAPH2659414
Facts & features
Interior
Bedrooms & bathrooms
- Bedrooms: 1
- Bathrooms: 1
- Full bathrooms: 1
- Main level bathrooms: 1
- Main level bedrooms: 1
Basement
- Area: 0
Heating
- Central, Natural Gas
Cooling
- Central Air, Electric
Appliances
- Included: Electric Water Heater
Features
- Has basement: No
- Has fireplace: No
Interior area
- Total structure area: 1,003
- Total interior livable area: 1,003 sqft
- Finished area above ground: 1,003
- Finished area below ground: 0
Property
Parking
- Parking features: None
Accessibility
- Accessibility features: Accessible Elevator Installed
Features
- Levels: One
- Stories: 1
- Exterior features: Balcony
- Pool features: Community
- Has view: Yes
- View description: City
Details
- Additional structures: Above Grade, Below Grade
- Parcel number: 888050638
- Zoning: RMX3
- Special conditions: Standard
Construction
Type & style
- Home type: Condo
- Property subtype: Condominium
- Attached to another structure: Yes
Materials
- Masonry
Condition
- New construction: No
- Year built: 1973
Utilities & green energy
- Sewer: Public Sewer
- Water: Public
Community & HOA
Community
- Security: 24 Hour Security, Desk in Lobby
- Condo and coop fee: $1,164 monthly
- Subdivision: Washington Sq
HOA
- Has HOA: No
- Amenities included: Concierge, Elevator(s), Fitness Center, Laundry, Party Room, Security, Pool - Rooftop
- Services included: All Ground Fee, Common Area Maintenance, Maintenance Structure, Laundry, Air Conditioning, Cable TV, Electricity, Gas, Heat, Internet, Insurance, Management, Trash, Water, Sewer
- HOA name: Hopkinson House Owners Association
Location
- Region: Philadelphia
- Municipality: PHILADELPHIA
Financial & listing details
- Price per square foot: $379/sqft
- Tax assessed value: $317,000
- Annual tax amount: $4,437
- Date on market: 8/27/2026
- Listing agreement: Exclusive Right To Sell
- Listing terms: Cash,Conventional
- Inclusions: Refrigerator
- Ownership: Fee Simple
Estimated market value
$369,200
$351,000 - $388,000
$2,459/mo
Price history
| Date | Event | Price |
|---|---|---|
| 8/27/2026 | Listed for sale | $380,000+33.3%$379/sqft |
Source:  Bright MLS #PAPH2659414 Report a problem Bright MLS #PAPH2659414 Report a problem | ||
| 2/25/2024 | Listing removed | -- |
Source: Zillow Rentals Report a problem | ||
| 1/13/2024 | Price change | $2,500-10.7%$2/sqft |
Source: Zillow Rentals Report a problem | ||
| 11/29/2023 | Price change | $2,800-6.7%$3/sqft |
Source: Zillow Rentals Report a problem | ||
| 11/18/2023 | Listed for rent | $3,000$3/sqft |
Source: Zillow Rentals Report a problem | ||
| 2/9/2022 | Sold | $285,000-7.3%$284/sqft |
Source: Bright MLS #PAPH2003097 Report a problem | ||
| 1/3/2022 | Pending sale | $307,500$307/sqft |
Source:  RE/MAX International #PAPH2003097 Report a problem RE/MAX International #PAPH2003097 Report a problem | ||
| 12/30/2021 | Contingent | $307,500$307/sqft |
Source: Bright MLS #PAPH2003097 Report a problem | ||
| 12/6/2021 | Price change | $307,500-0.8%$307/sqft |
Source: Bright MLS #PAPH2003097 Report a problem | ||
| 10/14/2021 | Listed for sale | $310,000$309/sqft |
Source: Bright MLS #PAPH2003097 Report a problem | ||
Public tax history
Tax history is unavailable.
Monthly payment
Est. payment
Payment breakdown
Explore the cost of this home by adjusting the details. Changes won't be saved.Climate risks
Neighborhood: Society Hill
Nearby schools
- $155,0001 bd1 ba415 sqft604-36 S Washington Sq APT 1013, Philadelphia, PA 19106Sold
- $195,0001 bd1 ba778 sqft604 S Washington Sq APT 2411, Philadelphia, PA 19106Foreclosure
- $315,0001 bd1 ba778 sqft604 S Washington Sq APT 309, Philadelphia, PA 19106Sold
- $553,0002 bd2 ba1.2k sqft604 S Washington Sq APT 1917, Philadelphia, PA 19106Sold
Similar homes
- $376,5002 bd2 ba855 sqftHawthorne Loft Condominiums, Philadelphia, PA 19147For Sale

 MLS ID #PAPH2661348, Kristopher Barillas, BHHS Fox & Roach-Center City Walnut. Bright MLS
 - $349,0001 bd2 ba1k sqft101 Arch St #11-3B, Philadelphia, PA 19106For Sale
 MLS ID #PAPH2663802, Billy Creagh, National Realty Old City LLC - PA. Bright MLS
 - $400,0002 bd2 ba949 sqftChurchview Commons, Philadelphia, PA 19106For Sale
 MLS ID #PAPH2653458, Stephen Stout, Keller Williams Real Estate - Media. Bright MLS
 - $389,0001 bd1 ba803 sqft200 Locust St #16DN, Philadelphia, PA 19106For Sale
 MLS ID #PAPH2651924, Noah Berson, KW Empower. Bright MLS
 - $299,9001 bd1 ba1k sqftHopkinson Hosue, Philadelphia, PA 19106For SaleMLS ID #PAPH2660440, Linda Glass, Compass RE. Bright MLS
- $269,0001 bd1 ba624 sqft102-22 Church St #202, Philadelphia, PA 19106For SaleMLS ID #PAPH2663814, Janet Margolies, BHHS Fox & Roach At the Harper, Rittenhouse Square. Bright MLS
- $384,9002 bd2 ba995 sqft22 S Front St APT 305, Philadelphia, PA 19106For SaleMLS ID #PAPH2325156, Allan Domb, Allan Domb Real Estate. Bright MLS
- $400,0001 bd1 ba653 sqftWestern Union Building, Philadelphia, PA 19106For SaleMLS ID #PAPH2629212, Philip Cavalcanto, Coldwell Banker Realty. Bright MLS
- $379,9001 bd2 ba1.1k sqftAbbotts Square, Philadelphia, PA 19147For SaleMLS ID #PAPH2596802, Lauren Arechaga, Innovate Real Estate. Bright MLS
- $325,0001 bd1 ba778 sqft604 S Washington Sq APT 2809, Philadelphia, PA 19106For SaleMLS ID #PAPH2617496, Ian Smith, BHHS Fox & Roach-Center City Walnut. Bright MLS
- $415,0002 bd1 ba993 sqft306 Cherry St Rear 1R, Philadelphia, PA 19106For SaleMLS ID #PAPH2630820, Elizabeth Convery, Compass RE. Bright MLS
- $300,0001 bd1 ba1k sqft604 S Washington Sq APT 3105, Philadelphia, PA 19106For SaleMLS ID #PAPH2611814, Phyllis Greenberg, Compass RE. Bright MLS
- $379,0002 bd2 ba910 sqft815 Arch St #517, Philadelphia, PA 19107For SaleMLS ID #PAPH2644856, Kelly Huang, HK99 Realty LLC. Bright MLS
- $299,9901 bd1 ba778 sqftHopkinson House, Philadelphia, PA 19106For SaleMLS ID #PAPH2617656, Caitlin Tozer Manzo, BHHS Fox & Roach-Media. Bright MLS
- $365,0001 bd1 ba1k sqft1101 Locust St #2K, Philadelphia, PA 19107For SaleMLS ID #PAPH2637698, Andy Oei, BHHS Fox & Roach At the Harper, Rittenhouse Square. Bright MLS
- $389,0001 bd1 ba907 sqftThe White Building, Philadelphia, PA 19107For SaleMLS ID #PAPH2631284, Kristopher Barillas, BHHS Fox & Roach-Center City Walnut. Bright MLS
- $349,9001 bd2 ba1k sqftAbbott Square Condominium, Philadelphia, PA 19147For SaleMLS ID #PAPH2602480, Dante Palantino, Re/Max One Realty. Bright MLS
- $340,0001 bd1 ba854 sqftThe Lenox, Philadelphia, PA 19107For SaleMLS ID #PAPH2658668, WALAA ELABSY, Realty Mark Associates. Bright MLS
- $310,0001 bd2 ba932 sqft200 Lombard St #10-732, Philadelphia, PA 19147For SaleMLS ID #PAPH2659346, Jeanne Whipple, Elfant Wissahickon Realtors. Bright MLS
