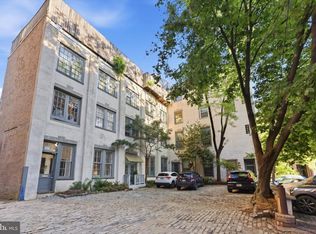
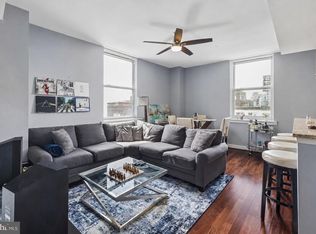
Experience the charm of Old City from this beautifully designed 2-bedroom, 1.5-bath bi-level condominium, ideally situated on a quiet residential block just moments from acclaimed restaurants, cafés, galleries, parks, and the neighborhood’s historic streets. Offering an impressive 1,512 square feet, this distinctive home combines architectural character with an abundance of space and storage rarely found in city living. Dramatic cathedral ceilings, oversized windows, original hardwood floors, and western exposure fill the home with natural light, creating a bright, airy atmosphere throughout. The open living and dining areas provide a welcoming setting for both everyday living and entertaining. The thoughtfully designed kitchen features ample cabinetry, a ceramic mosaic tile backsplash, stainless steel appliances, and generous prep space for everything from casual weeknight meals to weekend gatherings. A stylish powder room completes the main level. Upstairs, soaring cathedral ceilings enhance the sense of space and create a peaceful retreat. The expansive primary bedroom features two walk-in closets, including one exceptionally large closet that has previously served as a home office and could easily be transformed into a dressing room, nursery, or creative workspace. The second bedroom offers high ceilings, a large skylight, and generous closet space. A full bath and laundry closet with a full-sized washer and dryer complete the upper level. Adding to the home’s unique appeal is a private ground-level entrance area with an oversized coat and storage closet, along with dedicated bike storage. Although the residence is a third-floor walk-up, the private stairway is not included in the listed square footage—so you enjoy the full 1,512 square feet of living space while condominium fees are assessed only on the interior unit area. Step outside and immerse yourself in everything Old City has to offer. Pick up your morning coffee around the corner, spend the afternoon exploring galleries and historic streets, and enjoy dinner at local favorite Radicchio. Acclaimed restaurants, cafés, parks, theaters, and nightlife are all within easy reach, while Northern Liberties is just a short stroll away. With a 95 Walk Score, convenient public transportation, and easy access to major highways and bridges, the location makes exploring Philadelphia and beyond effortless. Spacious, secure, character-filled, and exceptionally well-equipped with storage, this is a rare opportunity to own a truly distinctive home in one of Philadelphia’s most sought-after neighborhoods.
For sale
Price cut: $25K (9/13)
$400,000
309 N 3rd St #C, Philadelphia, PA 19106
2beds
1,512sqft
Condominium
Built in 1900
-- sqft lot
$388,200 Zestimate®
$265/sqft
$414/mo HOA
What's special
Thoughtfully designed kitchenPrivate ground-level entrance areaOversized windowsStylish powder roomWestern exposureArchitectural characterQuiet residential block
- 25 days
- 693
- 32
Zillow last checked:
Listing updated:
Listed by:
Vincent Mancini 267-242-9976,
KW Empower 215-627-3500
Source: Bright MLS,MLS#: PAPH2671610
Facts & features
Interior
Bedrooms & bathrooms
- Bedrooms: 2
- Bathrooms: 2
- Full bathrooms: 1
- 1/2 bathrooms: 1
- Main level bathrooms: 2
- Main level bedrooms: 2
Basement
- Area: 0
Heating
- Central, Forced Air, Natural Gas
Cooling
- Central Air, Electric
Appliances
- Included: Microwave, Dishwasher, Disposal, Dryer, Oven/Range - Gas, Refrigerator, Stainless Steel Appliance(s), Washer, Electric Water Heater
- Laundry: Upper Level, In Unit
Features
- Ceiling Fan(s), Combination Dining/Living, Combination Kitchen/Dining, Walk-In Closet(s)
- Flooring: Hardwood, Wood
- Has basement: No
- Has fireplace: No
Interior area
- Total structure area: 1,512
- Total interior livable area: 1,512 sqft
- Finished area above ground: 1,512
- Finished area below ground: 0
Video & virtual tour
Property
Parking
- Parking features: On Street
- Has uncovered spaces: Yes
Accessibility
- Accessibility features: None
Features
- Levels: Bi-Level,Two
- Stories: 2
- Pool features: None
Details
- Additional structures: Above Grade, Below Grade
- Parcel number: 888037938
- Zoning: CMX3
- Special conditions: Standard
Construction
Type & style
- Home type: Condo
- Architectural style: Contemporary,Transitional
- Property subtype: Condominium
- Attached to another structure: Yes
Materials
- Brick
Condition
- New construction: No
- Year built: 1900
Utilities & green energy
- Sewer: Other
- Water: Other
- Utilities for property: Cable Connected, Electricity Available, Natural Gas Available
Community & HOA
Community
- Condo and coop fee: $414 monthly
- Subdivision: Old City
HOA
- Has HOA: No
- Amenities included: None
- Services included: Maintenance Structure, Insurance, Management, Sewer, Water
Location
- Region: Philadelphia
- Municipality: PHILADELPHIA
Financial & listing details
- Price per square foot: $265/sqft
- Tax assessed value: $440,000
- Annual tax amount: $400,000
- Date on market: 9/16/2026
- Listing agreement: Exclusive Agency
- Listing terms: Cash,Conventional
- Ownership: Condominium
Estimated market value
$388,200
$369,000 - $408,000
$3,152/mo
Price history
| Date | Event | Price |
|---|---|---|
| 9/13/2026 | Price change | $400,000-5.9%$265/sqft |
Source:  Bright MLS #PAPH2647620 Report a problem Bright MLS #PAPH2647620 Report a problem | ||
| 7/13/2026 | Listed for sale | $425,000$281/sqft |
Source: Bright MLS #PAPH2632426 Report a problem | ||
| 7/1/2026 | Contingent | $425,000$281/sqft |
Source: Bright MLS #PAPH2632426 Report a problem | ||
| 6/11/2026 | Listed for sale | $425,000+0%$281/sqft |
Source: Bright MLS #PAPH2632426 Report a problem | ||
| 1/1/2021 | Listing removed | $424,900$281/sqft |
Source: Elfant Wissahickon Realtors #PAPH923442 Report a problem | ||
| 10/4/2020 | Price change | $424,900-2.3%$281/sqft |
Source: Elfant Wissahickon Realtors #PAPH923442 Report a problem | ||
| 8/10/2020 | Listed for sale | $434,900+32.2%$288/sqft |
Source: Elfant Wissahickon Realtors #PAPH923442 Report a problem | ||
| 2/14/2017 | Sold | $329,000$218/sqft |
Source: Public Record Report a problem | ||
| 12/7/2016 | Listed for sale | $329,000-1.5%$218/sqft |
Source: Bhhs Fox & Roach-Cc Rittenhouse Hotel #6898574 Report a problem | ||
| 11/14/2016 | Listing removed | $2,150-4.4%$1/sqft |
Source: Coldwell Banker Preferred Report a problem | ||
| 11/1/2016 | Listing removed | $334,000$221/sqft |
Source: Coldwell Banker Preferred - Old City Office #6780375 Report a problem | ||
| 10/9/2016 | Price change | $334,000-1.7%$221/sqft |
Source: Coldwell Banker Preferred - Old City Office #6780375 Report a problem | ||
| 9/9/2016 | Price change | $339,900-2.9%$225/sqft |
Source: Coldwell Banker Preferred - Old City Office #6780375 Report a problem | ||
| 8/4/2016 | Price change | $349,999-4.1%$231/sqft |
Source: Coldwell Banker Preferred - Old City Office #6780375 Report a problem | ||
| 7/19/2016 | Price change | $364,900-1.4%$241/sqft |
Source: Coldwell Banker Preferred - Old City Office #6780375 Report a problem | ||
| 6/2/2016 | Price change | $369,900-1.3%$245/sqft |
Source: Coldwell Banker Preferred - Old City Office #6780375 Report a problem | ||
| 4/26/2016 | Listed for sale | $374,900+5.6%$248/sqft |
Source: Coldwell Banker Preferred - Old City Office #6780375 Report a problem | ||
| 5/27/2015 | Listing removed | $2,250$1/sqft |
Source: Owner Report a problem | ||
| 4/30/2015 | Listed for rent | $2,250+2.3%$1/sqft |
Source: Owner Report a problem | ||
| 6/3/2014 | Listing removed | $2,200$1/sqft |
Source: Coldwell Banker Preferred Report a problem | ||
| 5/17/2014 | Listed for rent | $2,200$1/sqft |
Source: Coldwell Banker Preferred - Old City Office #6378477 Report a problem | ||
| 5/16/2014 | Listing removed | $355,000$235/sqft |
Source: Coldwell Banker Preferred - Old City Office #6344893 Report a problem | ||
| 4/24/2014 | Price change | $355,000-1.3%$235/sqft |
Source: Coldwell Banker Preferred - Old City Office #6344893 Report a problem | ||
| 3/1/2014 | Listed for sale | $359,500+4.2%$238/sqft |
Source: Coldwell Banker Preferred #6344893 Report a problem | ||
| 9/28/2012 | Listing removed | $345,000+6.3%$228/sqft |
Source: Owner Report a problem | ||
| 2/3/2006 | Sold | $324,523$215/sqft |
Source: Public Record Report a problem | ||
Public tax history
| Year | Property taxes | Tax assessment |
|---|---|---|
| 2025 | $6,159 +9.6% | $440,000 +9.6% |
| 2024 | $5,620 | $401,500 |
| 2023 | $5,620 +4.5% | $401,500 |
| 2022 | $5,378 | -- |
| 2021 | $5,378 +4% | -- |
| 2018 | $5,172 +12.1% | -- |
| 2017 | $4,612 -84.9% | -- |
| 2016 | $30,486 +555.4% | -- |
| 2015 | $4,652 | -- |
| 2014 | $4,652 +23.1% | $312,000 +519% |
| 2012 | $3,779 | $50,400 |
| 2011 | -- | $50,400 |
| 2010 | -- | $50,400 |
| 2009 | -- | $50,400 |
| 2008 | -- | $50,400 |
| 2007 | -- | $50,400 |
| 2006 | -- | $50,400 |
Find assessor info on the county website
Monthly payment
Est. payment
Payment breakdown
Explore the cost of this home by adjusting the details. Changes won't be saved.Climate risks
Neighborhood: Old City
Nearby schools
- $722,1003 bd2 ba2.2k sqft309 N 3rd St #B, Philadelphia, PA 19106Off Market

- $480,0002 bd2 ba1.3k sqft309 N 3rd St #D, Philadelphia, PA 19106Off Market
- $340,100-- bd-- ba945 sqft307 N 3rd St APT D2, Philadelphia, PA 19106Off Market
- $331,0002 bd1 ba950 sqft307 N 3rd St APT D3, Philadelphia, PA 19106Off Market

Similar homes
- $377,0002 bd2 ba1.4k sqft244 N 3rd St #4c & 4d, Philadelphia, PA 19106For Sale

 MLS ID #PAPH2642890, Jen Benner, KW Empower. Bright MLS
 - $399,0002 bd1 ba993 sqft306 Cherry St Rear 1R, Philadelphia, PA 19106For Sale
 MLS ID #PAPH2630820, Elizabeth Convery, Compass RE. Bright MLS
 - $389,0002 bd2 ba1.2k sqft878 N Pennock St #A, Philadelphia, PA 19130For Sale
 MLS ID #PAPH2676324, Julie Welker, Compass RE. Bright MLS
 - $370,0002 bd2 ba1.1k sqft111 S 15th St APT 1803, Philadelphia, PA 19102For Sale
 MLS ID #PAPH2640472, Andy Oei, BHHS Fox & Roach At the Harper, Rittenhouse Square. Bright MLS
 - $395,0002 bd1 ba815 sqft718 Addison St APT F, Philadelphia, PA 19147For SaleMLS ID #PAPH2676624, Kara Markley, Compass RE. Bright MLS
- $375,0001 bd2 ba889 sqft2049 Walnut St APT 1R, Philadelphia, PA 19103For SaleMLS ID #PAPH2672738, Scott Hickman, Compass RE. Bright MLS
- $369,0002 bd2 ba855 sqftHawthorne Loft Condominiums, Philadelphia, PA 19147For SaleMLS ID #PAPH2661348, Kristopher Barillas, BHHS Fox & Roach-Center City Walnut. Bright MLS
- $399,9002 bd2 ba1k sqft1115 S 7th St, Philadelphia, PA 19147For SaleMLS ID #PAPH2661206, Lisa Ciccotelli, BHHS Fox & Roach-Haverford. Bright MLS
- $595,0002 bd2 ba1.6k sqft715 Pine St APT 5, Philadelphia, PA 19106For SaleMLS ID #PAPH2659310, Jacki Silva, OCF Realty LLC - Philadelphia. Bright MLS
- $425,0002 bd2 ba1.2k sqft1479 E Wilt St, Philadelphia, PA 19125For SaleMLS ID #PAPH2675724, Missy Tewksbury, Compass RE. Bright MLS
- $405,0002 bd2 ba1k sqft930 League St, Philadelphia, PA 19147For SaleMLS ID #PAPH2661246, Daniel Evenchen, KW Empower. Bright MLS
- $345,0001 bd1 ba850 sqftIndependence Place, Philadelphia, PA 19106For SaleMLS ID #PAPH2668060, John Kuester, Fusion PHL Realty, LLC. Bright MLS
- $399,9002 bd2 ba1.2k sqft1814 Frankford Ave #A, Philadelphia, PA 19125For SaleMLS ID #PAPH2643300, Derek Ducky Ryan, Keller Williams Real Estate -Exton. Bright MLS
- $400,0003 bd2 ba1.1k sqft233 Brown St #3, Philadelphia, PA 19123For SaleMLS ID #PAPH2598154, Liliana Satell, Redfin Corporation. Bright MLS
- $399,9003 bd3 ba1.6k sqft4438 Ludlow St, Philadelphia, PA 19104For SaleMLS ID #PAPH2645594, Jamhur Davronov, Century 21 Advantage Gold-Southampton. Bright MLS
- $399,0003 bd3 ba1.4k sqft2226 Cross St, Philadelphia, PA 19146For SaleMLS ID #PAPH2667486, Deidre Quinn, EXP Realty, LLC. Bright MLS
- $425,0001 bd1 ba1.3k sqftLenox Condominiums, Philadelphia, PA 19107For SaleMLS ID #PAPH2601818, Tom Smitley, Compass RE. Bright MLS
- $449,9002 bd2 ba1.2k sqft600 N Atlantic Ave Unit 309, Collingswood, NJ 08108For SaleMLS ID #NJCD2128106, Chapman Vail, Rohrer Real Estate. Bright MLS
- $424,9003 bd3 ba1.9k sqft1558 N Randolph St, Philadelphia, PA 19122For SaleMLS ID #PAPH2670068, Michael Choplin, RE/MAX Services. Bright MLS
