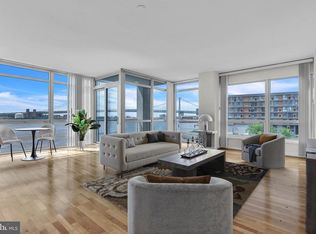
Offered on the resale market for the first time, Residence P807 at Waterfront Square is an exceptional one-bedroom, one-bath home showcasing breathtaking northern and downriver views of the Delaware River, tranquil green space, and the community's beautifully manicured waterfront grounds. Filled with natural light from oversized windows, this spacious residence offers an open-concept layout designed for both comfortable everyday living and effortless entertaining. The chef-inspired kitchen features rich wood cabinetry, granite countertops, a large center island with seating, stainless steel appliances, a tiled backsplash, generous cabinet storage, and a convenient pantry closet, flowing seamlessly into the expansive living and dining area. Oversized windows frame picturesque river and downriver views while filling the home with abundant natural light throughout the day. The generously sized bedroom comfortably accommodates a king-size suite and includes a ceiling fan, oversized closet, and convenient access to a custom walk-in storage room with built-in shelving. The spacious bathroom features a granite-topped vanity, a relaxing Jacuzzi soaking tub with tiled surround, and ample storage. A separate laundry closet with full-size Bosch washer and dryer adds everyday convenience while maximizing living space. One PARKING LICENSE is INCLUDED! Waterfront Square Condominium & Spa is a premier-gated community offering 24/7 guard and gate, as well as concierge, parking, pool and hot tub with river deck, fitness center, sauna and steam room, massage rooms and community rooms. There is a 3- level garage, with EV charging stations and Philadelphia's largest green roof situated on top. Waterfront Square resides on a 9.5-acre riverfront enclave, with lush manicured outdoor common parks and gardens right on the river's edge. Management is on site, and Waterfront boasts an advanced security system with closed-circuit television. For your convenience, Global Limousine runs on site Monday-Friday, taking residents as far as 30th street and back home to their gated community. The river deck is oversized, encompassing a 25-meter heated lap pool (junior Olympic)
Pending
$279,000
901 N Penn St Unit P807, Philadelphia, PA 19123
1beds
831sqft
Condominium
Built in 2006
-- sqft lot
$276,000 Zestimate®
$336/sqft
$764/mo HOA
What's special
Generous cabinet storageSpacious residenceTiled backsplashRich wood cabinetryAmple storageTranquil green spaceOversized closet
- 47 days
- 102
- 2
Likely to sell faster than
Zillow last checked:
Listing updated:
Listed by:
Steph Gross 267-247-2389,
BHHS Fox & Roach At the Harper, Rittenhouse Square 2155460550
Source: Bright MLS,MLS#: PAPH2644872
Facts & features
Interior
Bedrooms & bathrooms
- Bedrooms: 1
- Bathrooms: 1
- Full bathrooms: 1
- Main level bathrooms: 1
- Main level bedrooms: 1
Basement
- Area: 0
Heating
- Central
Cooling
- Central Air, Electric
Appliances
- Included: Electric Water Heater
- Laundry: In Unit
Features
- Has basement: No
- Has fireplace: No
Interior area
- Total structure area: 831
- Total interior livable area: 831 sqft
- Finished area above ground: 831
- Finished area below ground: 0
Property
Parking
- Total spaces: 1
- Parking features: Garage Faces Front, Attached
- Attached garage spaces: 1
Accessibility
- Accessibility features: None
Features
- Levels: One
- Stories: 1
- Pool features: Community
Details
- Additional structures: Above Grade, Below Grade
- Parcel number: 888061802
- Zoning: CMX3
- Special conditions: Standard
Construction
Type & style
- Home type: Condo
- Architectural style: Contemporary
- Property subtype: Condominium
- Attached to another structure: Yes
Materials
- Masonry
Condition
- New construction: No
- Year built: 2006
Utilities & green energy
- Sewer: Public Sewer
- Water: Public
Community & HOA
Community
- Condo and coop fee: $764 monthly
- Subdivision: Northern Liberties
HOA
- Has HOA: No
- Amenities included: Common Grounds, Community Center, Concierge, Dog Park, Elevator(s), Fitness Center, Spa/Hot Tub, Jogging Path, Library, Indoor Pool, Sauna, Security, Pool, Transportation Service
- Services included: Air Conditioning, Common Area Maintenance, Heat, Maintenance Grounds, Management, Pool(s), Reserve Funds, Road Maintenance, Sauna, Security, Sewer, Snow Removal, Trash, Water
- HOA name: The Peninsula At Waterfront Square And Spa
Location
- Region: Philadelphia
- Municipality: PHILADELPHIA
Financial & listing details
- Price per square foot: $336/sqft
- Tax assessed value: $277,000
- Annual tax amount: $3,877
- Date on market: 7/24/2026
- Listing agreement: Exclusive Agency
- Ownership: Condominium
Estimated market value
$276,000
$262,000 - $290,000
$2,153/mo
Price history
| Date | Event | Price |
|---|---|---|
| 9/3/2026 | Pending sale | $279,000$336/sqft |
Source:  Bright MLS #PAPH2644872 Report a problem Bright MLS #PAPH2644872 Report a problem | ||
| 8/5/2026 | Contingent | $279,000$336/sqft |
Source: Bright MLS #PAPH2644872 Report a problem | ||
| 7/24/2026 | Listed for sale | $279,000-8.2%$336/sqft |
Source: Bright MLS #PAPH2644872 Report a problem | ||
| 8/22/2006 | Sold | $304,000$366/sqft |
Source: Public Record Report a problem | ||
Public tax history
| Year | Property taxes | Tax assessment |
|---|---|---|
| 2025 | $3,877 +5% | $277,000 +5% |
| 2024 | $3,694 | $263,900 |
| 2023 | $3,694 +5% | $263,900 |
| 2022 | $3,518 | -- |
| 2021 | $3,518 | -- |
| 2018 | $3,518 +18.9% | -- |
| 2017 | $2,958 +5.7% | -- |
| 2016 | $2,798 | -- |
| 2015 | $2,798 | -- |
| 2014 | $2,798 | $209,000 +214.3% |
| 2012 | -- | $66,496 |
| 2011 | -- | $66,496 |
| 2010 | -- | $66,496 |
| 2009 | -- | $66,496 |
| 2008 | -- | $66,496 |
| 2007 | -- | $66,496 |
| 2006 | -- | $66,496 |
Find assessor info on the county website
Monthly payment
Est. payment
Payment breakdown
Explore the cost of this home by adjusting the details. Changes won't be saved.Climate risks
Neighborhood: Northern Liberties
Nearby schools
- $580,0002 bd3 ba1.6k sqft901 N Penn St UNIT P302, Philadelphia, PA 19123Sold
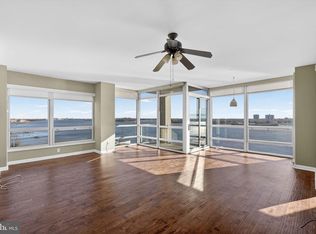
- $279,0001 bd1 ba828 sqft901 N Penn St UNIT P405, Philadelphia, PA 19123Sold

- $550,0002 bd3 ba1.6k sqft901 N Penn St UNIT P701, Philadelphia, PA 19123Sold
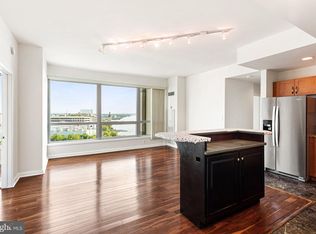
- $450,0002 bd2 ba1.1k sqft901 N Penn St UNIT P1103, Philadelphia, PA 19123Sold

Similar homes
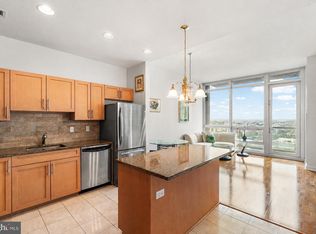
- $329,0001 bd1 ba924 sqft901 N Penn St Unit R1107, Philadelphia, PA 19123For Sale
 MLS ID #PAPH2627624, Alyssa Vargas, Compass RE. Bright MLS
 - $375,0001 bd2 ba998 sqft901 N Penn St Unit F1609, Philadelphia, PA 19123For Sale
 MLS ID #PAPH2632858, Naomi Kurzyna, Compass RE. Bright MLS
 - $308,0001 bd1 ba622 sqftRittenhouse Savoy, Philadelphia, PA 19103For Sale
 MLS ID #PAPH2666218, Evan Frisina, Compass RE. Bright MLS
 - $285,0002 bd1 ba960 sqft1608 Ridge Ave APT 302, Philadelphia, PA 19130New Construction
 MLS ID #PAPH2658596, Shane Holcomb, BHHS Fox & Roach-Art Museum. Bright MLS
 - $315,0001 bd1 ba836 sqftDockside Condominiums, Philadelphia, PA 19147For SaleMLS ID #PAPH2665814, Ashley Lauren Farnschlader, Compass RE. Bright MLS
- $265,0001 bd1 ba730 sqft301 Race St APT C010, Philadelphia, PA 19106For SaleMLS ID #PAPH2648738, Lauren Acker Kratz, KW Empower. Bright MLS
- $299,9001 bd2 ba932 sqft200 Lombard St #10-732, Philadelphia, PA 19147For SaleMLS ID #PAPH2659346, Jeanne Whipple, Elfant Wissahickon Realtors. Bright MLS
- $259,9001 bd2 ba815 sqft200 Lombard St #528, Philadelphia, PA 19147For SaleMLS ID #PAPH2636080, Jeanne Whipple, Elfant Wissahickon Realtors. Bright MLS
- $299,9901 bd1 ba778 sqftHopkinson House, Philadelphia, PA 19106For SaleMLS ID #PAPH2617656, Caitlin Tozer Manzo, BHHS Fox & Roach-Media. Bright MLS
- $268,0002 bd1 ba920 sqft3750 Main St #78-302, Philadelphia, PA 19127For SaleMLS ID #PAPH2658562, Lisa Murphy, Compass RE. Bright MLS
- $249,0001 bd1 ba741 sqftPackard Grande, Philadelphia, PA 19102For SaleMLS ID #PAPH2649420, Jeanne Whipple, Elfant Wissahickon Realtors. Bright MLS
- $365,0001 bd1 ba1k sqft1101 Locust St #2K, Philadelphia, PA 19107For SaleMLS ID #PAPH2668388, Andy Oei, BHHS Fox & Roach At the Harper, Rittenhouse Square. Bright MLS
- $285,0001 bd1 ba1k sqft604 S Washington Sq APT 3105, Philadelphia, PA 19106For SaleMLS ID #PAPH2611814, Phyllis Greenberg, Compass RE. Bright MLS
- $314,9001 bd1 ba964 sqftMetro Club Condominiums, Philadelphia, PA 19106For SaleMLS ID #PAPH2586640, Rebekah Harris, Engel & Volkers. Bright MLS
- $299,0002 bd1 ba1.1k sqftPenn Center House, Philadelphia, PA 19103For SaleMLS ID #PAPH2649320, Damon Michels, KW Main Line - Narberth. Bright MLS
- $315,0001 bd1 ba722 sqft1810 Rittenhouse Sq APT 211, Philadelphia, PA 19103For SaleMLS ID #PAPH2638290, Britt McLaughlin, EXP Realty, LLC. Bright MLS
- $269,0001 bd1 ba902 sqftMarine Club Condominium, Philadelphia, PA 19146For SaleMLS ID #PAPH2573714, Gregory Eleftherakis, Compass RE. Bright MLS
- $250,0001 bd1 ba736 sqftPackard Grande, Philadelphia, PA 19102For SaleMLS ID #PAPH2605506, Brad Button, Compass RE. Bright MLS
- $317,0002 bd1 ba819 sqft1817 Wylie St #B, Philadelphia, PA 19130For SaleMLS ID #PAPH2631586, Ben Finelli, RE/MAX Ready. Bright MLS
