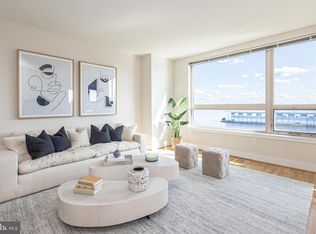
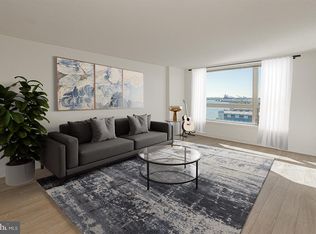
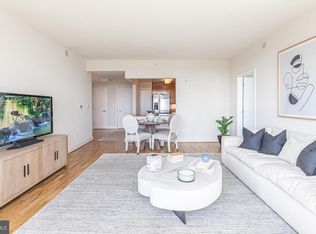
Unit 1509, Sunny South Facing Unit, high floor with a beautiful water view from the 15th floor, this Reliance floor plan, will feature New Hardwood Floors, New Stainless-Steel Appliances, New Carpet in both bedrooms and closets, plus Freshly Painted. The quality features at The Residences at Dockside include huge windows framing extraordinary city and river views, spacious designer kitchens, wired for high-speed and internet access. The amenities and conveniences that accompany Dockside include three levels of indoor parking space with security-gated access, one reserved parking space for each Dockside resident elegant lobby w/24 concierge, health and fitness facility, heated indoor swimming pool and hot tub, spacious community/entertainment room with party kitchen, big screen TV, surround sound system and expansive terrace with remarkable views. *Photos and Virtual Tours are of the Models or similar plans in the building, not of this exact unit, finishes may vary. Shown By Appointment Only Appointment Only. Appointments are not accepted via showing time.
For sale
$460,500
717 S Chris Columbus Blvd #-1509, Philadelphia, PA 19147
2beds
1,304sqft
Condominium
Built in 1995
-- sqft lot
$445,700 Zestimate®
$353/sqft
$1,145/mo HOA
What's special
Sunny south facing unitSpacious designer kitchensFreshly paintedNew hardwood floorsNew stainless-steel appliances
- 21 days |
- 219 |
- 6 |
Zillow last checked:
Listing updated:
Listed by:
Michael Tyrrell 267-464-0040,
DePaul Realty 2674640040
Source: Bright MLS,MLS#: PAPH2641886
Loading...
Facts & features
Interior
Bedrooms & bathrooms
- Bedrooms: 2
- Bathrooms: 2
- Full bathrooms: 2
- Main level bathrooms: 2
- Main level bedrooms: 2
Rooms
- Room types: Living Room, Primary Bedroom, Kitchen, Bedroom 1
Primary bedroom
- Features: Attached Bathroom, Walk-In Closet(s)
- Level: Main
- Area: 204 Square Feet
- Dimensions: 12 X 17
Bedroom 1
- Features: Balcony Access
- Level: Main
- Area: 132 Square Feet
- Dimensions: 11 X 12
Kitchen
- Features: Kitchen - Electric Cooking, Pantry, Granite Counters, Flooring - HardWood
- Level: Main
- Area: 0 Square Feet
- Dimensions: 0 X 0
Living room
- Features: Balcony Access, Flooring - HardWood, Living/Dining Room Combo
- Level: Main
- Area: 300 Square Feet
- Dimensions: 15 X 20
Heating
- Forced Air, Electric
Cooling
- Central Air, Electric
Appliances
- Included: Dishwasher, Refrigerator, Disposal, Energy Efficient Appliances, Microwave, Built-In Range, Washer/Dryer Stacked, Electric Water Heater
- Laundry: Main Level, In Unit
Features
- 9'+ Ceilings
- Flooring: Wood, Carpet, Tile/Brick
- Has basement: No
- Has fireplace: No
Interior area
- Total structure area: 1,304
- Total interior livable area: 1,304 sqft
- Finished area above ground: 1,304
- Finished area below ground: 0
Property
Parking
- Parking features: Assigned, Other
- Details: Assigned Parking
Accessibility
- Accessibility features: None
Features
- Levels: One
- Stories: 1
- Pool features: Community
- Has view: Yes
- View description: Water
- Has water view: Yes
- Water view: Water
- Waterfront features: River
- Frontage length: Water Frontage Ft: 1
Details
- Additional structures: Above Grade, Below Grade
- Parcel number: 888064908
- Zoning: CMX3
- Special conditions: Standard
Construction
Type & style
- Home type: Condo
- Architectural style: Other
- Property subtype: Condominium
- Attached to another structure: Yes
Materials
- Masonry
Condition
- New construction: No
- Year built: 1995
Utilities & green energy
- Sewer: Public Sewer
- Water: Public
Community & HOA
Community
- Features: Pool
- Security: 24 Hour Security, Desk in Lobby, Security Guard, Fire Alarm, Exterior Cameras, Security Gate
- Condo and coop fee: $1,145 monthly
- Subdivision: Dockside Condominium
HOA
- Has HOA: No
- Amenities included: Clubhouse, Elevator(s), Fitness Center, Spa/Hot Tub, Indoor Pool, Gated
- Services included: Common Area Maintenance, Maintenance Structure, Trash
Location
- Region: Philadelphia
- Municipality: PHILADELPHIA
Financial & listing details
- Price per square foot: $353/sqft
- Tax assessed value: $494,400
- Annual tax amount: $6,920
- Date on market: 6/27/2026
- Listing agreement: Exclusive Right To Sell
- Listing terms: Conventional
- Ownership: Condominium
Estimated market value
$445,700
$423,000 - $468,000
$2,500/mo
Price history
| Date | Event | Price |
|---|---|---|
| 6/27/2026 | Listed for sale | $460,500$353/sqft |
Source:  Bright MLS #PAPH2641886 Report a problem Bright MLS #PAPH2641886 Report a problem | ||
Public tax history
Tax history is unavailable.
Monthly payment
Est. payment
Payment breakdown
Explore the cost of this home by adjusting the details. Changes won't be saved.Climate risks
Neighborhood: Riverfront
Nearby schools
GreatSchools rating
- 10/10Meredith William M SchoolGrades: K-8Distance: 0.5 mi
- 2/10Furness Horace High SchoolGrades: 9-12Distance: 1.2 mi
Schools provided by the listing agent
- District: Philadelphia City
Source: Bright MLS. This data may not be complete. We recommend contacting the local school district to confirm school assignments for this home.
- $420,0002 bd2 ba1.2k sqft717 S Chris Columbus Blvd #909, Philadelphia, PA 19147Sold
- $455,0002 bd2 ba1.2k sqft717 S Chris Columbus Blvd #1506, Philadelphia, PA 19147Sold
- $423,5002 bd2 ba1.3k sqft717 S Chris Columbus Blvd #814, Philadelphia, PA 19147For Sale
- $423,5002 bd2 ba1.2k sqft717 S Chris Columbus Blvd #811, Philadelphia, PA 19147For Sale
- $455,5002 bd2 ba1.3k sqft717 S Chris Columbus Blvd #PENTHOUSE 7, Philadelphia, PA 19147Sold
- $399,9002 bd2 ba1.2k sqft717 S Columbus Blvd UNIT 617, Philadelphia, PA 19147Sold
- $390,0002 bd2 ba1.2k sqft717 S Chris Columbus Blvd #511, Philadelphia, PA 19147Sold
- $385,0002 bd2 ba1.2k sqft717 S Chris Columbus Blvd #517, Philadelphia, PA 19147For Sale
A local agent can set up tours, give advice and negotiate with sellers.
Similar homes
- $423,5002 bd2 ba1.2k sqftThe Residences At Dockside, Philadelphia, PA 19147For Sale
 MLS ID #PAPH2641894, Michael Tyrrell, DePaul Realty. Bright MLS
 - $409,5002 bd2 ba1.3k sqftThe Residences At Dockside, Philadelphia, PA 19147For SaleMLS ID #PAPH2641916, Michael Tyrrell, DePaul Realty. Bright MLS
- $423,5002 bd2 ba1.3k sqftThe Residences At Dockside, Philadelphia, PA 19147For SaleMLS ID #PAPH2559688, Michael Tyrrell, DePaul Realty. Bright MLS
- $400,5002 bd2 ba1.3k sqftThe Residences At Dockside, Philadelphia, PA 19147For SaleMLS ID #PAPH2448378, Michael Tyrrell, DePaul Realty. Bright MLS
- $385,0002 bd2 ba1.2k sqft717 S Chris Columbus Blvd #517, Philadelphia, PA 19147For SaleMLS ID #PAPH2558970, Patrick Conway, BHHS Fox & Roach-Center City Walnut. Bright MLS
- $339,9001 bd1 ba836 sqftDockside Condominiums, Philadelphia, PA 19147For SaleMLS ID #PAPH2647050, Ashley Lauren Farnschlader, Compass RE. Bright MLS
- $589,0002 bd2 ba1.3k sqftDockside Condominiums, Philadelphia, PA 19147For SaleMLS ID #PAPH2617382, Mr. Darryl Ridgeway, BHHS Fox & Roach-Center City Walnut. Bright MLS
- $449,0001 bd1 ba1.1k sqft410 S. Front Street, Philadelphia, PA 19147For SaleMLS ID #PAPH2614884, Reid Rosenthal, BHHS Fox & Roach At the Harper, Rittenhouse Square. Bright MLS
- $450,0002 bd2 ba1.1k sqft201 N 8th St Unit 607, Philadelphia, PA 19106For SaleMLS ID #PAPH2637510, Sabina Palermo, Philly LMG, LLC. Bright MLS
- $440,0002 bd2 ba1k sqft444 Lofts, Philadelphia, PA 19123For SaleMLS ID #PAPH2643746, Jon Orens, Orens Brothers Real Estate Inc. Bright MLS
- $379,9001 bd2 ba1.1k sqftAbbotts Square, Philadelphia, PA 19147For SaleMLS ID #PAPH2596802, Lauren Arechaga, Innovate Real Estate. Bright MLS
- $359,9001 bd2 ba1k sqftAbbott Square Condominium, Philadelphia, PA 19147For SaleMLS ID #PAPH2602480, Dante Palantino, Re/Max One Realty. Bright MLS
- $399,9001 bd1 ba892 sqft410 S Front St Unit 108, Philadelphia, PA 19147For SaleMLS ID #PAPH2617744, Andy Oei, BHHS Fox & Roach At the Harper, Rittenhouse Square. Bright MLS
- $339,0001 bd1 ba852 sqftNone Available, Philadelphia, PA 19147For SaleMLS ID #PAPH2607636, George Cahill, Realty Mark Cityscape. Bright MLS
- $499,9002 bd3 ba1.3k sqft901 N Penn St Unit F407, Philadelphia, PA 19123For SaleMLS ID #PAPH2634732, Steph Gross, BHHS Fox & Roach At the Harper, Rittenhouse Square. Bright MLS
- $415,0002 bd2 ba1.1k sqft111 S 15th St APT 1803, Philadelphia, PA 19102For SaleMLS ID #PAPH2640472, Andy Oei, BHHS Fox & Roach At the Harper, Rittenhouse Square. Bright MLS
- $415,0002 bd2 ba1k sqft111 S 15th St APT 2204, Philadelphia, PA 19102For SaleMLS ID #PAPH2642884, Andy Oei, BHHS Fox & Roach At the Harper, Rittenhouse Square. Bright MLS
- $330,0001 bd1 ba852 sqft717 S Columbus Blvd Unit 1216, Philadelphia, PA 19147For SaleMLS ID #PAPH2637254, Ryan McCann, KW Empower. Bright MLS
- $450,0002 bd2 ba1k sqft1526 N 2nd St APT 8, Philadelphia, PA 19122For SaleMLS ID #PAPH2641332, Jen Benner, KW Empower. Bright MLS
- $425,0002 bd2 ba846 sqft1405 Frankford 21 Ave #311, Philadelphia, PA 19125For SaleMLS ID #PAPH2645696, Sebastian Jenkins, Compass RE. Bright MLS
