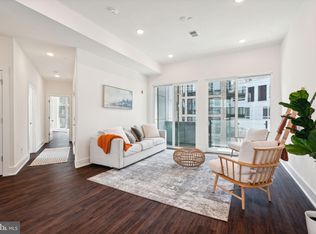
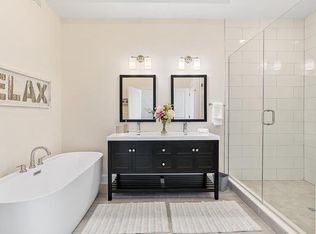
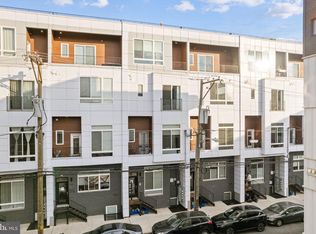
Discover an extraordinary opportunity to own a turnkey luxury penthouse condo featuring 1-CAR GARAGE PARKING, a private ELEVATOR entrance, and rare short-term rental/Airbnb eligibility (generating around $90k in projected gross income with parking currently rented for $350/month or $4200/year) in the heart of NORTHERN LIBERTIES! Situated in the modern North Triangle Condo Association building just steps from The Piazza, this 3-bedroom, 2-bathroom residence offers seamless single-level living on the 4th floor, topped by an expansive private ROOF DECK. Flooded with natural light, the open-concept layout is dressed with rich hardwood flooring, recessed lighting, ceiling fans, and custom Somfy blinds throughout. The gourmet kitchen serves as the centerpiece of the main floor, boasting sleek white cabinetry, upgraded quartz countertops, a herringbone tile backsplash, stainless steel gas appliances, and a large center island with breakfast bar seating positioned between the living and dining areas. Down the hallway, discover a dedicated laundry closet with a stackable washer and dryer, a full guest bathroom with a tub/shower combo, and two generous secondary bedrooms. The primary bedroom suite provides a private sanctuary, complete with a luxury en-suite bathroom and a walk-out balcony with dual eastern/western exposures. Outdoor living reaches new heights with three private outdoor spaces, including two covered balconies and a massive rooftop deck capturing panoramic 360-degree city skyline views. Enhanced by an active tax abatement (roughly 6 years left on a FULL abatement), an in-building fitness center, negotiable furnishings, and option for an EV charger, this property delivers the ultimate primary home, vacation retreat, or income-generating asset. Unbeatably positioned between 2nd Street and Germantown Avenue, world-class neighborhood amenities and seamless transit options surround you within a 10-minute radius. Step outside to explore Northern Liberties and Fishtown’s premier dining, shopping, and nightlife destinations like The Piazza, Frankford Hall, Suraya, Standard Tap, Urban Village Brewing, and The Fillmore. Convenient daily essentials sit right nearby, including Giant Heirloom Market, Acme, and Wine & Spirits. Outdoor enthusiasts and pet owners will love the proximity to Liberty Lands Park and Orianna Hill Dog Park, while fitness hubs like City Fitness and Solidcore supplement the building’s private gym. Commuting is exceptionally convenient with swift access to the SEPTA Market-Frankford Line (Girard and Spring Garden stations), I-95, I-676 (Vine Street Expressway), and the Ben Franklin Bridge for effortless connectivity into Center City and beyond.
For sale
$750,000
1102 N 2nd St #3, Philadelphia, PA 19123
3beds
1,783sqft
Condominium
Built in 2022
-- sqft lot
$740,200 Zestimate®
$421/sqft
$571/mo HOA
What's special
Two covered balconiesPrivate elevator entranceThree private outdoor spacesFlooded with natural lightSleek white cabinetryExpansive private roof deckPrimary bedroom suite
- 56 days
- 340
- 34
Zillow last checked:
Listing updated:
Listed by:
Ryan Stawasz 215-760-6291,
KW Empower 215-627-3500
Source: Bright MLS,MLS#: PAPH2658198
Facts & features
Interior
Bedrooms & bathrooms
- Bedrooms: 3
- Bathrooms: 2
- Full bathrooms: 2
- Main level bathrooms: 2
- Main level bedrooms: 3
Rooms
- Room types: Living Room, Dining Room, Bedroom 2, Bedroom 3, Kitchen, Bedroom 1, Laundry, Bathroom 1, Bathroom 2
Bedroom 1
- Level: Main
Bedroom 2
- Level: Main
Bedroom 3
- Level: Main
Bathroom 1
- Level: Main
Bathroom 2
- Level: Main
Dining room
- Level: Main
Kitchen
- Level: Main
Laundry
- Level: Main
Living room
- Level: Main
Heating
- Central, Forced Air, Natural Gas
Cooling
- Central Air, Natural Gas
Appliances
- Included: Dishwasher, Disposal, Dryer, Oven/Range - Gas, Refrigerator, Stainless Steel Appliance(s), Washer, Electric Water Heater
- Laundry: Dryer In Unit, Washer In Unit, Laundry Room, In Unit
Features
- Ceiling Fan(s), Dining Area, Open Floorplan, Recessed Lighting, Upgraded Countertops
- Flooring: Hardwood, Ceramic Tile, Wood
- Doors: Double Entry
- Windows: Energy Efficient
- Has basement: No
- Has fireplace: No
Interior area
- Total structure area: 1,783
- Total interior livable area: 1,783 sqft
- Finished area above ground: 1,783
- Finished area below ground: 0
Property
Parking
- Total spaces: 1
- Parking features: Garage Faces Side, Attached
- Attached garage spaces: 1
Accessibility
- Accessibility features: Accessible Elevator Installed
Features
- Levels: One
- Stories: 1
- Patio & porch: Roof Deck
- Exterior features: Lighting, Sidewalks, Street Lights
- Pool features: None
- Has view: Yes
- View description: City, Street
Lot
- Size: 1,887 Square Feet
- Dimensions: 0.00 x 77.00
Details
- Additional structures: Above Grade, Below Grade
- Parcel number: 888000086
- Zoning: CMX3
- Special conditions: Standard
Construction
Type & style
- Home type: Condo
- Architectural style: Traditional
- Property subtype: Condominium
- Attached to another structure: Yes
Materials
- Brick
- Roof: Fiberglass
Condition
- New construction: No
- Year built: 2022
Utilities & green energy
- Sewer: Public Sewer
- Water: Public
Community & HOA
Community
- Security: Main Entrance Lock
- Condo and coop fee: $571 monthly
- Subdivision: Northern Liberties
HOA
- Has HOA: No
- Amenities included: Fitness Center, Elevator(s)
- Services included: Common Area Maintenance, Maintenance Structure, Management, Snow Removal, Sewer, Water
- HOA name: North Triangle Condo Association
Location
- Region: Philadelphia
- Municipality: PHILADELPHIA
Financial & listing details
- Price per square foot: $421/sqft
- Tax assessed value: $112,200
- Annual tax amount: $1,571
- Date on market: 8/28/2026
- Listing agreement: Exclusive Right To Sell
- Inclusions: Washer / Dryer, All Furniture, And Refrigerator
- Ownership: Fee Simple
Estimated market value
$740,200
$703,000 - $777,000
$3,859/mo
Price history
| Date | Event | Price |
|---|---|---|
| 10/21/2026 | Listed for sale | $750,000$421/sqft |
Source:  Bright MLS #PAPH2658198 Report a problem Bright MLS #PAPH2658198 Report a problem | ||
| 10/6/2026 | Pending sale | $750,000$421/sqft |
Source: Bright MLS #PAPH2658198 Report a problem | ||
| 8/28/2026 | Listed for sale | $750,000$421/sqft |
Source: Bright MLS #PAPH2658198 Report a problem | ||
Public tax history
Tax history is unavailable.
Monthly payment
Est. payment
Payment breakdown
Explore the cost of this home by adjusting the details. Changes won't be saved.Climate risks
Neighborhood: Northern Liberties
Nearby schools


Similar homes
- $649,9003 bd4 ba2k sqft845 N Orianna St Unit 8, Philadelphia, PA 19123For Sale
 MLS ID #PAPH2676498, Jim Onesti, KW Empower. Bright MLS
 - $678,0002 bd3 ba1.5k sqft901 N Penn St Unit R2003, Philadelphia, PA 19123For Sale
 MLS ID #PAPH2676810, Jason Wittenstein, KW Empower. Bright MLS
 - $740,0003 bd4 ba2.2k sqft652 N 13th St, Philadelphia, PA 19123For Sale
 MLS ID #PAPH2644790, Meghan Klauder, RE/MAX One Realty. Bright MLS
 - $585,0002 bd3 ba1.9k sqft1115 N American St #-a7, Philadelphia, PA 19123For Sale
 MLS ID #PAPH2677422, Debbie Centofanti, KW Empower. Bright MLS
 - $749,9003 bd4 ba2.2k sqft635 N 7th St #B2a, Philadelphia, PA 19123New ConstructionMLS ID #PAPH2577052, Jim Onesti, KW Empower. Bright MLS
- $699,9003 bd3 ba2.5k sqft662 N 13th St, Philadelphia, PA 19123For SaleMLS ID #PAPH2678628, Kelly Gorman, KW Empower. Bright MLS
- $545,0003 bd3 ba1.9k sqft912 N Front St, Philadelphia, PA 19123For SaleMLS ID #PAPH2671296, Jim Onesti, KW Empower. Bright MLS
- $695,0003 bd4 ba2.3k sqft642 N 5th St, Philadelphia, PA 19123For SaleMLS ID #PAPH2629676, Jim Onesti, KW Empower. Bright MLS
- $849,9003 bd4 ba2.5k sqft447 Wallace St, Philadelphia, PA 19123For SaleMLS ID #PAPH2654650, Brian Stetler, BHHS Fox & Roach-Center City Walnut. Bright MLS
- $689,9003 bd3 ba2.4k sqft3100 Schirra Dr #117, Philadelphia, PA 19125For SaleMLS ID #PAPH2682336, Derek Fulforth, KW Empower. Bright MLS
- $675,0003 bd4 ba2.3k sqft1241 Crease St #2, Philadelphia, PA 19125For SaleMLS ID #PAPH2664146, Rachel Shaw, Elfant Wissahickon Realtors. Bright MLS
- $639,9993 bd3 ba1.9k sqft1456 E Columbia Ave, Philadelphia, PA 19125For SaleMLS ID #PAPH2681748, Barbie Fleming, Keller Williams Main Line. Bright MLS
- $405,0002 bd2 ba956 sqft950 N 2nd St Unit 3B, Philadelphia, PA 19123New ConstructionMLS ID #PAPH2683064, Jim Onesti, KW Empower. Bright MLS
- $625,0003 bd3 ba1.3k sqft1801 Fairmount Ave #303, Philadelphia, PA 19130For SaleMLS ID #PAPH2680944, Billy Grewal, KW Empower. Bright MLS
- $749,0003 bd3 ba1.9k sqft717 S Chris Columbus Blvd #1102, Philadelphia, PA 19147For SaleMLS ID #PAPH2599950, Anastasia Tran, Canaan Realty Services INC. Bright MLS
- $524,9004 bd3 ba2k sqft2034 Trenton Ave, Philadelphia, PA 19125For SaleMLS ID #PAPH2683030, Danny Phagoo, EXP Realty, LLC. Bright MLS
- $500,0003 bd4 ba1.7k sqft1325 N 17th St #A, Philadelphia, PA 19121For SaleMLS ID #PAPH2682906, Jim Onesti, KW Empower. Bright MLS
- $675,0003 bd4 ba2.3k sqft635 N 7th St #B7b, Philadelphia, PA 19123New ConstructionMLS ID #PAPH2643142, Jim Onesti, KW Empower. Bright MLS
- $625,0004 bd4 ba1.9k sqft1543 N Orkney St, Philadelphia, PA 19122For SaleMLS ID #PAPH2668754, Hernan Alvarado, Realty ONE Group Focus. Bright MLS
- $439,0003 bd3 ba1.8k sqft1227 N 5th St #2, Philadelphia, PA 19122For SaleMLS ID #PAPH2675400, Helene De Vlieghere, Weichert, Realtors - Cornerstone. Bright MLS
