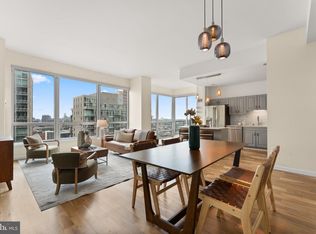
An Exceptional Opportunity in One of Philadelphia's Most Coveted Neighborhoods. At LESS THAN $300 a foot including GARAGE PARKING this is the BEST DEAL IN TOWN! Presenting a truly distinctive residence — a sprawling 2,119-SQUARE-FOOT, THREE-LEVEL CONDOMINIUM in an intimate, boutique building of just sixteen homes. Offering 2 BEDROOMS, a DEN, and 2.5 BATHS, the property delivers an unparalleled blend of architectural character, luxury finishes, and modern convenience. A striking foyer welcomes you in and sets the tone for the elegance that unfolds within. The main living level is crowned by SOARING CEILINGS and a dramatic 19-FOOT ARCHED WINDOW that floods the space with natural light for an airy, light-filled atmosphere. RICH CHERRY HARDWOOD FLOORING, custom lighting, and refined architectural details lend an air of grandeur to the OPEN-CONCEPT living and dining areas. A beautifully appointed powder room with marble finishes, an oversized laundry closet, and a generous front hall closet round out the level with effortless practicality. The gourmet chef's kitchen is a true showpiece — GRANITE COUNTERTOPS, CUSTOM ALL-WOOD CABINETRY, and a premium suite of VIKING STAINLESS STEEL APPLIANCES combine timeless elegance with exceptional function. The main-level bedroom suite is a private sanctuary, complete with a spacious closet and a spa-inspired en-suite bath featuring marble finishes, DUAL VANITIES, a SOAKING TUB, and a SEPARATE SHOWER. Ascend to the upper level, where the primary suite awaits as a tranquil retreat, framed by a graceful arched window and offering a generous WALK-IN CLOSET and a luxurious en-suite bath with a marble DOUBLE VANITY and tub/shower combination. The lower level adds remarkable versatility, with a substantial BONUS LIVING AREA featuring newly installed hardwood flooring — ideal as a home office, media room, or guest retreat. Additional Highlights: DEEDED GARAGE PARKING with keyed entry and EV-CHARGING potential. ELEVATOR and stair access. Large private storage unit. With only sixteen residences in the building, owners enjoy a genuine sense of community rarely found in city living. Location — Steps from Penn's Landing Dog Park, Riverwards Produce, Radicchio Italian Restaurant, Café Ole, and the vibrant Delaware River waterfront, with easy access to Spruce Street Harbor Park, historic attractions, and a convenient commute to Jefferson Health, the University of Pennsylvania, Cooper University Health Care, and Temple University Hospital. This is a rare opportunity to experience THE VERY BEST OF OLD CITY LIVING.
For sale
Price cut: $29.1K (9/10)
$619,900
300 N 3rd St #102, Philadelphia, PA 19106
2beds
2,119sqft
Condominium
Built in 2009
-- sqft lot
$611,400 Zestimate®
$293/sqft
$1,133/mo HOA
What's special
Custom lightingSoaking tubCustom all-wood cabinetryStriking foyerRefined architectural detailsEv-charging potentialSoaring ceilings
- 214 days
- 427
- 12
Zillow last checked:
Listing updated:
Listed by:
Nancy Alperin 215-620-0099,
MAXWELL REALTY COMPANY (215) 546-6000
Source: Bright MLS,MLS#: PAPH2582500
Facts & features
Interior
Bedrooms & bathrooms
- Bedrooms: 2
- Bathrooms: 3
- Full bathrooms: 2
- 1/2 bathrooms: 1
- Main level bathrooms: 2
- Main level bedrooms: 1
Rooms
- Room types: Living Room, Kitchen, Den, Basement, Foyer, Laundry, Storage Room
Basement
- Level: Lower
Den
- Level: Lower
Foyer
- Level: Main
Kitchen
- Level: Main
Laundry
- Level: Main
Living room
- Level: Main
Storage room
- Level: Lower
Heating
- Forced Air, Natural Gas
Cooling
- Central Air, Natural Gas
Appliances
- Included: Built-In Range, Dishwasher, Refrigerator, Disposal, Microwave, Dryer, Washer, Electric Water Heater
- Laundry: Main Level, Has Laundry, Washer In Unit, Dryer In Unit, Hookup, Laundry Room, In Unit
Features
- Primary Bath(s), Bathroom - Stall Shower, Breakfast Area, Combination Dining/Living, Open Floorplan, Walk-In Closet(s), Bathroom - Tub Shower, 9'+ Ceilings
- Flooring: Wood, Carpet, Tile/Brick, Other
- Windows: Energy Efficient
- Basement: Finished
- Has fireplace: No
Interior area
- Total structure area: 2,119
- Total interior livable area: 2,119 sqft
- Finished area above ground: 2,119
- Finished area below ground: 0
Property
Parking
- Total spaces: 1
- Parking features: Garage Door Opener, Inside Entrance, Lighted, Parking Space Conveys, Secured, Private, Garage
- Garage spaces: 1
Accessibility
- Accessibility features: 2+ Access Exits, Accessible Hallway(s), >84" Garage Door, Doors - Lever Handle(s), Doors - Swing In, Accessible Elevator Installed
Features
- Levels: Four
- Stories: 4
- Exterior features: Sidewalks, Street Lights
- Pool features: None
- Has view: Yes
- View description: City, Street
Lot
- Features: Downtown
Details
- Additional structures: Above Grade, Below Grade
- Parcel number: 888039165
- Zoning: CMX3
- Special conditions: Standard
Construction
Type & style
- Home type: Condo
- Architectural style: Contemporary,Other
- Property subtype: Condominium
- Attached to another structure: Yes
Materials
- Masonry, Other
- Foundation: Concrete Perimeter
Condition
- New construction: No
- Year built: 2009
Utilities & green energy
- Sewer: Public Sewer
- Water: Public
Community & HOA
Community
- Condo and coop fee: $13,594 annually
- Subdivision: Old City
HOA
- Has HOA: No
- Amenities included: Elevator(s), Storage, Reserved/Assigned Parking
- Services included: Common Area Maintenance, Maintenance Structure, Snow Removal, Trash, Water, Parking Fee, Insurance, Management
- HOA name: The Essex Condominium Association
Location
- Region: Philadelphia
- Municipality: PHILADELPHIA
Financial & listing details
- Price per square foot: $293/sqft
- Tax assessed value: $697,200
- Annual tax amount: $9,759
- Date on market: 3/10/2026
- Listing agreement: Exclusive Right To Sell
- Ownership: Condominium
Estimated market value
$611,400
$581,000 - $642,000
$4,261/mo
Price history
| Date | Event | Price |
|---|---|---|
| 9/10/2026 | Price change | $619,900-4.5%$293/sqft |
Source:  Bright MLS #PAPH2582500 Report a problem Bright MLS #PAPH2582500 Report a problem | ||
| 8/14/2026 | Price change | $649,000-7.2%$306/sqft |
Source: Bright MLS #PAPH2582500 Report a problem | ||
| 6/26/2026 | Price change | $699,000-4.9%$330/sqft |
Source: Bright MLS #PAPH2582500 Report a problem | ||
| 5/21/2026 | Price change | $735,000-5.2%$347/sqft |
Source: Bright MLS #PAPH2582500 Report a problem | ||
| 3/10/2026 | Listed for sale | $775,000+6.9%$366/sqft |
Source: Bright MLS #PAPH2582500 Report a problem | ||
| 8/16/2023 | Listing removed | -- |
Source: Berkshire Hathaway HomeServices Fox & Roach, REALTORS Report a problem | ||
| 3/31/2023 | Price change | $725,000-3.3%$342/sqft |
Source: Bright MLS #PAPH2189952 Report a problem | ||
| 1/2/2023 | Price change | $750,000-3.2%$354/sqft |
Source: Bright MLS #PAPH2189952 Report a problem | ||
| 9/7/2022 | Listed for sale | $775,000$366/sqft |
Source: Bright MLS #PAPH2035370 Report a problem | ||
| 7/28/2022 | Listing removed | $775,000$366/sqft |
Source: Bright MLS #PAPH2035370 Report a problem | ||
| 6/12/2022 | Price change | $775,000-3.1%$366/sqft |
Source: Bright MLS #PAPH2035370 Report a problem | ||
| 4/14/2022 | Price change | $800,000-5.9%$378/sqft |
Source: Bright MLS #PAPH2035370 Report a problem | ||
| 1/26/2022 | Price change | $850,000-5.5%$401/sqft |
Source: Bright MLS #PAPH2035370 Report a problem | ||
| 10/6/2021 | Listed for sale | $899,000+49.8%$424/sqft |
Source: Bright MLS #PAPH2035370 Report a problem | ||
| 6/12/2015 | Sold | $600,000-1.5%$283/sqft |
Source: Public Record Report a problem | ||
| 3/2/2015 | Listed for sale | $609,000+10.3%$287/sqft |
Source: BHHS Fox & Roach-Center City Walnut #6526744 Report a problem | ||
| 12/16/2009 | Sold | $552,000$261/sqft |
Source: Public Record Report a problem | ||
Public tax history
| Year | Property taxes | Tax assessment |
|---|---|---|
| 2025 | $10,003 +2.5% | $714,600 +2.5% |
| 2024 | $9,759 | $697,200 |
| 2023 | $9,759 +7% | $697,200 |
| 2022 | $9,121 | -- |
| 2021 | $9,121 +4% | -- |
| 2018 | $8,771 +13.4% | -- |
| 2017 | $7,736 -10% | -- |
| 2016 | $8,599 +11.2% | -- |
| 2015 | $7,736 | -- |
| 2014 | $7,736 +629.2% | $457,000 +347% |
| 2012 | $1,061 | $102,240 |
| 2011 | -- | $102,240 |
| 2010 | -- | $102,240 |
| 2009 | -- | $102,240 |
Find assessor info on the county website
Monthly payment
Est. payment
Payment breakdown
Explore the cost of this home by adjusting the details. Changes won't be saved.Climate risks
Neighborhood: Old City
Nearby schools
Schools provided by the listing agent
- Elementary: Gen. George A. Mccall School
- Middle: Gen. George A. Mccall School
- High: Benjamin Franklin
- District: The School District Of Philadelphia
Source: Bright MLS. This data may not be complete. We recommend contacting the local school district to confirm school assignments for this home.
- $--1 bd1 ba1.1k sqft301 N 3rd St N UNIT 4, Philadelphia, PA 19106Off Market
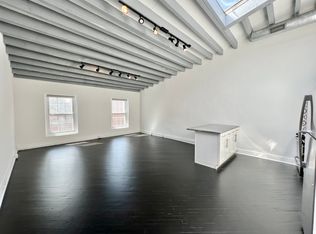
- $342,6002 bd1 ba1.2k sqft301 N 3rd St APT A3, Philadelphia, PA 19106Off Market
- $399,7002 bd1 ba1.5k sqft301 N 3rd St APT A4, Philadelphia, PA 19106Off Market
- $432,7002 bd1 ba1.5k sqft301 N 3rd St APT A4, Philadelphia, PA 19106Off Market
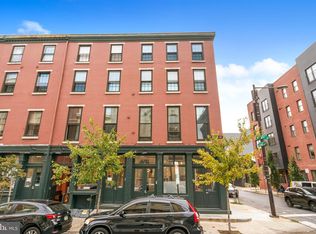
Similar homes
- $625,0002 bd2 ba1.3k sqftParc Rittenhouse, Philadelphia, PA 19103For Sale

 MLS ID #PAPH2679548, Nancy Alperin, MAXWELL REALTY COMPANY. Bright MLS
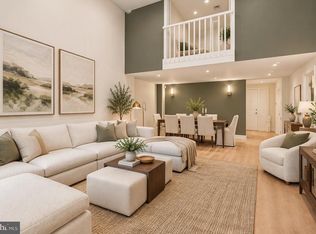
 - $649,0002 bd3 ba1.9k sqft211 S 4th St APT 104, Philadelphia, PA 19106For Sale
 MLS ID #PAPH2581662, Lisa App, KW Empower. Bright MLS
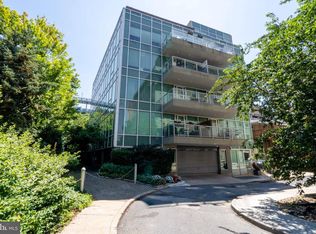
 - $500,0002 bd2 ba1.2k sqftNouveau Condominiums, Philadelphia, PA 19106For Sale
 MLS ID #PAPH2651326, Thomas Greer, Keller Williams Real Estate - Newtown. Bright MLS
 - $678,0002 bd3 ba1.5k sqft901 N Penn St Unit R2003, Philadelphia, PA 19123For Sale
 MLS ID #PAPH2676810, Jason Wittenstein, KW Empower. Bright MLS
 - $599,0002 bd2 ba1.2k sqftThe Pheonix, Philadelphia, PA 19103For SaleMLS ID #PAPH2670434, Louise Marzulli, Coldwell Banker Realty. Bright MLS
- $625,0003 bd3 ba1.3k sqft1801 Fairmount Ave #303, Philadelphia, PA 19130For SaleMLS ID #PAPH2669244, Billy Grewal, KW Empower. Bright MLS
- $377,0002 bd2 ba1.4k sqft244 N 3rd St #4c & 4d, Philadelphia, PA 19106For SaleMLS ID #PAPH2642890, Jen Benner, KW Empower. Bright MLS
- $619,9004 bd4 ba1.8k sqft715 N 4th St, Philadelphia, PA 19123For SaleMLS ID #PAPH2651666, Nick DeLuca, KW Empower. Bright MLS
- $549,0002 bd2 ba1.6k sqft926 N 3rd St #3C, Philadelphia, PA 19123For SaleMLS ID #PAPH2605936, Philip Breen, CG Realty, LLC. Bright MLS
- $615,0002 bd2 ba1.2k sqft500 Admirals Way APT 402, Philadelphia, PA 19146For SaleMLS ID #PAPH2629968, Jocelyn Morris, Compass RE. Bright MLS
- $599,9002 bd2 ba1.2k sqft1903 Green St Unit 3-1905, Philadelphia, PA 19130For SaleMLS ID #PAPH2591928, Michael O'Connell, BHHS Fox & Roach At the Harper, Rittenhouse Square. Bright MLS
- $689,0003 bd4 ba2k sqft845 N Orianna St Unit 8, Philadelphia, PA 19123For SaleMLS ID #PAPH2676498, Jim Onesti, KW Empower. Bright MLS
- $685,0003 bd3 ba1.9k sqft1003 N 3rd St #B, Philadelphia, PA 19123For SaleMLS ID #PAPH2655348, Jim Onesti, KW Empower. Bright MLS
- $583,9002 bd2 ba1.3k sqft1 Academy Cir Unit 313, Philadelphia, PA 19146For SaleMLS ID #PAPH2639988, Joshua Pireda, Giraldo Real Estate Group. Bright MLS
- $599,5003 bd2 ba2.5k sqft1643 N Randolph St, Philadelphia, PA 19122For SaleMLS ID #PAPH2664396, Nigel Richards, Compass RE. Bright MLS
- $649,9004 bd4 ba2.4k sqft1305 N 27th St #5, Philadelphia, PA 19121For SaleMLS ID #PAPH2672912, Stephen Weeks, BHHS Fox & Roach-Art Museum. Bright MLS
- $429,0003 bd3 ba1.7k sqft631 W Oxford St Unit 2, Philadelphia, PA 19122For SaleMLS ID #PAPH2669148, Justyna A Goldman, SERHANT PENNSYLVANIA LLC. Bright MLS
- $695,0003 bd4 ba2.3k sqft642 N 5th St, Philadelphia, PA 19123For SaleMLS ID #PAPH2629676, Jim Onesti, KW Empower. Bright MLS
- $464,0003 bd2 ba1.6k sqft2015 Martha St, Philadelphia, PA 19125For SaleMLS ID #PAPH2679448, Cherryblossom Barrett, Compass RE. Bright MLS
- $660,0003 bd3 ba1.5k sqft1006 S Reese St, Philadelphia, PA 19147For SaleMLS ID #PAPH2667920, Kate Kyle, Compass RE. Bright MLS
