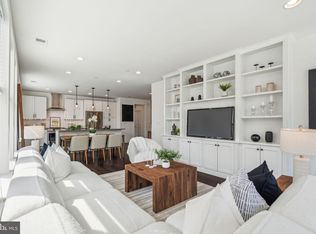
Deeded Parking in Graduate Hospital! Open plan 2 bed/2 bath in sought after 2400 South w/ floor to ceiling windows in living area... Greenfield School Catchment... Your Bosch stainless steel kitchen features Maplewood Dark cabinets with upgraded granite counter , tile back splash and overhead recessed lighting throughout living room and kitchen... Hardwood floors in living areas; wood flooring in bedrooms..Fresh neutral paint throughout.... Large primary bedroom w /en suite bath.. Primary Bath features XL shower and dual vanities.... Generous second bedroom and full bath.... Large size washer and dryer.... Utilities outside main door to reduce noise and ease maintenance... 2400 South is city living with upgraded finishes, vibrant common area accents and contemporary exterior...Deeded PARKING INCLUDED....Condo fees reasonable, on site fitness center and pristine common areas........ Access controlled and secure... Shops, services and restaurants at your door... Cross South Street Bridge to Penn, CHOP and more, 5 minutes to Rittenhouse Square or chill with neighbors in the pocket park... EZ access to I-76, Amtrak and public transit.....2400 South is both family and pet friendly....
For sale
$669,000
600 S 24th St Unit 213, Philadelphia, PA 19146
2beds
1,240sqft
Condominium
Built in 2015
-- sqft lot
$648,300 Zestimate®
$540/sqft
$691/mo HOA
What's special
Contemporary exteriorPocket parkTile backsplashWood flooring in bedroomsMaplewood dark cabinetsFresh neutral paint throughoutUpgraded granite counter
- 81 days
- 356
- 7
Zillow last checked:
Listing updated:
Listed by:
David Gower 215-913-8615,
Coldwell Banker Realty (215) 923-7600
Source: Bright MLS,MLS#: PAPH2628958
Facts & features
Interior
Bedrooms & bathrooms
- Bedrooms: 2
- Bathrooms: 2
- Full bathrooms: 2
- Main level bathrooms: 2
- Main level bedrooms: 2
Rooms
- Room types: Living Room, Dining Room, Primary Bedroom, Kitchen, Family Room, Bedroom 1
Primary bedroom
- Level: Main
- Area: 208 Square Feet
- Dimensions: 13 X 16
Primary bedroom
- Level: Unspecified
Bedroom 1
- Level: Main
- Area: 110 Square Feet
- Dimensions: 10 X 11
Dining room
- Level: Unspecified
Family room
- Level: Unspecified
Kitchen
- Level: Main
- Area: 120 Square Feet
- Dimensions: 10 X 12
Living room
- Level: Main
- Area: 299 Square Feet
- Dimensions: 13 X 23
Heating
- Central, Natural Gas
Cooling
- Central Air, Natural Gas
Appliances
- Included: Range Hood, Refrigerator, Washer, Dryer, Dishwasher, Freezer, Microwave, Disposal, Gas Water Heater
- Laundry: Main Level, In Unit
Features
- Flooring: Wood
- Has basement: No
- Has fireplace: No
Interior area
- Total structure area: 1,240
- Total interior livable area: 1,240 sqft
- Finished area above ground: 1,240
- Finished area below ground: 0
Property
Parking
- Total spaces: 1
- Parking features: Assigned, Parking Lot
- Details: Assigned Parking, Assigned Space #: 31
Accessibility
- Accessibility features: None
Features
- Levels: One
- Stories: 1
- Pool features: None
Details
- Additional structures: Above Grade, Below Grade
- Parcel number: 888304490
- Zoning: ICMX
- Special conditions: Standard
Construction
Type & style
- Home type: Condo
- Architectural style: Contemporary
- Property subtype: Condominium
- Attached to another structure: Yes
Materials
- Masonry
Condition
- New construction: No
- Year built: 2015
Utilities & green energy
- Sewer: Private Sewer
- Water: Public
Community & HOA
Community
- Condo and coop fee: $691 monthly
- Subdivision: 2400 South
HOA
- Has HOA: No
- Amenities included: Fitness Center, Gated
- Services included: All Ground Fee, Common Area Maintenance, Maintenance Structure, Management, Security, Snow Removal, Trash, Water
- HOA name: 2400 South
Location
- Region: Philadelphia
- Municipality: PHILADELPHIA
Financial & listing details
- Price per square foot: $540/sqft
- Tax assessed value: $597,100
- Annual tax amount: $8,358
- Date on market: 6/16/2026
- Listing agreement: Exclusive Right To Sell
- Listing terms: Cash,Conventional
- Ownership: Condominium
Estimated market value
$648,300
$616,000 - $681,000
$3,576/mo
Price history
| Date | Event | Price |
|---|---|---|
| 6/16/2026 | Listed for sale | $669,000-1.5%$540/sqft |
Source:  Bright MLS #PAPH2628958 Report a problem Bright MLS #PAPH2628958 Report a problem | ||
| 3/14/2026 | Listing removed | $679,000$548/sqft |
Source: Bright MLS #PAPH2479172 Report a problem | ||
| 3/6/2026 | Price change | $679,000-0.7%$548/sqft |
Source: Bright MLS #PAPH2479172 Report a problem | ||
| 10/21/2025 | Price change | $684,000-0.7%$552/sqft |
Source: Bright MLS #PAPH2479172 Report a problem | ||
| 7/24/2025 | Price change | $689,000-1.4%$556/sqft |
Source: Bright MLS #PAPH2479172 Report a problem | ||
| 5/28/2025 | Listed for sale | $699,000$564/sqft |
Source: Bright MLS #PAPH2479172 Report a problem | ||
| 5/14/2025 | Listing removed | $699,000$564/sqft |
Source: Bright MLS #PAPH2479172 Report a problem | ||
| 5/6/2025 | Listed for sale | $699,000$564/sqft |
Source: Bright MLS #PAPH2479172 Report a problem | ||
| 4/12/2025 | Listing removed | $699,000$564/sqft |
Source: Bright MLS #PAPH2457168 Report a problem | ||
| 3/24/2025 | Listed for sale | $699,000+39.1%$564/sqft |
Source: Bright MLS #PAPH2457168 Report a problem | ||
| 6/26/2015 | Sold | $502,466$405/sqft |
Source: Public Record Report a problem | ||
Public tax history
| Year | Property taxes | Tax assessment |
|---|---|---|
| 2025 | $8,358 +949.4% | $597,100 +5% |
| 2024 | $796 | $568,700 |
| 2023 | $796 +10.1% | $568,700 |
| 2022 | $724 | -- |
| 2021 | $724 -89% | -- |
| 2018 | $6,579 +900% | -- |
| 2017 | $658 | -- |
| 2016 | -- | -- |
Find assessor info on the county website
Monthly payment
Est. payment
Payment breakdown
Explore the cost of this home by adjusting the details. Changes won't be saved.Climate risks
Neighborhood: Fitler Square
Nearby schools
- $715,0002 bd2 ba1.3k sqft600 S 24th St UNIT 201, Philadelphia, PA 19146Sold
- $699,0002 bd2 ba1.3k sqft600 S 24th St UNIT 208, Philadelphia, PA 19146For Sale
- $501,9241 bd1 ba844 sqft600 S 24th St UNIT 402, Philadelphia, PA 19146Sold

- $695,0002 bd2 ba1.2k sqft600 S 24th St UNIT 413, Philadelphia, PA 19146Sold

Similar homes
- $699,0002 bd2 ba1.3k sqft600 S 24th St Unit 208, Philadelphia, PA 19146For Sale
 MLS ID #PAPH2644340, Rachel Rothbard, Coldwell Banker Realty. Bright MLS
 - $615,0002 bd2 ba1.2k sqft500 Admirals Way APT 402, Philadelphia, PA 19146For Sale
 MLS ID #PAPH2629968, Jocelyn Morris, Compass RE. Bright MLS
 - $583,9002 bd2 ba1.3k sqft1 Academy Cir Unit 313, Philadelphia, PA 19146For Sale
 MLS ID #PAPH2639988, Joshua Pireda, Giraldo Real Estate Group. Bright MLS
 - $699,9003 bd3 ba1.8k sqft606 Admirals Way, Philadelphia, PA 19146For Sale
 MLS ID #PAPH2644322, Andrew Goldberg, KW Empower. Bright MLS
 - $700,0003 bd2 ba1.6k sqft1901 John F Kennedy Blvd #2409-10, Philadelphia, PA 19103For SaleMLS ID #PAPH2664502, Barbara Sontag-Feldman, KW Empower. Bright MLS
- $535,0002 bd2 ba1k sqft2000 Kimball St #A, Philadelphia, PA 19146For SaleMLS ID #PAPH2628228, TK Kelly, KW Empower. Bright MLS
- $525,0003 bd3 ba1.6k sqft2017 Oakford St, Philadelphia, PA 19146For SaleMLS ID #PAPH2654728, Maria Quattrone, LPT Realty, LLC. Bright MLS
- $575,0002 bd3 ba1.1k sqft1701 Locust St Unit 1905, Philadelphia, PA 19103For SaleMLS ID #PAPH2658558, Allan Domb, Allan Domb Real Estate. Bright MLS
- $425,0002 bd2 ba1.3k sqft2555 Carpenter St APT A, Philadelphia, PA 19146For SaleMLS ID #PAPH2584020, Cherise Wynne, Compass RE. Bright MLS
- $699,0002 bd3 ba1.5k sqftAria Condominiums, Philadelphia, PA 19102For SaleMLS ID #PAPH2608528, Bryce Kubecka, Compass RE. Bright MLS
- $599,0002 bd2 ba1.2k sqftThe Pheonix, Philadelphia, PA 19103For SaleMLS ID #PAPH2514160, Louise Marzulli, Coldwell Banker Realty. Bright MLS
- $519,0002 bd2 ba1.1k sqftKennedy House, Philadelphia, PA 19103For SaleMLS ID #PAPH2655046, Barbara Sontag-Feldman, KW Empower. Bright MLS
- $589,0002 bd2 ba1.3k sqftDockside Condominiums, Philadelphia, PA 19147For SaleMLS ID #PAPH2617382, Mr. Darryl Ridgeway, BHHS Fox & Roach-Center City Walnut. Bright MLS
- $699,0003 bd2 ba1.7k sqftThe Tivoli Condomnium, Philadelphia, PA 19130For SaleMLS ID #PAPH2604002, Julie Welker, Compass RE. Bright MLS
- $595,0002 bd2 ba1.6k sqft926 N 3rd St #3C, Philadelphia, PA 19123For SaleMLS ID #PAPH2605936, Philip Breen, CG Realty, LLC. Bright MLS
- $423,5002 bd2 ba1.2k sqftThe Residences At Dockside, Philadelphia, PA 19147For SaleMLS ID #PAPH2641894, Michael Tyrrell, DePaul Realty. Bright MLS
- $505,0002 bd3 ba1.2k sqft740 N Uber St #2, Philadelphia, PA 19130For SaleMLS ID #PAPH2658598, Bernie McCartan, BHHS Fox & Roach-Art Museum. Bright MLS
- $409,5002 bd2 ba1.3k sqftThe Residences At Dockside, Philadelphia, PA 19147For SaleMLS ID #PAPH2641916, Michael Tyrrell, DePaul Realty. Bright MLS
- $499,0003 bd3 ba1.7k sqft2134 Verona Dr, Philadelphia, PA 19145For SaleMLS ID #PAPH2615066, Janet Cantwell-Papale, Compass RE. Bright MLS
- $445,5002 bd2 ba980 sqftReef Waterfront Sq, Philadelphia, PA 19123For SaleMLS ID #PAPH2644804, Debbie Centofanti, KW Empower. Bright MLS
