PRICE REDUCTION!!!! Welcome home! 2631 Ellsworth was lovingly built and occupied by its current owner, a skilled carpenter with years of experience in the trades. The pride and workmanship are displayed in every detail of this beautiful 2 bedroom 1.5 bathroom home that is conveniently located just minutes from both Center City and University City. There are multiple bus routes just steps away from your front door to provide an easy commute to CHOP, PENN, or any destination of your choice. They also easily connect to both subway and regional rail. Upon entry, the abundance of natural light highlights the flawless hardwood floors, custom wainscoting and chair rail, and crown molding in the living and dining room areas. The modern kitchen features stainless steel appliances and a convenient pantry while also offering plenty of space for both cooking and entertaining. The back door leads to your private off street parking spot. The owner spared no expense providing peace of mind for the finished basement area. There is a french drain system surrounding the perimeter along with dehumidifier that drains directly into the sump pump. There is also a full sized laundry room and a bonus room, perfect for a home office or den, with built in bookshelves. Upstairs there are two nice sized bedrooms with generous closet space and a staircase that leads to your private roof deck oasis with gorgeous skyline views.
New construction
Price cut: $14.9K (10/2)
$375,000
2631 Ellsworth St, Philadelphia, PA 19146
2beds
1,400sqft
Townhouse
Built in 2007
871 Square Feet Lot
$368,700 Zestimate®
$268/sqft
$-- HOA
What's special
Abundance of natural lightConvenient pantryFlawless hardwood floorsFull sized laundry room
- 30 days
- 667
- 81
Zillow last checked:
Listing updated:
Listed by:
Shawna McAleer 215-915-7185,
Realty World Properties, Inc. 2153864200
Source: Bright MLS,MLS#: PAPH2668860
Facts & features
Interior
Bedrooms & bathrooms
- Bedrooms: 2
- Bathrooms: 2
- Full bathrooms: 1
- 1/2 bathrooms: 1
- Main level bathrooms: 1
Basement
- Area: 0
Heating
- Central, Forced Air, Natural Gas
Cooling
- Central Air, Electric
Appliances
- Included: Microwave, Built-In Range, Dishwasher, Dryer, Washer, Gas Water Heater
- Laundry: Dryer In Unit, In Basement
Features
- Ceiling Fan(s), Pantry
- Flooring: Ceramic Tile, Hardwood, Wood
- Windows: Window Treatments
- Basement: Finished
- Has fireplace: No
Interior area
- Total structure area: 1,400
- Total interior livable area: 1,400 sqft
- Finished area above ground: 1,400
- Finished area below ground: 0
Property
Parking
- Total spaces: 1
- Parking features: Driveway, Off Street
- Has uncovered spaces: Yes
Accessibility
- Accessibility features: Accessible Doors
Features
- Levels: Two
- Stories: 2
- Patio & porch: Deck, Roof, Roof Deck
- Exterior features: Lighting, Sidewalks
- Pool features: None
Lot
- Size: 871 Square Feet
Details
- Additional structures: Above Grade, Below Grade
- Parcel number: 362002000
- Zoning: RM1
- Special conditions: Standard
Construction
Type & style
- Home type: Townhouse
- Architectural style: Straight Thru
- Property subtype: Townhouse
Materials
- Concrete, Masonry, Stucco, Vinyl Siding
- Foundation: Concrete Perimeter
Condition
- Excellent
- New construction: Yes
- Year built: 2007
Utilities & green energy
- Sewer: Public Sewer
- Water: Public
Community & HOA
Community
- Subdivision: Grays Ferry
HOA
- Has HOA: No
Location
- Region: Philadelphia
- Municipality: PHILADELPHIA
Financial & listing details
- Price per square foot: $268/sqft
- Tax assessed value: $248,500
- Annual tax amount: $3,478
- Date on market: 9/11/2026
- Listing agreement: Exclusive Right To Sell
- Listing terms: Cash,Conventional,FHA,VA Loan
- Inclusions: Refrigerator, Washer, Dryer All In As Is Condition
- Ownership: Fee Simple
Estimated market value
$368,700
$350,000 - $387,000
$2,640/mo
Price history
| Date | Event | Price |
|---|---|---|
| 10/2/2026 | Price change | $375,000-3.8%$268/sqft |
Source:  Bright MLS #PAPH2668860 Report a problem Bright MLS #PAPH2668860 Report a problem | ||
| 9/11/2026 | Listed for sale | $389,900-1.3%$279/sqft |
Source: Bright MLS #PAPH2668860 Report a problem | ||
| 9/9/2026 | Listing removed | $395,000$282/sqft |
Source: eXp Realty #PAPH2655990 Report a problem | ||
| 8/25/2026 | Price change | $395,000-7.1%$282/sqft |
Source: Bright MLS #PAPH2655990 Report a problem | ||
| 8/20/2026 | Listed for sale | $425,000+1316.7%$304/sqft |
Source: Bright MLS #PAPH2655990 Report a problem | ||
| 12/16/2014 | Listing removed | $1,295$1/sqft |
Source: OCF Realty LLC #6453987 Report a problem | ||
| 10/10/2014 | Price change | $1,295-7.2%$1/sqft |
Source: OCF Realty LLC #6453987 Report a problem | ||
| 9/11/2014 | Listed for rent | $1,395$1/sqft |
Source: OCF Realty LLC #6453987 Report a problem | ||
| 4/19/2006 | Sold | $30,000+422.7%$21/sqft |
Source: Public Record Report a problem | ||
| 4/6/2005 | Sold | $5,739$4/sqft |
Source: Public Record Report a problem | ||
Public tax history
| Year | Property taxes | Tax assessment |
|---|---|---|
| 2025 | $3,479 +12.7% | $248,500 +12.7% |
| 2024 | $3,085 | $220,400 |
| 2023 | $3,085 +55.2% | $220,400 |
| 2022 | $1,988 | -- |
| 2021 | $1,988 -23.5% | -- |
| 2018 | $2,599 | -- |
| 2017 | $2,599 +176.6% | -- |
| 2016 | $940 +142.2% | -- |
| 2015 | $388 | -- |
| 2014 | $388 | $120,600 +201.7% |
| 2012 | -- | $39,968 |
| 2011 | -- | $39,968 |
| 2010 | -- | $39,968 |
| 2009 | -- | $39,968 |
| 2008 | -- | $39,968 +2449% |
| 2007 | -- | $1,568 |
| 2006 | -- | $1,568 |
| 2005 | -- | $1,568 |
| 2004 | -- | $1,568 +25.6% |
| 2003 | -- | $1,248 |
| 2002 | -- | $1,248 |
| 2000 | -- | $1,248 |
| 1999 | -- | $1,248 |
Find assessor info on the county website
Monthly payment
Est. payment
Payment breakdown
Explore the cost of this home by adjusting the details. Changes won't be saved.Climate risks
Neighborhood: Grays Ferry
Nearby schools

Similar homes
- $375,0002 bd2 ba1.6k sqft1277 S Ringgold St, Philadelphia, PA 19146For Sale
 MLS ID #PAPH2649456, Randy Myer, BHHS Fox & Roach-Haverford. Bright MLS
 - $400,0002 bd2 ba1.3k sqft2555 Carpenter St APT A, Philadelphia, PA 19146For Sale
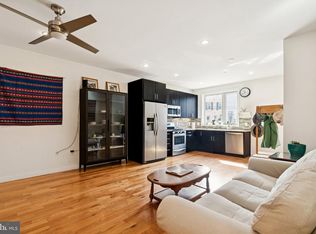 MLS ID #PAPH2584020, Cherise Wynne, Compass RE. Bright MLS
 - $355,0003 bd2 ba1.4k sqft1716 S 20th St, Philadelphia, PA 19145For Sale
 MLS ID #PAPH2676424, Ryan Lockstein, Rosedale Real Estate LLC. Bright MLS
 - $375,0004 bd2 ba1.2k sqft1244 S Markoe St, Philadelphia, PA 19143For Sale
 MLS ID #PAPH2671458, Sam Akif, Keller Williams Main Line. Bright MLS
 - $259,5002 bd2 ba1.2k sqft2521 Federal St, Philadelphia, PA 19146For SaleMLS ID #PAPH2647708, Cameron Crossley, Skale Real Estate. Bright MLS
- $385,0003 bd2 ba1.1k sqft530 Greenwich St, Philadelphia, PA 19147For SaleMLS ID #PAPH2671500, Chip Robinson, Skyline Realty & Property Managment LLC. Bright MLS
- $252,5002 bd3 ba1.1k sqft1323 S 30th St, Philadelphia, PA 19146For SaleMLS ID #PAPH2670936, Andrew Bachmann, Tesla Realty Group, LLC. Bright MLS
- $389,0002 bd2 ba1.1k sqft219 Daly St, Philadelphia, PA 19148For SaleMLS ID #PAPH2668454, Christina Bartelt, BHHS Fox & Roach-Blue Bell. Bright MLS
- $319,0003 bd1 ba1k sqft1914 Manton St, Philadelphia, PA 19146For SaleMLS ID #PAPH2660720, Daniel Evenchen, KW Empower. Bright MLS
- $389,9003 bd2 ba928 sqft2624 S Bouvier St, Philadelphia, PA 19145For SaleMLS ID #PAPH2666478, Mario Tropea Jr, KW Empower. Bright MLS
- $305,0003 bd1 ba1k sqft2833 S Sydenham St, Philadelphia, PA 19145For SaleMLS ID #PAPH2678018, Sammy piccolo, KW Empower. Bright MLS
- $279,0003 bd2 ba1.2k sqft1547 S 28th St, Philadelphia, PA 19146For SaleMLS ID #PAPH2581344, Paul Chin, KW Empower. Bright MLS
- $244,9002 bd2 ba986 sqft2632 Wilder St, Philadelphia, PA 19146For SaleMLS ID #PAPH2629404, Fred A Altieri, Houwzer, LLC. Bright MLS
- $259,0003 bd2 ba1.2k sqft2115 Reed St, Philadelphia, PA 19146For SaleMLS ID #PAPH2614564, Nicole Gallo, EXP Realty, LLC. Bright MLS
- $379,9993 bd3 ba1.3k sqft1710 W Seybert St, Philadelphia, PA 19121For SaleMLS ID #PAPH2599972, Brett Martin, Keller Williams Main Line. Bright MLS
- $345,0003 bd3 ba1.4k sqft2310 E Cabot St, Philadelphia, PA 19125For SaleMLS ID #PAPH2665646, Mollie Belfus, Space & Company. Bright MLS
- $529,9003 bd3 ba1.9k sqft1000 S Chadwick St, Philadelphia, PA 19146For SaleMLS ID #PAPH2667246, Oren Wineburgh, BHHS Fox & Roach At the Harper, Rittenhouse Square. Bright MLS
- $290,0003 bd2 ba1k sqft1826 S 24th St, Philadelphia, PA 19145For SaleMLS ID #PAPH2664226, Carson Merine, Keller Williams Main Line. Bright MLS
- $305,0003 bd2 ba1k sqft1717 S Chadwick St, Philadelphia, PA 19145For SaleMLS ID #PAPH2647280, Belynda Stewart, Compass RE. Bright MLS
- $285,0002 bd3 ba1.6k sqft2116 S Beechwood St, Philadelphia, PA 19145For SaleMLS ID #PAPH2655746, Tom Englett, Compass RE. Bright MLS
