Modern Urban Living at its Finest in South Philly! Fall in love with this nicely reimagined 2-bedroom, 1.5-bathroom contemporary rowhome nestled on a quiet block in the high-demand Grays Ferry neighborhood. Enter the property to a seamless open-concept main floor that greets you with hardwood flooring, an abundance of natural sunlight, and a smartly integrated main-floor powder room for guests. The rear of the home transitions into a nicely appointed kitchen with quartz countertops, updated cabinetry, stainless steel appliances, and a custom backsplash. From the kitchen, step directly out to your private, fully fenced rear patio—an ideal city setup for summer grilling, morning coffee, or urban container gardening. Upstairs, the second floor houses two bright bedrooms featuring excellent closet storage, alongside a sleek oversized full bathroom accented with contemporary tile work. The bonus living space is found downstairs in the fully finished basement, offering tall ceilings and low-maintenance tile flooring—the ultimate flex space for a quiet home office, private fitness room, or cozy media lounge. Complete with a dedicated laundry area and updated mechanicals, this home is 100% turn-key. Enjoy supreme convenience with a short commute to University City, CHOP, Penn, and the active dining and shopping scenes of Graduate Hospital and Rittenhouse Square. Quick highway access to I-76 makes traveling a breeze. Don’t miss out on this pristine city home—schedule your tour today!
For sale
Price cut: $9.6K (8/6)
$244,900
2632 Wilder St, Philadelphia, PA 19146
2beds
986sqft
Townhouse
Built in 1925
672 Square Feet Lot
$241,900 Zestimate®
$248/sqft
$-- HOA
What's special
Quartz countertopsContemporary tile workFully finished basementQuiet blockAbundance of natural sunlightBonus living spaceLow-maintenance tile flooring
- 102 days
- 122
- 23
Zillow last checked:
Listing updated:
Listed by:
Fred A Altieri 610-550-9271,
Houwzer, LLC 2677652080
Source: Bright MLS,MLS#: PAPH2629404
Facts & features
Interior
Bedrooms & bathrooms
- Bedrooms: 2
- Bathrooms: 2
- Full bathrooms: 1
- 1/2 bathrooms: 1
- Main level bathrooms: 1
Basement
- Area: 0
Heating
- Forced Air, Natural Gas
Cooling
- Central Air, Electric
Appliances
- Included: Gas Water Heater
Features
- Flooring: Engineered Wood, Hardwood
- Basement: Finished
- Has fireplace: No
Interior area
- Total structure area: 986
- Total interior livable area: 986 sqft
- Finished area above ground: 986
- Finished area below ground: 0
Video & virtual tour
Property
Parking
- Parking features: On Street
- Has uncovered spaces: Yes
Accessibility
- Accessibility features: None
Features
- Levels: Two
- Stories: 2
- Patio & porch: Enclosed
- Pool features: None
Lot
- Size: 672 Square Feet
- Dimensions: 14.00 x 48.00
Details
- Additional structures: Above Grade, Below Grade
- Parcel number: 364239700
- Zoning: RSA5
- Special conditions: Standard
Construction
Type & style
- Home type: Townhouse
- Architectural style: Straight Thru
- Property subtype: Townhouse
Materials
- Masonry
- Foundation: Stone
Condition
- Very Good
- New construction: No
- Year built: 1925
Utilities & green energy
- Sewer: Public Septic
- Water: Public
Community & HOA
Community
- Subdivision: Grays Ferry
HOA
- Has HOA: No
Location
- Region: Philadelphia
- Municipality: PHILADELPHIA
Financial & listing details
- Price per square foot: $248/sqft
- Tax assessed value: $238,100
- Annual tax amount: $3,332
- Date on market: 6/27/2026
- Listing agreement: Exclusive Right To Sell
- Listing terms: FHA,Cash,Conventional,VA Loan
- Ownership: Fee Simple
Estimated market value
$241,900
$230,000 - $254,000
$1,699/mo
Price history
| Date | Event | Price |
|---|---|---|
| 8/6/2026 | Price change | $244,900-3.8%$248/sqft |
Source:  Bright MLS #PAPH2629404 Report a problem Bright MLS #PAPH2629404 Report a problem | ||
| 7/15/2026 | Price change | $254,500-1.9%$258/sqft |
Source: Bright MLS #PAPH2629404 Report a problem | ||
| 6/27/2026 | Listed for sale | $259,500+8.6%$263/sqft |
Source: Bright MLS #PAPH2629404 Report a problem | ||
| 9/13/2024 | Listing removed | $1,449+3.6%$1/sqft |
Source: Zillow Rentals Report a problem | ||
| 8/6/2024 | Listed for rent | $1,399+3.7%$1/sqft |
Source: Zillow Rentals Report a problem | ||
| 12/29/2020 | Listing removed | -- |
Source: Owner Report a problem | ||
| 11/20/2020 | Listed for rent | $1,349-2.9%$1/sqft |
Source: Owner Report a problem | ||
| 11/19/2020 | Listing removed | $239,000$242/sqft |
Source: OCF Realty LLC #PAPH945064 Report a problem | ||
| 10/25/2020 | Price change | $239,000-4%$242/sqft |
Source: OCF Realty LLC #PAPH945064 Report a problem | ||
| 10/14/2020 | Listed for sale | $249,000+38.3%$253/sqft |
Source: OCF Realty LLC #PAPH945064 Report a problem | ||
| 9/22/2020 | Listing removed | $1,389$1/sqft |
Source: Owner Report a problem | ||
| 8/22/2020 | Listed for rent | $1,389+2.1%$1/sqft |
Source: Owner Report a problem | ||
| 10/31/2019 | Listing removed | $1,360$1/sqft |
Source: Owner Report a problem | ||
| 10/6/2019 | Price change | $1,360-1.1%$1/sqft |
Source: Owner Report a problem | ||
| 9/17/2019 | Listed for rent | $1,375+6.7%$1/sqft |
Source: Owner Report a problem | ||
| 7/3/2017 | Sold | $180,000-9.5%$183/sqft |
Source: Public Record Report a problem | ||
| 7/3/2017 | Listing removed | $1,289$1/sqft |
Source: Owner Report a problem | ||
| 6/20/2017 | Listed for rent | $1,289$1/sqft |
Source: Owner Report a problem | ||
| 5/26/2017 | Pending sale | $199,000$202/sqft |
Source: BHHS Fox & Roach-Center City Walnut #6983773 Report a problem | ||
| 5/1/2017 | Price change | $199,000-9.1%$202/sqft |
Source: Tesla Realty Group #6938472 Report a problem | ||
| 3/4/2017 | Listed for sale | $219,000+4766.7%$222/sqft |
Source: Tesla Realty Group #6938472 Report a problem | ||
| 2/19/1997 | Sold | $4,500+80%$5/sqft |
Source: Public Record Report a problem | ||
| 4/18/1996 | Sold | $2,500$3/sqft |
Source: Public Record Report a problem | ||
Public tax history
| Year | Property taxes | Tax assessment |
|---|---|---|
| 2025 | $3,333 +16.1% | $238,100 +16.1% |
| 2024 | $2,870 | $205,000 |
| 2023 | $2,870 +20.9% | $205,000 |
| 2022 | $2,374 | -- |
| 2021 | $2,374 +7.5% | -- |
| 2018 | $2,207 | -- |
| 2017 | $2,207 +229.2% | -- |
| 2016 | $671 +167.6% | -- |
| 2015 | $251 | -- |
| 2014 | $251 +4.5% | $47,900 +1869.6% |
| 2012 | $240 | $2,432 |
| 2011 | -- | $2,432 |
| 2010 | -- | $2,432 |
| 2009 | -- | $2,432 |
| 2008 | -- | $2,432 |
| 2007 | -- | $2,432 +7% |
| 2006 | -- | $2,272 |
| 2005 | -- | $2,272 |
| 2004 | -- | $2,272 +16.4% |
| 2003 | -- | $1,952 -16.4% |
| 2002 | -- | $2,336 |
| 2000 | -- | $2,336 |
| 1999 | -- | $2,336 |
Find assessor info on the county website
Monthly payment
Est. payment
Payment breakdown
Explore the cost of this home by adjusting the details. Changes won't be saved.Climate risks
Neighborhood: Grays Ferry
Nearby schools
Similar homes
- $249,0002 bd1 ba804 sqft1541 S Stillman St, Philadelphia, PA 19146For Sale
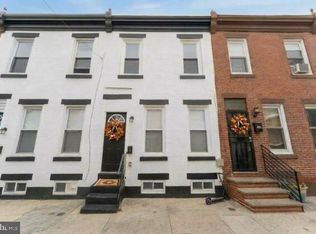
 MLS ID #PAPH2676618, Monique Perri, KW Empower. Bright MLS
 - $249,0003 bd2 ba1k sqft2420 Federal St, Philadelphia, PA 19146For Sale
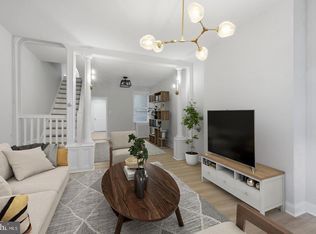 MLS ID #PAPH2670830, Tina DeJesse, BHHS Fox & Roach-Center City Walnut. Bright MLS
 - $259,5002 bd2 ba1.2k sqft2521 Federal St, Philadelphia, PA 19146For Sale
 MLS ID #PAPH2647708, Cameron Crossley, Skale Real Estate. Bright MLS
 - $250,0003 bd2 ba972 sqft1814 S Taylor St, Philadelphia, PA 19145For Sale
 MLS ID #PAPH2663686, Ricky Voong, Real of Pennsylvania. Bright MLS
 - $279,0003 bd2 ba1.2k sqft1547 S 28th St, Philadelphia, PA 19146For SaleMLS ID #PAPH2581344, Paul Chin, KW Empower. Bright MLS
- $219,0003 bd2 ba920 sqft1509 S 49th St, Philadelphia, PA 19143For SaleMLS ID #PAPH2676278, Ryan Lockstein, Rosedale Real Estate LLC. Bright MLS
- $229,9003 bd2 ba1.1k sqft1829 S 54th St, Philadelphia, PA 19143For SaleMLS ID #PAPH2668642, Marisa Mango, Mango & August Inc. Bright MLS
- $290,0003 bd2 ba1k sqft1826 S 24th St, Philadelphia, PA 19145For SaleMLS ID #PAPH2664226, Carson Merine, Keller Williams Main Line. Bright MLS
- $250,0003 bd3 ba1.1k sqft1905 Conlyn St, Philadelphia, PA 19141For SaleMLS ID #PAPH2672298, Javada Hill, Compass RE. Bright MLS
- $209,9003 bd3 ba1.1k sqft5226 Reinhard St, Philadelphia, PA 19143For SaleMLS ID #PAPH2659796, John Fabirkiewicz, Trowbridge Realty Corp., INC. Bright MLS
- $325,0003 bd2 ba900 sqft2019 Manton St, Philadelphia, PA 19146For SaleMLS ID #PAPH2660660, Ryan Lockstein, Rosedale Real Estate LLC. Bright MLS
- $279,0003 bd2 ba1k sqft2317 S Hicks St, Philadelphia, PA 19145For SaleMLS ID #PAPH2638602, Sharon Woods, Real Broker, LLC. Bright MLS
- $275,0002 bd1 ba784 sqft2029 Sigel St, Philadelphia, PA 19145For SaleMLS ID #PAPH2627462, Mark lynch, Keller Williams Realty Group. Bright MLS
- $199,9992 bd1 ba1k sqft2307 S Bucknell St, Philadelphia, PA 19145For SaleMLS ID #PAPH2669740, Stas Szczurek, KW Empower. Bright MLS
- $244,9003 bd2 ba1.1k sqft547 N 65th St, Philadelphia, PA 19151For SaleMLS ID #PAPH2667580, Santos Rivera, Iron Valley Real Estate of Berks. Bright MLS
- $250,0004 bd2 ba1.3k sqft910 N Markoe St, Philadelphia, PA 19131For SaleMLS ID #PAPH2661674, Rick Toothill, Keller Williams Real Estate Tri-County. Bright MLS
- $245,0003 bd3 ba1.4k sqft2629 N 30th St, Philadelphia, PA 19132For SaleMLS ID #PAPH2657606, Don Pinkney, Keller Williams Real Estate Tri-County. Bright MLS
- $295,0002 bd2 ba892 sqft1827 Dudley St, Philadelphia, PA 19145For SaleMLS ID #PAPH2655494, Sam Carchidi, RE/MAX One Realty - TCDT. Bright MLS
- $285,0002 bd2 ba1k sqft509 Tree St, Philadelphia, PA 19148For SaleMLS ID #PAPH2658498, Jayme Horsey, Northrop Realty. Bright MLS
- $249,0003 bd3 ba1.2k sqft227 Lindley Ave, Philadelphia, PA 19120For SaleMLS ID #PAPH2677140, Ksenia Shusman, ROI National Realty Corp. Bright MLS
