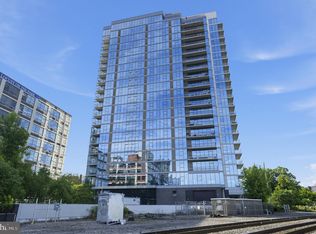
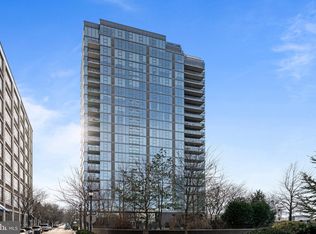
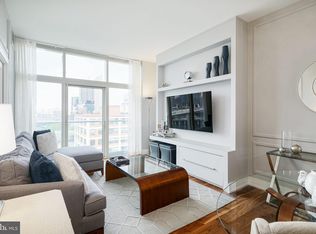
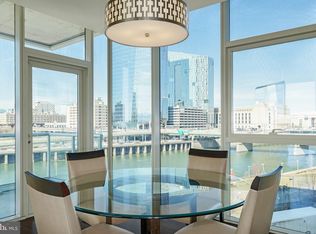
Perched on the highest floor available for a one-bedroom, Residence #905 offers panoramic east, south, and west views that sweep from the city skyline to the Schuylkill River and Park. This rare 1BR, 1.5BA home is one of only three in the building. This unit comes with on-site parking and a storage unit—a combination unmatched in Philadelphia’s luxury condo market. Chef’s kitchen with Sub-Zero refrigerator, Wolf cooktop/oven, large pantry and granite-top island. Custom California Closets in the bedroom and entry, plus Lutron smart shades and lighting for effortless control of light and privacy, plus other smart home features. Marble-clad baths for timeless sophistication. One Riverside is a five-star, full-service building with 24-hour concierge, valet parking, chauffeur-driven town car, and an array of resort-level amenities: heated 60' indoor lap pool, Peloton-equipped fitness center, saunas and steam rooms, club room with catering kitchen, boardroom, guest suite, landscaped garden in front plus back terrace with outdoor kitchen, grill, television and seating for al fresco dining. Situated in the exclusive Fitler Square neighborhood, you’re steps from the Schuylkill River Trail, Rittenhouse Square, acclaimed restaurants, UPenn, HUP, Drexel, 30th Street Station, and cultural attractions. Tax abatement through 2027. The monthly parking fee is $310 (additional $30/month for electric cars). Includes storage unit #25. This is more than a home — it’s the highest expression of One Riverside living.
For sale
$849,900
210 S 25th St #905, Philadelphia, PA 19103
1beds
745sqft
Condominium
Built in 2017
-- sqft lot
$834,300 Zestimate®
$1,141/sqft
$1,096/mo HOA
What's special
Landscaped garden in frontOther smart home features
- 12 days
- 305
- 9
Likely to sell faster than
Zillow last checked:
Listing updated:
Listed by:
Janet Margolies 215-432-4616,
BHHS Fox & Roach At the Harper, Rittenhouse Square 2155460550
Source: Bright MLS,MLS#: PAPH2669800
Facts & features
Interior
Bedrooms & bathrooms
- Bedrooms: 1
- Bathrooms: 2
- Full bathrooms: 1
- 1/2 bathrooms: 1
- Main level bathrooms: 2
- Main level bedrooms: 1
Basement
- Area: 0
Heating
- Heat Pump, Electric
Cooling
- Central Air, Electric
Appliances
- Included: Microwave, Cooktop, Dishwasher, Disposal, Dryer, Oven/Range - Gas, Refrigerator, Stainless Steel Appliance(s), Washer, Washer/Dryer Stacked, Gas Water Heater
- Laundry: Dryer In Unit, Has Laundry, Main Level, Washer In Unit, In Unit
Features
- Bathroom - Walk-In Shower, Combination Dining/Living, Combination Kitchen/Dining, Combination Kitchen/Living, Open Floorplan, Pantry
- Flooring: Tile/Brick, Wood
- Has basement: No
- Has fireplace: No
Interior area
- Total structure area: 745
- Total interior livable area: 745 sqft
- Finished area above ground: 745
- Finished area below ground: 0
Property
Parking
- Total spaces: 1
- Parking features: Built In, Covered, Garage Door Opener, Inside Entrance, Attendant, Heated, Parking Fee, Private, Unassigned, Attached
- Attached garage spaces: 1
Accessibility
- Accessibility features: No Stairs
Features
- Levels: One
- Stories: 1
- Exterior features: Barbecue, Lighting
- Pool features: Community
- Spa features: Community
- Has view: Yes
- View description: River, City, Park/Greenbelt
- Has water view: Yes
- Water view: River
Details
- Additional structures: Above Grade, Below Grade
- Parcel number: 888089710
- Zoning: RMX3
- Special conditions: Standard
Construction
Type & style
- Home type: Condo
- Architectural style: Contemporary
- Property subtype: Condominium
- Attached to another structure: Yes
Materials
- Masonry
Condition
- New construction: No
- Year built: 2017
Utilities & green energy
- Sewer: Public Sewer
- Water: Public
Community & HOA
Community
- Features: Pool
- Condo and coop fee: $1,096 monthly
- Subdivision: Fitler Square
HOA
- Has HOA: No
- Amenities included: Common Grounds, Concierge, Elevator(s), Fitness Center, Storage, Guest Suites, Laundry, Meeting Room, Party Room, Indoor Pool, Sauna, Security, Pool
- Services included: Common Area Maintenance, Maintenance Structure, Gas, Health Club, Insurance, Management, Pool(s), Sauna, Snow Removal, Trash, Water
- HOA name: One Riverside Condominium Association
Location
- Region: Philadelphia
- Municipality: PHILADELPHIA
Financial & listing details
- Price per square foot: $1,141/sqft
- Tax assessed value: $444,493
- Annual tax amount: $10,090
- Date on market: 9/14/2026
- Listing agreement: Exclusive Right To Sell
- Inclusions: Refrigerator, Washer, Dryer, Lighting Fixtures And Window Treatments.
- Ownership: Condominium
Estimated market value
$834,300
$793,000 - $876,000
$2,401/mo
Price history
| Date | Event | Price |
|---|---|---|
| 9/14/2026 | Listed for sale | $849,900-1.1%$1,141/sqft |
Source:  Bright MLS #PAPH2669800 Report a problem Bright MLS #PAPH2669800 Report a problem | ||
| 6/30/2026 | Listing removed | $859,000$1,153/sqft |
Source: Bright MLS #PAPH2598426 Report a problem | ||
| 5/28/2026 | Price change | $859,000-1.2%$1,153/sqft |
Source: Bright MLS #PAPH2598426 Report a problem | ||
| 3/24/2026 | Listed for sale | $869,000-3.3%$1,166/sqft |
Source: Bright MLS #PAPH2598426 Report a problem | ||
| 1/14/2026 | Listing removed | $899,000$1,207/sqft |
Source: Bright MLS #PAPH2451600 Report a problem | ||
| 8/14/2025 | Price change | $899,000-2.7%$1,207/sqft |
Source: Bright MLS #PAPH2451600 Report a problem | ||
| 4/7/2025 | Price change | $924,000-2.6%$1,240/sqft |
Source: Bright MLS #PAPH2451600 Report a problem | ||
| 3/4/2025 | Listed for sale | $949,000+30%$1,274/sqft |
Source: Bright MLS #PAPH2451600 Report a problem | ||
| 5/22/2017 | Sold | $730,000$980/sqft |
Source: Agent Provided Report a problem | ||
Public tax history
Tax history is unavailable.
Monthly payment
Est. payment
Payment breakdown
Explore the cost of this home by adjusting the details. Changes won't be saved.Climate risks
Neighborhood: Rittenhouse
Nearby schools
Schools provided by the listing agent
- Elementary: Greenfield Albert
- Middle: Greenfield Albert
- District: The School District Of Philadelphia
Source: Bright MLS. This data may not be complete. We recommend contacting the local school district to confirm school assignments for this home.
- $7,2502 bd3 ba1.2k sqft210 S 25th St #20-804, Philadelphia, PA 19103For Rent
- $1,150,0002 bd3 ba1.2k sqft210 S 25th St UNIT 903, Philadelphia, PA 19103Sold
- $727,0002 bd2 ba1k sqft210 S 25th St UNIT 802, Philadelphia, PA 19103Off Market
- $2,214,3003 bd4 ba2.1k sqft210 S 25th St UNIT 505, Philadelphia, PA 19103Off Market
Similar homes
- $849,0002 bd2 ba1.1k sqft1716 Spruce St Unit 3, Philadelphia, PA 19103For Sale
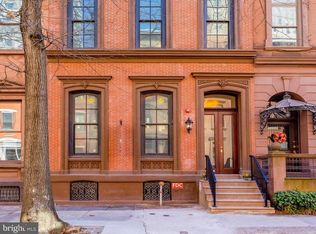
 MLS ID #PAPH2539596, Matthew Aragona, Compass RE. Bright MLS
 - $853,0002 bd2 ba1.1k sqft1716 Spruce St Unit 6, Philadelphia, PA 19103For Sale
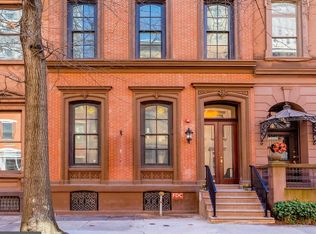 MLS ID #PAPH2539604, Matthew Aragona, Compass RE. Bright MLS
 - $925,0002 bd2 ba1k sqftParc Rittenhouse, Philadelphia, PA 19103For Sale
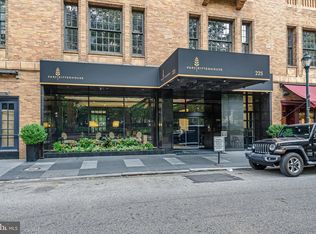 MLS ID #PAPH2435740, Colleen Hadden, Compass RE. Bright MLS
 - $838,0002 bd2 ba1.1k sqft2424 Waverly St, Philadelphia, PA 19146For Sale
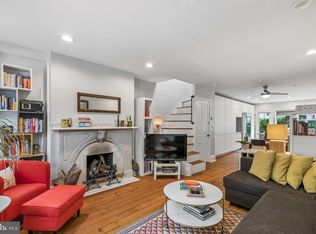 MLS ID #PAPH2669374, Marc Hammarberg, BHHS Fox & Roach At the Harper, Rittenhouse Square. Bright MLS
 - $930,0002 bd2 ba1.1k sqft1716 Spruce St Unit 8, Philadelphia, PA 19103For SaleMLS ID #PAPH2539612, Matthew Aragona, Compass RE. Bright MLS
- $765,0002 bd2 ba1.1k sqft1716 Spruce St Floor 4, Philadelphia, PA 19103For SaleMLS ID #PAPH2539600, Matthew Aragona, Compass RE. Bright MLS
- $985,0002 bd2 ba1.1k sqft1716 Spruce St Unit 1, Philadelphia, PA 19103For SaleMLS ID #PAPH2539578, Matthew Aragona, Compass RE. Bright MLS
- $871,0002 bd2 ba1k sqft1716 Spruce St Unit 2, Philadelphia, PA 19103For SaleMLS ID #PAPH2572464, Matthew Aragona, Compass RE. Bright MLS
- $871,0002 bd2 ba1k sqft1716 Spruce St Unit 5, Philadelphia, PA 19103For SaleMLS ID #PAPH2572466, Matthew Aragona, Compass RE. Bright MLS
- $460,0001 bd1 ba761 sqft2101 Market St Unit 3408, Philadelphia, PA 19103For SaleMLS ID #PAPH2662426, Mike Fabrizio, RE/MAX Access. Bright MLS
- $530,0001 bd1 ba876 sqft2101 Market St Unit 3307, Philadelphia, PA 19103For SaleMLS ID #PAPH2634850, Mike Fabrizio, RE/MAX Access. Bright MLS
- $460,0001 bd1 ba743 sqft2101 Market St Unit 2608, Philadelphia, PA 19103For SaleMLS ID #PAPH2605740, Mike Fabrizio, RE/MAX Access. Bright MLS
- $559,9002 bd3 ba1.1k sqft1701 Locust St Unit 1905, Philadelphia, PA 19103For SaleMLS ID #PAPH2658558, Allan Domb, Allan Domb Real Estate. Bright MLS
- $449,0001 bd1 ba743 sqftThe Murano, Philadelphia, PA 19103For SaleMLS ID #PAPH2602296, Naomi Kurzyna, Compass RE. Bright MLS
- $499,5002 bd2 ba1k sqft1830 Rittenhouse Square, Philadelphia, PA 19103For SaleMLS ID #PAPH2601056, Brian Stetler, BHHS Fox & Roach-Center City Walnut. Bright MLS
- $811,0001 bd1 ba983 sqft1716 Spruce St #7, Philadelphia, PA 19103For SaleMLS ID #PAPH2572468, Matthew Aragona, Compass RE. Bright MLS
- $539,0002 bd2 ba720 sqft2320 Manning St, Philadelphia, PA 19103For SaleMLS ID #PAPH2646150, Sarah Dickinson, Compass RE. Bright MLS
- $585,0001 bd2 ba1k sqft2101 Market St Unit 2001, Philadelphia, PA 19103For SaleMLS ID #PAPH2609216, Mike Fabrizio, RE/MAX Access. Bright MLS
- $425,0001 bd1 ba814 sqft2429-41 Locust St #608, Philadelphia, PA 19103For SaleMLS ID #PAPH2664732, Patrick Frain, Re/Max One Realty. Bright MLS
- $475,000-- bd1 ba545 sqft130 S 18th St Unit 607, Philadelphia, PA 19103For SaleMLS ID #PAPH2642864, Andy Oei, BHHS Fox & Roach At the Harper, Rittenhouse Square. Bright MLS
