Skip main navigation
Sold for $1,080,000
  • $1,080,000

    210 S 25th St Unit 1002, Philadelphia, PA 19103

    2beds
    1,028sqft
    Condominium
    Built in 2017
    -- sqft lot
    $1,068,000 Zestimate®
    $1,051/sqft
    $3,582 Estimated rent

    Home value

    $1,068,000

    $961,000 - $1.16M

    $3,582/mo

    Zestimate® history
    Loading
    Loading...

    Owner options

    List your home for rent

    $3,582/mo

    Rent Zestimate®

    Find your next renter with Zillow Rental Manager. Plus, with online applications, you can quickly screen prospective tenants – for free.

    Learn more

    $3,582/mo

    Rent Zestimate®

    Refinance and save

    $6,567/mo

    Est. payment

    Refinancing to a lower rate could help reduce your monthly payments and save thousands over the life of the loan.

    See today's rates

    $6,567/mo

    Est. payment

    Explore your selling options

    Work with a Zillow partner agent

    Leverage their expertise and Zillow's premium Showcase listings to get your home seen by more buyers.

    Get started

    List with your own agent

    Get your home in front of millions of buyers by listing it on Zillow.

    Learn how to do it

    Sell it yourself

    Take full control of how buyers see your home on Zillow by listing For Sale by Owner (FSBO).

    List your home

    What's special

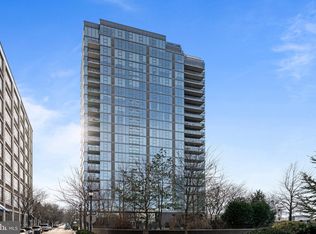
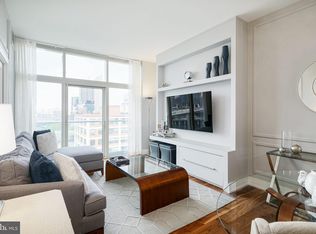
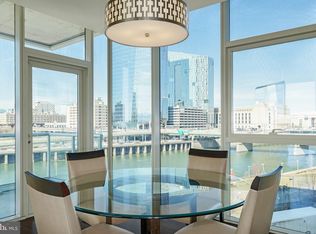
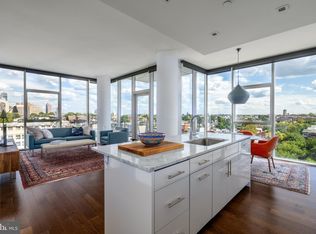
    Very modern...tax abatement through May 2027. River, Bridges and 21st Century structures combine remarkable old world architecture presenting amazing views. One Riverside offers luxury living at its best. Every detail has been attended to in this apartment. Flooring, painting, fixtures and closet organization allow for comfort at every turn. White cabinetry, granite countertops, tile backsplash, Wolf oven and cooktop, Sub-Zero refrigerator along with a wine/beverage refrigerator, all tied together offering an open, comfortable floorplan. The living room, dining area and guest bedroom open easily on to one another. For privacy, the guest room can be closed off with pocket doors. This bedroom has a marble and glass bath. The main bedroom suite with bath with double sink, large illuminated mirror, oversized soaking tub, glass enclosed shower create a den of relaxation. There is a washer, dryer and storage closet. One Riverside includes 24-hour concierge, valet and service amenities. The fitness center feels private while you exercise along Schuylkill River Park, using Peloton and state-of-the-art exercise equipment, including sauna, steam room, spotless showers and 60' all season heated lap pool. Amenities also include catering kitchen, boardroom, guest suite, town car and private landscaped park and patio with an outdoor grill. This location is convenient to dining, shoppings, hospitals, universities, 30th St Station, Fitler and Rittenhouse Squares.

    Zillow last checked:

    Listing updated:

    Listed by:

    Patrick O'Connell 215-868-3363,

    BHHS Fox & Roach At the Harper, Rittenhouse Square

    Bought with:

    Robin Gordon, AB049690L

    BHHS Fox & Roach-Haverford

    Libby Cefaly, RS344269

    BHHS Fox & Roach-Haverford

    Source: Bright MLS,MLS#: PAPH2357928MLS Logo

    Facts & features

    Interior

    Bedrooms & bathrooms
    • Bedrooms: 2
    • Bathrooms: 2
    • Full bathrooms: 2
    • Main level bathrooms: 2
    • Main level bedrooms: 2
    Basement
    • Area: 0
    Heating
    • Heat Pump, Electric
    Cooling
    • Central Air, Electric
    Appliances
    • Included: Built-In Range, Microwave, Cooktop, Dishwasher, Dryer, ENERGY STAR Qualified Dishwasher, Self Cleaning Oven, Refrigerator, Washer, Water Heater, Electric Water Heater
    • Laundry: Dryer In Unit, Washer In Unit, Has Laundry, In Unit
    Features
    • Built-in Features, Open Floorplan, Soaking Tub, Bathroom - Stall Shower, Combination Dining/Living, Elevator, Kitchen - Gourmet, Kitchen Island, Primary Bedroom - Bay Front, Wine Storage, Upgraded Countertops, Walk-In Closet(s), Dry Wall
    • Flooring: Wood, Carpet
    • Doors: Sliding Glass
    • Windows: Double Pane Windows, Window Treatments
    • Has basement: No
    • Has fireplace: No
    Interior area
    • Total structure area: 1,028
    • Total interior livable area: 1,028 sqft
    • Finished area above ground: 1,028
    • Finished area below ground: 0

    Property

    Parking
    • Total spaces: 1
    • Parking features: Built In, Covered, Garage Door Opener, Inside Entrance, Attendant, Heated, Parking Fee, Private, Attached
    • Attached garage spaces: 1
    Accessibility
    • Accessibility features: No Stairs
    Features
    • Levels: One
    • Stories: 1
    • Patio & porch: Patio
    • Exterior features: Barbecue, Extensive Hardscape, Lighting
    • Pool features: Community
    • Spa features: Community
    • Has view: Yes
    • View description: Water, River
    • Has water view: Yes
    • Water view: Water,River
    Details
    • Additional structures: Above Grade, Below Grade
    • Parcel number: 888089714
    • Zoning: RMX3
    • Special conditions: Standard

    Construction

    Type & style
    • Home type: Condo
    • Architectural style: Contemporary
    • Property subtype: Condominium
    • Attached to another structure: Yes
    Materials
    • Masonry
    Condition
    • Excellent
    • New construction: No
    • Year built: 2017
    Details
    • Builder name: Carl Dranoff

    Utilities & green energy

    • Sewer: Public Sewer
    • Water: Public

    Community & neighborhood

    Security
    • Security features: 24 Hour Security, Desk in Lobby, Security Guard, Resident Manager, Smoke Detector(s), Fire Sprinkler System, Exterior Cameras
    Community
    • Community features: Pool
    Location
    • Region: Philadelphia
    • Subdivision: Fitler Square
    • Municipality: PHILADELPHIA

    HOA & financial

    HOA
    • Has HOA: No
    • Amenities included: Common Grounds, Concierge, Elevator(s), Fitness Center, Laundry, Meeting Room, Party Room, Indoor Pool, Pool, Security
    • Services included: All Ground Fee, Common Area Maintenance, Health Club, Insurance, Management, Pool(s), Snow Removal, Trash
    • Association name: One Riverside Condominium
    Other fees
    • Condo and coop fee: $1,315 monthly

    Other

    Other facts
    • Listing agreement: Exclusive Right To Sell
    • Ownership: Condominium

    Price history

    DateEventPrice
    11/13/2024Sold$1,080,000-6.1%$1,051/sqft
    Source: Bright MLS #PAPH2357928 Report a problem
    11/12/2024Pending sale$1,150,000$1,119/sqft
    Source: Bright MLS #PAPH2357928 Report a problem
    10/24/2024Contingent$1,150,000$1,119/sqft
    Source: Bright MLS #PAPH2357928 Report a problem
    9/11/2024Price change$1,150,000-3.8%$1,119/sqft
    Source: Bright MLS #PAPH2357928 Report a problem
    6/28/2024Price change$1,195,000-3.2%$1,162/sqft
    Source: Bright MLS #PAPH2357928 Report a problem
    5/23/2024Listed for sale$1,235,000+14.4%$1,201/sqft
    Source: Bright MLS #PAPH2357928 Report a problem
    6/7/2022Sold$1,080,000-1.8%$1,051/sqft
    Source: Bright MLS #PAPH2088552 Report a problem
    3/13/2022Pending sale$1,100,000$1,070/sqft
    Source: Bright MLS #PAPH2088552 Report a problem
    3/8/2022Listed for sale$1,100,000$1,070/sqft
    Source: Bright MLS #PAPH2088552 Report a problem

    Public tax history

    Tax history is unavailable.

    Neighborhood: Rittenhouse

    Nearby schools

    GreatSchools rating
    Schools provided by the listing agent
    • Elementary: Greenfield Albert
    • Middle: Greenfield Albert
    • District: The School District Of Philadelphia

    Source: Bright MLS. This data may not be complete. We recommend contacting the local school district to confirm school assignments for this home.

    Get a cash offer in 3 minutes
    Find out how much your home could sell for in as little as 3 minutes with a no-obligation cash offer.
    Estimated market value
    $1,068,000
    Get a cash offer in 3 minutes
    Find out how much your home could sell for in as little as 3 minutes with a no-obligation cash offer.
    Estimated market value
    $1,068,000