Skip main navigation
Pending
  • $1,225,000

    210 S 25th St #703, Philadelphia, PA 19103

    2beds
    1,227sqft
    : 
    Loading
    Get pre-qualified
    Condominium
    Built in 2017
    -- sqft lot
    $1,183,100 Zestimate®
    $998/sqft
    $1,807/mo HOA

    What's special

    Viking range hoodSplit floor planOversized soaking tubDeluxe kitchenDramatic marble countertopsMiele appliancesWhite gloss cabinetry
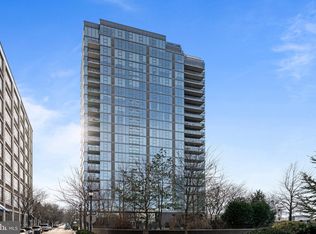
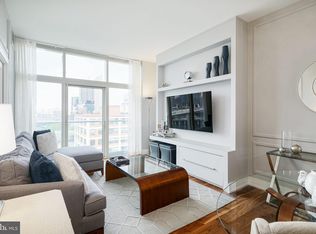
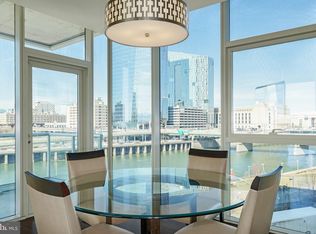
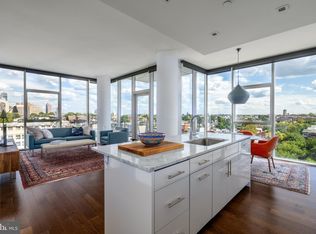
    Bright and spacious CORNER 2 bedroom, 2.5 bath home at One Riverside Condominium with 10' floor-to-ceiling windows, terrace, marble bathrooms, cook's kitchen, one VALET parking space and storage unit. Open floor plan with deluxe kitchen featuring white gloss cabinetry, dramatic marble countertops, glass backsplash, Miele appliances, Viking range hood and large island. Combined living/dining area offering amazing views of the Schuylkill river and city skyline. "SPLIT FLOOR PLAN" offers each bedroom their own en-suite bath with the public space dividing the bedrooms and offering more privacy. Each suite has its own electric heat pump with individual thermostats. Sunlight and views from the East, North and Northwest. Read by natural light all day! Spacious main bedroom suite with two closets, 5-piece marble bath with double sink marble-top vanity, large mirror, oversized soaking tub and glass enclosed shower. Laundry closet with full size Miele washer and dryer each with upgraded storage pedestals. One Riverside is an award-wining luxury condominium with full-service amenities including 24-hour concierge, 24-hour fitness center with heated indoor 60' pool, Peloton, locker rooms, saunas, steam rooms and showers. Amenities also include a club room with catering kitchen, boardroom, guest suite, business center, 16-hour chauffeured town car and private landscaped front garden and back patio with outdoor grill and television. Wonderful location steps from the Schuylkill River Park and Trail, close to University of Pennsylvania, HUP, Drexel, restaurants, shops, dog parks, 30th Street Station, Fitler and Rittenhouse Squares, public transportation and all Center City has to offer. The monthly parking fee is $310 (additional $30/month for electric cars). Tax abatement through April, 2027.
    217 days
    |
    124
    |
    2
    |

    Zillow last checked:

    Listing updated:

    Listed by:

    Janet Margolies 215-432-4616,

    BHHS Fox & Roach At the Harper, Rittenhouse Square 2155460550

    Source: Bright MLS,MLS#: PAPH2559406MLS Logo

      Facts & features

      Interior

      Bedrooms & bathrooms
      • Bedrooms: 2
      • Bathrooms: 3
      • Full bathrooms: 2
      • 1/2 bathrooms: 1
      • Main level bathrooms: 3
      • Main level bedrooms: 2
      Basement
      • Area: 0
      Heating
      • Heat Pump, Electric
      Cooling
      • Central Air, Electric
      Appliances
      • Included: Gas Water Heater
      • Laundry: Dryer In Unit, Washer In Unit, In Unit
      Features
      • Open Floorplan, Kitchen Island, Primary Bath(s), Bathroom - Stall Shower, Upgraded Countertops, Recessed Lighting, Breakfast Area
      • Flooring: Wood, Marble
      • Has basement: No
      • Has fireplace: No
      Interior area
      • Total structure area: 1,227
      • Total interior livable area: 1,227 sqft
      • Finished area above ground: 1,227
      • Finished area below ground: 0

      Property

      Parking
      • Total spaces: 1
      • Parking features: Covered, Garage Door Opener, Inside Entrance, Attendant, Heated, Private, Attached
      • Attached garage spaces: 1
      Accessibility
      • Accessibility features: No Stairs
      Features
      • Levels: One
      • Stories: 1
      • Exterior features: Barbecue
      • Pool features: Community
      Details
      • Additional structures: Above Grade, Below Grade
      • Parcel number: 888089686
      • Zoning: RMX3
      • Special conditions: Standard

      Construction

      Type & style
      • Home type: Condo
      • Architectural style: Contemporary
      • Property subtype: Condominium
      • Attached to another structure: Yes
      Materials
      • Masonry
      Condition
      • New construction: No
      • Year built: 2017

      Utilities & green energy

      • Sewer: Public Sewer
      • Water: Public

      Community & HOA

      Community
      • Features: Pool
      • Condo and coop fee: $1,807 monthly
      • Subdivision: Fitler Square
      HOA
      • Has HOA: No
      • Amenities included: Common Grounds, Concierge, Elevator(s), Fitness Center, Guest Suites, Library, Meeting Room, Party Room, Indoor Pool, Security, Pool, Storage
      • Services included: All Ground Fee, Common Area Maintenance, Maintenance Structure, Gas, Health Club, Insurance, Pool(s), Sauna, Snow Removal, Trash
      • HOA name: One Riverside Condominium
      Location
      • Region: Philadelphia
      • Municipality: PHILADELPHIA

      Financial & listing details

      • Price per square foot: $998/sqft
      • Tax assessed value: $122,400
      • Annual tax amount: $1,713
      • Date on market: 12/4/2025
      • Listing agreement: Exclusive Right To Sell
      • Inclusions: Refrigerator, Washer, Dryer, Lighting Fixtures And Window Treatments.
      • Ownership: Condominium

        Estimated market value

        $1,183,100

        $1.12M - $1.24M

        $4,420/mo

        Price history

        DateEventPrice
        5/6/2026Pending sale$1,225,000$998/sqft
        Source: Bright MLS #PAPH2559406 Report a problem
        2/18/2026Price change$1,225,000-5.8%$998/sqft
        Source: Bright MLS #PAPH2559406 Report a problem
        12/4/2025Listed for sale$1,300,000$1,059/sqft
        Source: Bright MLS #PAPH2559406 Report a problem
        4/24/2024Sold$1,300,000-1.9%$1,059/sqft
        Source: Bright MLS #PAPH2290844 Report a problem
        3/27/2024Pending sale$1,325,000$1,080/sqft
        Source: Bright MLS #PAPH2290844 Report a problem
        3/25/2024Contingent$1,325,000$1,080/sqft
        Source: Bright MLS #PAPH2290844 Report a problem
        10/30/2023Listed for sale$1,325,000$1,080/sqft
        Source: Bright MLS #PAPH2290844 Report a problem

        Public tax history

        Tax history is unavailable.

        Monthly payment

        Est. payment

        Payment breakdown

        Explore the cost of this home by adjusting the details. Changes won't be saved.
        All calculations are estimates and provided by Zillow, Inc. for informational purposes only. Actual amounts may vary.
        HOA fees may include property taxes on listings classified as Co-Ops. Contact the listing agent and/or owner for fee details.
        Mortgage interest rates are dependent on a number of factors, including credit score, down payment, and repayment length. Interest rate data provided by Zillow Group Marketplace, Inc. as of 1/1/1970 from various mortgage lenders with which we have lead or other similar arrangements; the Estimated Payment is an average of those rates.
        See how much you could borrow to make a competitive offer.

        Climate risks

        Neighborhood: Rittenhouse

        Getting around

        92 / 100
        Walker's Paradise
        99 / 100
        Rider's Paradise
        95 / 100
        Biker's Paradise

        Nearby schools

        GreatSchools rating
        Schools provided by the listing agent
        • Elementary: Greenfield Albert
        • Middle: Greenfield Albert
        • District: The School District Of Philadelphia

        Source: Bright MLS. This data may not be complete. We recommend contacting the local school district to confirm school assignments for this home.

        A local agent can set up tours, give advice and negotiate with sellers.

        A local lender can help you make sure your offer is ready when you are.

        Browse local experts

        Similar homes

        Skip to the end of the carouselSkip to the beginning of the carousel