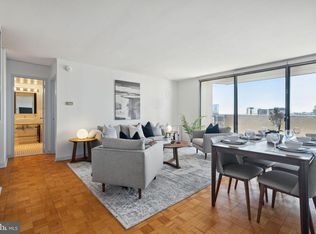
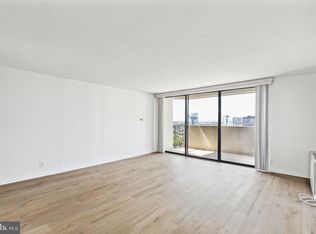
The Dorchester on Rittenhouse Square Timeless Living in Philadelphia’s Most Iconic Address Welcome to The Dorchester, a landmark residence perched on the edge of historic Rittenhouse Square, where refined living meets unmatched convenience. This beautifully updated two-bedroom, two-bath condo blends comfort and sophistication, all within one of the city’s most coveted locations. Step into sun-filled living and dining areas that open to a private balcony—perfect for morning coffee or evening unwinding. The sleek kitchen features crisp white cabinetry, granite countertops, and stainless steel appliances. Both bathrooms have been thoughtfully renovated with contemporary fixtures, granite-topped vanities, and elegant tile finishes. The oversized primary suite offers a true retreat with a walk-in closet, a wall of windows, and a private ensuite bath. The second bedroom is generously sized, ideal for guests, a home office, or a personal creative space. Building amenities include: 24-hour doorman and secure entry State-of-the-art fitness center Seasonal rooftop pool with panoramic skyline views Valet parking in the underground garage (available for an additional fee) All utilities included in the condo fee, except basic cable and internet Ownership Perk: As a unit owner, you have the right to apply for a garage parking spot, subject to availability—a rare and valuable convenience in this prime location. Just outside your door, Rittenhouse Square offers a vibrant tapestry of culture, cuisine, and connection. With over 100 restaurants and many of Philadelphia’s most recognized shops within a three-block radius, you’ll enjoy walkable access to Walnut Street, the Avenue of the Arts, University City, 30th Street Station, and Philadelphia International Airport. This residence at The Dorchester isn’t just a home—it’s a lifestyle defined by elegance, ease, and proximity to the very best of Philadelphia.
For sale
$578,900
224 W Rittenhouse Sq #601, Philadelphia, PA 19103
2beds
1,119sqft
:
Get pre-qualified$4,682/mo
Condominium
Built in 1963
-- sqft lot
$565,800 Zestimate®
$517/sqft
$1,032/mo HOA
What's special
Contemporary fixturesElegant tile finishesPrivate balconySleek kitchenWall of windowsCrisp white cabinetryWalk-in closet
- 68 days |
- 78 |
- 2 |
Zillow last checked:
Listing updated:
Listed by:
Dey DeShayes 267-992-7168,
KW Empower 215-627-3500
Source: Bright MLS,MLS#: PAPH2628612
Facts & features
Interior
Bedrooms & bathrooms
- Bedrooms: 2
- Bathrooms: 2
- Full bathrooms: 2
- Main level bathrooms: 2
- Main level bedrooms: 2
Basement
- Area: 0
Heating
- Baseboard, Electric
Cooling
- Central Air, Electric
Appliances
- Included: Electric Water Heater
- Laundry: Washer In Unit, Dryer In Unit
Features
- Has basement: No
- Has fireplace: No
Interior area
- Total structure area: 1,119
- Total interior livable area: 1,119 sqft
- Finished area above ground: 1,119
- Finished area below ground: 0
Property
Parking
- Parking features: Parking Fee, Other
Accessibility
- Accessibility features: Accessible Elevator Installed
Features
- Levels: One
- Stories: 1
- Pool features: Community
Details
- Additional structures: Above Grade, Below Grade
- Parcel number: 888081042
- Zoning: RSA5
- Special conditions: Standard
Construction
Type & style
- Home type: Condo
- Architectural style: Contemporary
- Property subtype: Condominium
Materials
- Masonry
Condition
- New construction: No
- Year built: 1963
Utilities & green energy
- Sewer: Public Septic
- Water: Public
- Utilities for property: Cable Connected
Community & HOA
Community
- Features: Pool
- Security: Security Guard
- Subdivision: Rittenhouse Square
HOA
- Has HOA: Yes
- Amenities included: Concierge, Elevator(s), Fitness Center, Laundry, Pool - Rooftop, Pool
- Services included: Electricity
- HOA fee: $1,032 monthly
Location
- Region: Philadelphia
- Municipality: PHILADELPHIA
Financial & listing details
- Price per square foot: $517/sqft
- Tax assessed value: $431,900
- Annual tax amount: $6,045
- Date on market: 6/1/2026
- Listing agreement: Exclusive Right To Sell
- Listing terms: Cash,Conventional,FHA
- Ownership: Condominium
Estimated market value
$565,800
$538,000 - $594,000
$2,913/mo
Price history
| Date | Event | Price |
|---|---|---|
| 8/6/2026 | Listed for sale | $578,900-0.2%$517/sqft |
Source:  Bright MLS #PAPH2628612 Report a problem Bright MLS #PAPH2628612 Report a problem | ||
| 5/22/2026 | Listing removed | $579,900$518/sqft |
Source: Bright MLS #PAPH2540388 Report a problem | ||
| 4/25/2026 | Price change | $579,900-1.5%$518/sqft |
Source: Bright MLS #PAPH2540388 Report a problem | ||
| 11/8/2025 | Price change | $589,000-1.7%$526/sqft |
Source: Bright MLS #PAPH2540388 Report a problem | ||
| 9/23/2025 | Listed for sale | $599,000$535/sqft |
Source: Bright MLS #PAPH2540388 Report a problem | ||
Public tax history
Tax history is unavailable.
Monthly payment
Est. payment
Payment breakdown
Explore the cost of this home by adjusting the details. Changes won't be saved.Climate risks
Neighborhood: Rittenhouse
Nearby schools
GreatSchools rating
- 9/10Greenfield Albert M SchoolGrades: K-8Distance: 0.3 mi
- 2/10Franklin Benjamin High SchoolGrades: 9-12Distance: 1.2 mi
Schools provided by the listing agent
- District: Philadelphia City
Source: Bright MLS. This data may not be complete. We recommend contacting the local school district to confirm school assignments for this home.
- $565,0002 bd2 ba1.1k sqft224 W Rittenhouse Sq #1614, Philadelphia, PA 19103Sold
- $305,0001 bd1 ba723 sqft224 W Rittenhouse Sq #2013, Philadelphia, PA 19103Sold
- $191,500-- bd1 ba573 sqft224 W Rittenhouse Sq #1804, Philadelphia, PA 19103Sold
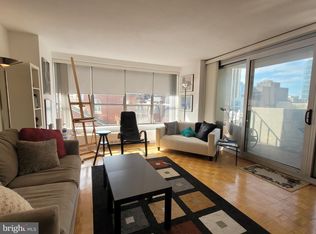
- $200,000-- bd1 ba528 sqft224 W Rittenhouse Sq #615A, Philadelphia, PA 19103Sold
- $175,0001 bd1 ba609 sqft224 W Rittenhouse Sq #2918, Philadelphia, PA 19103Sold
- $465,0002 bd2 ba1.2k sqft224 W Rittenhouse Sq #2810, Philadelphia, PA 19103Sold
- $265,0001 bd1 ba609 sqft224 W Rittenhouse Sq #1618, Philadelphia, PA 19103Sold
- $175,0001 bd1 ba609 sqft224 W Rittenhouse Sq #1718, Philadelphia, PA 19103Sold
A local agent can set up tours, give advice and negotiate with sellers.
A local lender can help you make sure your offer is ready when you are.
Similar homes
- $519,0002 bd2 ba1.1k sqftKennedy House, Philadelphia, PA 19103For Sale

 MLS ID #PAPH2655046, Barbara Sontag-Feldman, KW Empower. Bright MLS
 - $725,0002 bd2 ba1.2k sqft224 W Rittenhouse Sq #1410, Philadelphia, PA 19103For Sale
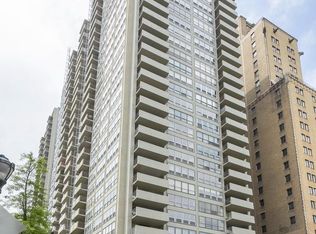 MLS ID #PAPH2656136, John S Duffy, Duffy Real Estate-Narberth. Bright MLS
 - $655,0002 bd2 ba1.1k sqftWanamaker House, Philadelphia, PA 19103For Sale
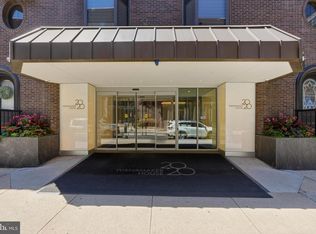 MLS ID #PAPH2630772, Frank DeFazio, BHHS Fox & Roach-Center City Walnut. Bright MLS
 - $499,5002 bd2 ba1k sqft1830 Rittenhouse Square, Philadelphia, PA 19103For Sale
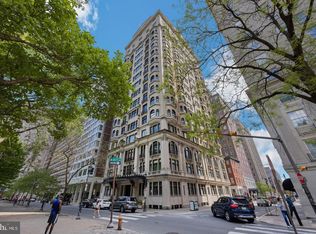 MLS ID #PAPH2601056, Brian Stetler, BHHS Fox & Roach-Center City Walnut. Bright MLS
 - $599,0002 bd2 ba1.2k sqftThe Pheonix, Philadelphia, PA 19103For SaleMLS ID #PAPH2514160, Louise Marzulli, Coldwell Banker Realty. Bright MLS
- $599,0002 bd2 ba1.2k sqftPenns Landing Square, Philadelphia, PA 19106For SaleMLS ID #PAPH2613546, Marc Hammarberg, BHHS Fox & Roach At the Harper, Rittenhouse Square. Bright MLS
- $589,9002 bd2 ba1.3k sqft1 Academy Cir Unit 313, Philadelphia, PA 19146For SaleMLS ID #PAPH2639988, Joshua Pireda, Giraldo Real Estate Group. Bright MLS
- $809,9002 bd2 ba1.6k sqft224 W Rittenhouse Sq #2412-13, Philadelphia, PA 19103For SaleMLS ID #PAPH2610758, Allan Domb, Allan Domb Real Estate. Bright MLS
- $664,9002 bd2 ba1.2k sqft319 Vine St APT 307, Philadelphia, PA 19106For SaleMLS ID #PAPH2650936, Nancy Serpentine, Compass RE. Bright MLS
- $585,0001 bd2 ba1k sqft2101 Market St Unit 2001, Philadelphia, PA 19103For SaleMLS ID #PAPH2609216, Mike Fabrizio, RE/MAX Access. Bright MLS
- $575,0001 bd2 ba894 sqft1414 S Penn Sq Unit 34G, Philadelphia, PA 19102For SaleMLS ID #PAPH2616590, Andy Oei, BHHS Fox & Roach At the Harper, Rittenhouse Square. Bright MLS
- $310,0002 bd1 ba1.1k sqftPenn Center House, Philadelphia, PA 19103For SaleMLS ID #PAPH2649320, Damon Michels, KW Main Line - Narberth. Bright MLS
- $350,0001 bd1 ba740 sqft226 W Rittenhouse Sq #30-2514, Philadelphia, PA 19103For SaleMLS ID #PAPH2653540, Johanna Loke, BHHS Fox & Roach At the Harper, Rittenhouse Square. Bright MLS
- $530,0002 bd2 ba1.2k sqftNouveau Condominiums, Philadelphia, PA 19106For SaleMLS ID #PAPH2651326, Thomas Greer, Keller Williams Real Estate - Newtown. Bright MLS
- $525,0001 bd2 ba971 sqft1414 S Penn Sq Unit 24C, Philadelphia, PA 19102For SaleMLS ID #PAPH2650524, Andy Oei, BHHS Fox & Roach At the Harper, Rittenhouse Square. Bright MLS
- $435,0002 bd2 ba1k sqft2001 Hamilton St #-1704, Philadelphia, PA 19130For SaleMLS ID #PAPH2651662, Johanna Loke, BHHS Fox & Roach At the Harper, Rittenhouse Square. Bright MLS
- $589,0002 bd2 ba1.3k sqftDockside Condominiums, Philadelphia, PA 19147For SaleMLS ID #PAPH2617382, Mr. Darryl Ridgeway, BHHS Fox & Roach-Center City Walnut. Bright MLS
- $349,9001 bd1 ba722 sqft1806 Rittenhouse Sq #905, Philadelphia, PA 19103For SaleMLS ID #PAPH2651962, Moira McFadden, Compass RE. Bright MLS
- $699,0002 bd2 ba1.3k sqft600 S 24th St Unit 208, Philadelphia, PA 19146For SaleMLS ID #PAPH2644340, Rachel Rothbard, Coldwell Banker Realty. Bright MLS
- $308,0001 bd1 ba622 sqftRittenhouse Savoy, Philadelphia, PA 19103For SaleMLS ID #PAPH2625346, Lindsay Neuman, Compass RE. Bright MLS
