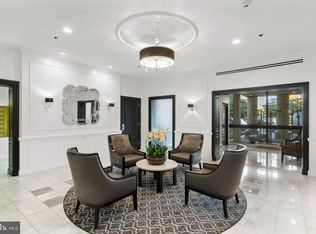
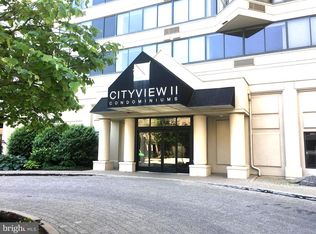
There are views, and then there are VIEWS! This sun-filled two-bedroom, two-bath residence offers a coveted split-bedroom floor plan, with a private suite on each side of the spacious living area, creating an ideal layout for guests, roommates, or anyone who values privacy. From its bright southern exposure, you'll enjoy a truly spectacular panorama stretching from City Hall to The Barnes Museum, with the magnificent Benjamin Franklin Parkway unfolding below—a view that is simply unforgettable. Originally created by combining a studio and a one-bedroom residence, this thoughtfully designed home features an eat-in kitchen, an expansive living and dining area, and a floor plan that adapts beautifully to a variety of lifestyles. Included garage parking makes this offering even more desirable. City View completes the package with a 24/7 door person, beautifully landscaped gardens, an outdoor pool, a fitness room, and an atmosphere that feels like a peaceful retreat in the heart of Center City. Included in the condo fee is $15 per month for parking . The City of Philadelphia is re-assessing 2027 taxes. Please check with the city of Philadelphia website for 2027 tax information. Parking space # is 208
For sale
$435,000
2001 Hamilton St #-1704, Philadelphia, PA 19130
2beds
1,074sqft
:
Get pre-qualified$3,585/mo
Condominium
Built in 1970
-- sqft lot
$-- Zestimate®
$405/sqft
$812/mo HOA
What's special
- 3 days |
- 342 |
- 43 |
Zillow last checked:
Listing updated:
Listed by:
Johanna Loke 215-350-0922,
BHHS Fox & Roach At the Harper, Rittenhouse Square 2155460550,
Co-Listing Agent: Jody Dimitruk 215-480-4964,
BHHS Fox & Roach At the Harper, Rittenhouse Square
Source: Bright MLS,MLS#: PAPH2651662
Facts & features
Interior
Bedrooms & bathrooms
- Bedrooms: 2
- Bathrooms: 2
- Full bathrooms: 2
- Main level bathrooms: 2
- Main level bedrooms: 2
Basement
- Area: 0
Heating
- Heat Pump, Electric
Cooling
- Other, Electric
Appliances
- Included: Water Heater
- Laundry: In Unit
Features
- Has basement: No
- Has fireplace: No
Interior area
- Total structure area: 1,074
- Total interior livable area: 1,074 sqft
- Finished area above ground: 1,074
- Finished area below ground: 0
Property
Parking
- Total spaces: 1
- Parking features: Covered, Attached
- Attached garage spaces: 1
Accessibility
- Accessibility features: None
Features
- Levels: One
- Stories: 1
- Pool features: Community
Details
- Additional structures: Above Grade, Below Grade
- Parcel number: 888091840
- Zoning: RMX3
- Special conditions: Standard
Construction
Type & style
- Home type: Condo
- Architectural style: Contemporary
- Property subtype: Condominium
- Attached to another structure: Yes
Materials
- Masonry
Condition
- New construction: No
- Year built: 1970
Utilities & green energy
- Sewer: Public Sewer
- Water: Public
Community & HOA
Community
- Condo and coop fee: $812 monthly
- Subdivision: Art Museum Area
HOA
- Has HOA: No
- Amenities included: Elevator(s), Fitness Center, Pool
- Services included: Common Area Maintenance, Maintenance Structure, Health Club, Parking Fee, Pool(s), Sewer, Snow Removal, Water
Location
- Region: Philadelphia
- Municipality: PHILADELPHIA
Financial & listing details
- Price per square foot: $405/sqft
- Tax assessed value: $425,300
- Annual tax amount: $5,953
- Date on market: 7/30/2026
- Listing agreement: Exclusive Right To Sell
- Ownership: Condominium
Estimated market value
Not available
Estimated sales range
Not available
Not available
Price history
| Date | Event | Price |
|---|---|---|
| 7/30/2026 | Listed for sale | $435,000$405/sqft |
Source:  Bright MLS #PAPH2651662 Report a problem Bright MLS #PAPH2651662 Report a problem | ||
Public tax history
Tax history is unavailable.
Monthly payment
Est. payment
Payment breakdown
Explore the cost of this home by adjusting the details. Changes won't be saved.Climate risks
Neighborhood: Logan Square
Nearby schools
GreatSchools rating
- 5/10Waring Laura W SchoolGrades: PK-8Distance: 0.3 mi
- 2/10Franklin Benjamin High SchoolGrades: 9-12Distance: 0.5 mi
Schools provided by the listing agent
- District: Philadelphia City
Source: Bright MLS. This data may not be complete. We recommend contacting the local school district to confirm school assignments for this home.
- $353,5002 bd1 ba937 sqft2001 Hamilton St APT 415, Philadelphia, PA 19130Sold
- $125,000-- bd1 ba450 sqft2001 Hamilton St APT 420, Philadelphia, PA 19130Sold

- $200,0001 bd1 ba674 sqft2001 Hamilton St APT 425, Philadelphia, PA 19130Sold

- $329,0002 bd1 ba937 sqft2001 Hamilton St APT 514, Philadelphia, PA 19130For Sale
- $395,0002 bd1 ba937 sqft2001 Hamilton St APT 515, Philadelphia, PA 19130Sold
- $220,0001 bd1 ba674 sqft2001 Hamilton St APT 617, Philadelphia, PA 19130Sold
- $230,0001 bd1 ba674 sqft2001 Hamilton St APT 619, Philadelphia, PA 19130Sold
- $135,000-- bd1 ba450 sqft2001 Hamilton St APT 723, Philadelphia, PA 19130For Sale
- $375,0002 bd1 ba891 sqft2001 Hamilton St APT 824, Philadelphia, PA 19130Sold
A local agent can set up tours, give advice and negotiate with sellers.
Similar homes
- $480,0001 bd1 ba1k sqft1900 Hamilton St Unit 508, Philadelphia, PA 19130For Sale
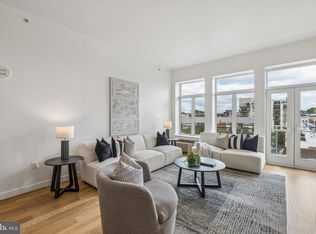
 MLS ID #PAPH2653188, Andy Oei, BHHS Fox & Roach At the Harper, Rittenhouse Square. Bright MLS
 - $474,9001 bd2 ba978 sqft2001 Hamilton St Penthouse P501, Philadelphia, PA 19130For Sale
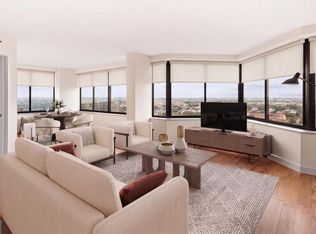 MLS ID #PAPH2628976, Gaurav Gambhir, KW Empower. Bright MLS
 - $369,0001 bd2 ba987 sqftCity View (south Tower), Philadelphia, PA 19130For Sale
 MLS ID #PAPH2632272, Wei Nguyen, Plus Realtors. Bright MLS
 - $424,9002 bd2 ba847 sqft1405 Frankford Ave Unit 507, Philadelphia, PA 19125For Sale
 MLS ID #PAPH2653194, Christopher Baker, Compass RE. Bright MLS
 - $350,0002 bd1 ba1.1k sqftKennedy House, Philadelphia, PA 19103For SaleMLS ID #PAPH2653314, Damon Michels, KW Main Line - Narberth. Bright MLS
- $415,0002 bd2 ba1k sqft111 S 15th St APT 2204, Philadelphia, PA 19102For SaleMLS ID #PAPH2642884, Andy Oei, BHHS Fox & Roach At the Harper, Rittenhouse Square. Bright MLS
- $275,0001 bd1 ba1k sqft2401 Pennsylvania Ave #-4b23, Philadelphia, PA 19130For SaleMLS ID #PAPH2651718, Johanna Loke, BHHS Fox & Roach At the Harper, Rittenhouse Square. Bright MLS
- $450,0002 bd2 ba1.1k sqft201 N 8th St Unit 607, Philadelphia, PA 19106For SaleMLS ID #PAPH2637510, Sabina Palermo, Philly LMG, LLC. Bright MLS
- $415,0002 bd2 ba1.1k sqft111 S 15th St APT 1803, Philadelphia, PA 19102For SaleMLS ID #PAPH2640472, Andy Oei, BHHS Fox & Roach At the Harper, Rittenhouse Square. Bright MLS
- $350,0001 bd1 ba740 sqft226 W Rittenhouse Sq #30-2514, Philadelphia, PA 19103For SaleMLS ID #PAPH2653540, Johanna Loke, BHHS Fox & Roach At the Harper, Rittenhouse Square. Bright MLS
- $423,5002 bd2 ba1.2k sqftThe Residences At Dockside, Philadelphia, PA 19147For SaleMLS ID #PAPH2641894, Michael Tyrrell, DePaul Realty. Bright MLS
- $269,9901 bd1 ba674 sqftCityview Condominiums, Philadelphia, PA 19130For SaleMLS ID #PAPH2644138, Liela Rushton, Compass RE. Bright MLS
- $409,5002 bd2 ba1.3k sqftThe Residences At Dockside, Philadelphia, PA 19147For SaleMLS ID #PAPH2641916, Michael Tyrrell, DePaul Realty. Bright MLS
- $317,0002 bd1 ba819 sqft1817 Wylie St #B, Philadelphia, PA 19130For SaleMLS ID #PAPH2631586, Ben Finelli, RE/MAX Ready. Bright MLS
- $575,0002 bd2 ba1.5k sqftNone Available, Philadelphia, PA 19130For SaleMLS ID #PAPH2638398, Melissa Valenti, Compass RE. Bright MLS
- $399,0001 bd1 ba803 sqft200 Locust St #16DN, Philadelphia, PA 19106For SaleMLS ID #PAPH2651924, Noah Berson, KW Empower. Bright MLS
- $400,0002 bd2 ba1.4k sqft244 N 3rd St #4c & 4d, Philadelphia, PA 19106For SaleMLS ID #PAPH2642890, Jen Benner, KW Empower. Bright MLS
- $310,0002 bd1 ba1.1k sqftPenn Center House, Philadelphia, PA 19103For SaleMLS ID #PAPH2649320, Damon Michels, KW Main Line - Narberth. Bright MLS
- $235,0002 bd1 ba938 sqft2601 Pennsylvania Ave APT 1242, Philadelphia, PA 19130For SaleMLS ID #PAPH2632818, Andy Oei, BHHS Fox & Roach At the Harper, Rittenhouse Square. Bright MLS
- $409,0001 bd2 ba986 sqft2200 Arch St APT 913, Philadelphia, PA 19103For SaleMLS ID #PAPH2593498, Julie Welker, Compass RE. Bright MLS
