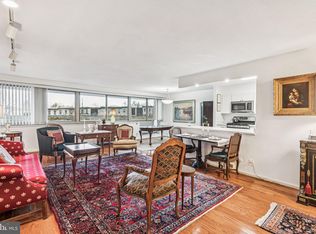
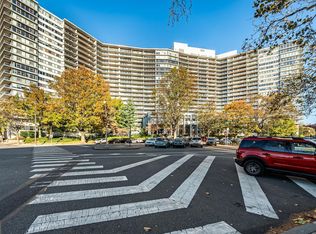
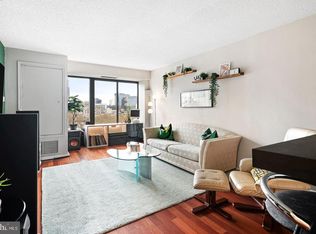
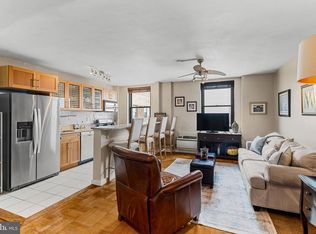
The only reason this Seller is moving is to be closer to relatives who live out of state; otherwise, she would happily stay forever in this spacious one-bedroom residence at The Philadelphian. Located directly across from the iconic Philadelphia Museum of Art, this sought-after condominium offers one of the things that sets it apart from many other Center City high-rises: exceptionally generous living spaces. With 1,099 square feet, this home provides room to live comfortably, entertain easily, and enjoy the flexibility that today’s buyers are looking for. The expansive living and dining area accommodates a variety of furniture arrangements and opens through sliding glass doors to a private terrace—an inviting spot for morning coffee, relaxing afternoons, or enjoying the changing seasons. The large eat-in kitchen features updated appliances and plenty of space for casual dining. The oversized bedroom offers room for a sitting area or home office, along with a dedicated dressing area surrounded by an abundance of closets. The Philadelphian is truly a community within a community, offering residents an impressive array of amenities including a stunning newly renovated lobby, indoor and outdoor pools, fitness facilities, a restaurant, food market, bank, drug store, and more. A complimentary shuttle bus provides added convenience, and garage parking is available (with a wait list at times). Beyond the building, the Art Museum neighborhood continues to evolve with new shops, restaurants, cultural attractions, and easy access to the museums and the scenic Schuylkill River Trail. This is a rare opportunity to own a generously sized home in one of Philadelphia’s most vibrant and continually improving neighborhoods. The monthly condo fee includes all utilities. The City of Philadelphia is re-assessing for 2027 taxes. Please check city web site for this information.
For sale
$275,000
2401 Pennsylvania Ave #-4b23, Philadelphia, PA 19130
1beds
1,099sqft
:
Get pre-qualified$2,949/mo
Condominium
Built in 1960
-- sqft lot
$274,000 Zestimate®
$250/sqft
$1,196/mo HOA
What's special
Oversized bedroomPrivate terraceUpdated appliancesExceptionally generous living spacesLarge eat-in kitchenSpacious one-bedroom residence
- 12 days |
- 527 |
- 25 |
Zillow last checked:
Listing updated:
Listed by:
Johanna Loke 215-350-0922,
BHHS Fox & Roach At the Harper, Rittenhouse Square 2155460550,
Co-Listing Agent: Jody Dimitruk 215-480-4964,
BHHS Fox & Roach At the Harper, Rittenhouse Square
Source: Bright MLS,MLS#: PAPH2651718
Facts & features
Interior
Bedrooms & bathrooms
- Bedrooms: 1
- Bathrooms: 1
- Full bathrooms: 1
- Main level bathrooms: 1
- Main level bedrooms: 1
Basement
- Area: 0
Heating
- Convector, Other
Cooling
- Central Air, Other
Appliances
- Included: Water Heater
Features
- Has basement: No
- Has fireplace: No
Interior area
- Total structure area: 1,099
- Total interior livable area: 1,099 sqft
- Finished area above ground: 1,099
- Finished area below ground: 0
Property
Parking
- Total spaces: 1
- Parking features: Covered, On-site - Rent, Attached
- Attached garage spaces: 1
Accessibility
- Accessibility features: None
Features
- Levels: One
- Stories: 1
- Pool features: Community
Details
- Additional structures: Above Grade, Below Grade
- Parcel number: 888150514
- Zoning: RM3
- Special conditions: Standard
Construction
Type & style
- Home type: Condo
- Architectural style: Contemporary
- Property subtype: Condominium
- Attached to another structure: Yes
Materials
- Masonry
Condition
- New construction: No
- Year built: 1960
Utilities & green energy
- Sewer: Public Sewer
- Water: Public
Community & HOA
Community
- Condo and coop fee: $1,196 monthly
- Subdivision: Art Museum Area
HOA
- Has HOA: No
- Amenities included: Convenience Store, Concierge, Elevator(s), Fitness Center, Laundry, Party Room, Indoor Pool, Pool
- Services included: Air Conditioning, Bus Service, Common Area Maintenance, Electricity, Gas, Health Club, Heat, Pool(s), Sewer, Snow Removal, Trash, Water
Location
- Region: Philadelphia
- Municipality: PHILADELPHIA
Financial & listing details
- Price per square foot: $250/sqft
- Tax assessed value: $307,900
- Annual tax amount: $4,309
- Date on market: 7/28/2026
- Listing agreement: Exclusive Right To Sell
- Ownership: Condominium
Estimated market value
$274,000
$260,000 - $288,000
$2,559/mo
Price history
| Date | Event | Price |
|---|---|---|
| 7/28/2026 | Listed for sale | $275,000$250/sqft |
Source:  Bright MLS #PAPH2651718 Report a problem Bright MLS #PAPH2651718 Report a problem | ||
Public tax history
Tax history is unavailable.
Monthly payment
Est. payment
Payment breakdown
Explore the cost of this home by adjusting the details. Changes won't be saved.Climate risks
Neighborhood: Spring Garden
Nearby schools
GreatSchools rating
- 7/10Bache-Martin SchoolGrades: PK-8Distance: 0.3 mi
- 2/10Franklin Benjamin High SchoolGrades: 9-12Distance: 0.9 mi
Schools provided by the listing agent
- District: Philadelphia City
Source: Bright MLS. This data may not be complete. We recommend contacting the local school district to confirm school assignments for this home.
- $305,400-- bd1 ba574 sqft2401 Pennsylvania Ave APT 1C46, Philadelphia, PA 19130Off Market
- $499,9002 bd2 ba1.5k sqft2401 Pennsylvania Ave APT 3B21, Philadelphia, PA 19130For Sale
- $339,0001 bd1 ba1.1k sqft2401 Pennsylvania Ave APT 4B29, Philadelphia, PA 19130Sold
- $830,0003 bd3 ba2.1k sqft2401 Pennsylvania Ave APT 4C44, Philadelphia, PA 19130Sold
- $475,0001 bd1 ba1.2k sqft2401 Pennsylvania Ave APT 5C42, Philadelphia, PA 19130Sold
- $635,0002 bd2 ba1.6k sqft2401 Pennsylvania Ave APT 6B25, Philadelphia, PA 19130Sold
- $1,100,0002 bd2 ba1.7k sqft2401 Pennsylvania Ave APT 7C51, Philadelphia, PA 19130Sold
- $270,000-- bd1 ba704 sqft2401 Pennsylvania Ave APT 7C52, Philadelphia, PA 19130Pending
- $345,0001 bd1 ba1.1k sqft2401 Pennsylvania Ave APT 8B29, Philadelphia, PA 19130Sold
A local agent can set up tours, give advice and negotiate with sellers.
Similar homes
- $240,0001 bd1 ba674 sqft2001 Hamilton St #-1727, Philadelphia, PA 19130For Sale
 MLS ID #PAPH2656300, Brenda Beiser, Redfin Corporation. Bright MLS
 - $269,9901 bd1 ba674 sqftCityview Condominiums, Philadelphia, PA 19130For Sale
 MLS ID #PAPH2644138, Liela Rushton, Compass RE. Bright MLS
 - $235,0002 bd1 ba938 sqft2601 Pennsylvania Ave APT 1242, Philadelphia, PA 19130For Sale
 MLS ID #PAPH2632818, Andy Oei, BHHS Fox & Roach At the Harper, Rittenhouse Square. Bright MLS
 - $280,0002 bd1 ba794 sqft1504 Mount Vernon St #3, Philadelphia, PA 19130For Sale
 MLS ID #PAPH2629464, Bill Kwasniewski, Century 21 Advantage Gold-South Philadelphia. Bright MLS
 - $180,0001 bd1 ba756 sqft2601 Pennsylvania Ave APT 847, Philadelphia, PA 19130For SaleMLS ID #PAPH2653620, Frank DeFazio, BHHS Fox & Roach-Center City Walnut. Bright MLS
- $329,0001 bd2 ba978 sqftCityview Condominium South Tower, Philadelphia, PA 19130For SaleMLS ID #PAPH2624594, Rick James, Monument Sotheby's International Realty. Bright MLS
- $279,9001 bd1 ba961 sqftThe Phoenix Condominiums, Philadelphia, PA 19103For SaleMLS ID #PAPH2599824, Reid Rosenthal, BHHS Fox & Roach At the Harper, Rittenhouse Square. Bright MLS
- $275,0003 bd3 ba1.1k sqft1305 Spruce St #Townhouse 1c, Philadelphia, PA 19107For SaleMLS ID #PAPH2610138, Danielle Akif, KW Empower. Bright MLS
- $165,0001 bd1 ba595 sqft2601 Pennsylvania Ave #-106, Philadelphia, PA 19130For SaleMLS ID #PAPH2633152, Frank Grabon, Re/Max One Realty. Bright MLS
- $250,0001 bd1 ba873 sqftCenter City One, Philadelphia, PA 19107For SaleMLS ID #PAPH2611448, Deidre Quinn, EXP Realty, LLC. Bright MLS
- $320,0001 bd1 ba726 sqftKennedy House, Philadelphia, PA 19103For SaleMLS ID #PAPH2651080, Barbara Sontag-Feldman, KW Empower. Bright MLS
- $300,0001 bd1 ba1k sqft604 S Washington Sq APT 3105, Philadelphia, PA 19106For SaleMLS ID #PAPH2611814, Phyllis Greenberg, Compass RE. Bright MLS
- $308,0001 bd1 ba622 sqftRittenhouse Savoy, Philadelphia, PA 19103For SaleMLS ID #PAPH2625346, Lindsay Neuman, Compass RE. Bright MLS
- $297,5001 bd1 ba623 sqftThe Dorcehster, Philadelphia, PA 19103For SaleMLS ID #PAPH2285416, Allan Domb, Allan Domb Real Estate. Bright MLS
- $299,9901 bd1 ba778 sqftHopkinson House, Philadelphia, PA 19106For SaleMLS ID #PAPH2617656, Caitlin Tozer Manzo, BHHS Fox & Roach-Media. Bright MLS
- $295,0001 bd1 ba778 sqftThe Lenox Condominiums, Philadelphia, PA 19107For SaleMLS ID #PAPH2613082, Maria Noorigian, Space & Company. Bright MLS
- $199,0002 bd1 ba1k sqftPenn Center House, Philadelphia, PA 19103For SaleMLS ID #PAPH2647650, Damon Michels, KW Main Line - Narberth. Bright MLS
- $315,0001 bd1 ba722 sqft1810 Rittenhouse Sq APT 211, Philadelphia, PA 19103For SaleMLS ID #PAPH2638290, Britt McLaughlin, EXP Realty, LLC. Bright MLS
- $289,9001 bd1 ba777 sqft241 S 6th St APT 311A, Philadelphia, PA 19106For SaleMLS ID #PAPH2607228, Allan Domb, Allan Domb Real Estate. Bright MLS
- $259,9001 bd1 ba726 sqft1420 Locust St APT 8O, Philadelphia, PA 19102For SaleMLS ID #PAPH2571588, Allan Domb, Allan Domb Real Estate. Bright MLS
