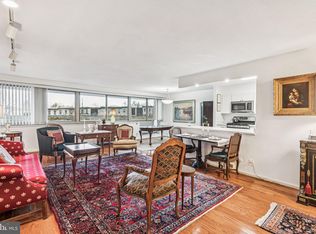
Residence 5C42 at the Philadelphian is a thoughtfully renovated 1-bedroom + home office along with a gracious 36’ wide private terrace featuring captivating views of the Art Museum and Philadelphia skyline. The recently completed chef’s kitchen showcases high-end finishes and premium appliances, complemented by a bar-height counter ideal for casual dining and effortless conversation. The adjoining dining area can comfortably accommodate 8–10 guests and flows seamlessly into a generous living space designed for both entertaining and everyday relaxation. You’ll find hardwood floors and new automated window blinds elevate the overall living experience. And from here you can enjoy captivating sunsets over the Art Museum. 1-car parking may be available (waitlist & additional fee apply). The floor plan has been redesigned to enhance storage, improve flow and create a distinct private office area, offering flexibility for modern living. The spacious primary bedroom easily fits a king-size bed with room for a sitting area, while the walk-in closet is impressively proportioned. Residents enjoy a truly exceptional lifestyle in one of the city’s most coveted locations — just moments from world-class museums, Boathouse Row, Kelly Drive, and scenic walking trails. Full-service amenities include: · 24-hour doorman · Indoor & outdoor pools · Fitness center · Shuttle service (every 30 minutes, 6 days/week) which loops around the city adding convenience for shoppers and those heading to the business district. · In-building grocery store · Bank · Hair salon · Pharmacy · Little Pete’s iconic diner The condo fee includes all utilities, adding exceptional convenience and value.
Sold for $475,000
$475,000
2401 Pennsylvania Ave APT 5C42, Philadelphia, PA 19130
1beds
1,262sqft
Condominium
Built in 1960
-- sqft lot
$477,000 Zestimate®
$376/sqft
$2,816 Estimated rent
Home value
$477,000
$444,000 - $515,000
$2,816/mo
Zestimate® history
Owner options
List your home for rent
$2,816/mo
Rent Zestimate®
Find your next renter with Zillow Rental Manager. Plus, with online applications, you can quickly screen prospective tenants – for free.
$2,816/mo
Rent Zestimate®
Refinance and save
$2,976/mo
Est. payment
Refinancing to a lower rate could help reduce your monthly payments and save thousands over the life of the loan.
$2,976/mo
Est. payment
Explore your selling options
Work with a Zillow partner agent
Leverage their expertise and Zillow's premium Showcase listings to get your home seen by more buyers.
Get startedList with your own agent
Get your home in front of millions of buyers by listing it on Zillow.
Learn how to do itSell it yourself
Take full control of how buyers see your home on Zillow by listing For Sale by Owner (FSBO).
List your homeWhat's special
New automated window blindsHardwood floors
Zillow last checked:
Listing updated:
Listed by:
Fred Manfred 215-687-8687,
Compass RE,
Listing Team: Margaux Pelegrin Team
Bought with:
Bette McGaffin, RS312697
KW Empower
Source: Bright MLS,MLS#: PAPH2586728
Facts & features
Interior
Bedrooms & bathrooms
- Bedrooms: 1
- Bathrooms: 1
- Full bathrooms: 1
- Main level bathrooms: 1
- Main level bedrooms: 1
Basement
- Area: 0
Heating
- Other
Cooling
- Central Air, Other
Appliances
- Included: Water Heater
- Laundry: Washer In Unit, Dryer In Unit, In Unit
Features
- Has basement: No
- Has fireplace: No
Interior area
- Total structure area: 1,262
- Total interior livable area: 1,262 sqft
- Finished area above ground: 1,262
- Finished area below ground: 0
Property
Parking
- Total spaces: 1
- Parking features: Covered, Garage
- Garage spaces: 1
Accessibility
- Accessibility features: Accessible Elevator Installed
Features
- Levels: One
- Stories: 1
- Patio & porch: Terrace
- Pool features: Community
Details
- Additional structures: Above Grade, Below Grade
- Parcel number: 888150567
- Zoning: RM3
- Special conditions: Standard
Construction
Type & style
- Home type: Condo
- Property subtype: Condominium
- Attached to another structure: Yes
Materials
- Masonry
Condition
- New construction: No
- Year built: 1960
Utilities & green energy
- Sewer: Public Sewer
- Water: Public
Community & HOA
Community
- Features: Pool
- Condo and coop fee: $1,373 monthly
- Subdivision: Art Museum Area
HOA
- Has HOA: No
- Amenities included: Pool, Indoor Pool, Fitness Center
- Services included: Common Area Maintenance, Maintenance Structure, Snow Removal, Trash
Location
- Region: Philadelphia
- Municipality: PHILADELPHIA
Financial & listing details
- Price per square foot: $376/sqft
- Tax assessed value: $328,300
- Annual tax amount: $4,595
- Date on market: 3/3/2026
- Listing agreement: Exclusive Agency
- Ownership: Condominium
Price history
| Date | Event | Price |
|---|---|---|
| 4/30/2026 | Sold | $475,000+2.2%$376/sqft |
Source:  Bright MLS #PAPH2586728 Report a problem Bright MLS #PAPH2586728 Report a problem | ||
| 3/5/2026 | Pending sale | $465,000$368/sqft |
Source: Bright MLS #PAPH2586728 Report a problem | ||
| 3/3/2026 | Listed for sale | $465,000+60.3%$368/sqft |
Source: Bright MLS #PAPH2586728 Report a problem | ||
| 2/18/2021 | Sold | $290,000-3.3%$230/sqft |
Source: Public Record Report a problem | ||
| 12/16/2020 | Pending sale | $299,900$238/sqft |
Source: Allan Domb Real Estate #PAPH951968 Report a problem | ||
| 12/16/2020 | Listed for sale | $299,900$238/sqft |
Source: Allan Domb Real Estate #PAPH951968 Report a problem | ||
| 12/16/2020 | Pending sale | $299,900+36.3%$238/sqft |
Source: Bright MLS #PAPH951968 Report a problem | ||
| 9/19/2002 | Sold | $220,000+46.7%$174/sqft |
Source: Public Record Report a problem | ||
| 8/4/2000 | Sold | $150,000+32.2%$119/sqft |
Source: Public Record Report a problem | ||
| 2/19/1999 | Sold | $113,500$90/sqft |
Source: Public Record Report a problem | ||
Public tax history
| Year | Property taxes | Tax assessment |
|---|---|---|
| 2025 | $4,596 -0.1% | $328,300 -0.1% |
| 2024 | $4,600 | $328,600 |
| 2023 | $4,600 +10% | $328,600 |
| 2022 | $4,180 | -- |
| 2021 | $4,180 | -- |
| 2018 | $4,180 +15.5% | -- |
| 2017 | $3,620 +1.7% | -- |
| 2016 | $3,561 | -- |
| 2015 | $3,561 | -- |
| 2014 | $3,561 +28.4% | $237,000 +641.4% |
| 2012 | $2,774 | $31,968 |
| 2011 | -- | $31,968 |
| 2010 | -- | $31,968 |
| 2009 | -- | $31,968 |
| 2008 | -- | $31,968 |
| 2007 | -- | $31,968 +7.5% |
| 2006 | -- | $29,728 |
| 2005 | -- | $29,728 +9.9% |
| 2004 | -- | $27,040 |
| 2003 | -- | $27,040 -11.6% |
| 2002 | -- | $30,592 +30.1% |
| 2000 | -- | $23,520 |
| 1999 | -- | $23,520 |
Find assessor info on the county website
Neighborhood: Spring Garden
Nearby homes
- $295,400-- bd1 ba574 sqft2401 Pennsylvania Ave APT 1C46, Philadelphia, PA 19130Off Market
- $499,9002 bd2 ba1.5k sqft2401 Pennsylvania Ave APT 3B21, Philadelphia, PA 19130For Sale
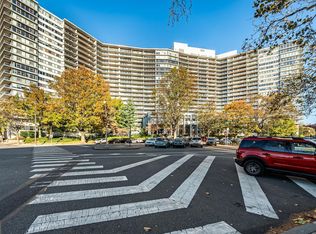
- $339,0001 bd1 ba1.1k sqft2401 Pennsylvania Ave APT 4B29, Philadelphia, PA 19130Sold
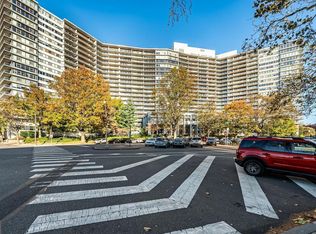
- $830,0003 bd3 ba2.1k sqft2401 Pennsylvania Ave APT 4C44, Philadelphia, PA 19130Sold
- $635,0002 bd2 ba1.6k sqft2401 Pennsylvania Ave APT 6B25, Philadelphia, PA 19130Sold
- $1,100,0002 bd2 ba1.7k sqft2401 Pennsylvania Ave APT 7C51, Philadelphia, PA 19130Sold
- $270,000-- bd1 ba704 sqft2401 Pennsylvania Ave APT 7C52, Philadelphia, PA 19130Pending
- $345,0001 bd1 ba1.1k sqft2401 Pennsylvania Ave APT 8B29, Philadelphia, PA 19130Sold
Nearby schools
GreatSchools rating
- 7/10Bache-Martin SchoolGrades: PK-8Distance: 0.3 mi
- 2/10Franklin Benjamin High SchoolGrades: 9-12Distance: 0.9 mi
Schools provided by the listing agent
- District: Philadelphia City
Source: Bright MLS. This data may not be complete. We recommend contacting the local school district to confirm school assignments for this home.
Get a cash offer in 3 minutes
Find out how much your home could sell for in as little as 3 minutes with a no-obligation cash offer.
Estimated market value
$477,000
Get a cash offer in 3 minutes
Find out how much your home could sell for in as little as 3 minutes with a no-obligation cash offer.
Estimated market value
$477,000
- Pennsylvania
- Philadelphia County
- Philadelphia
- 19130
- Spring Garden
- 2401 Pennsylvania Ave Apartment 5C42
Nearby cities
Nearby neighborhoods
Nearby zip codes
Other Philadelphia Topics
