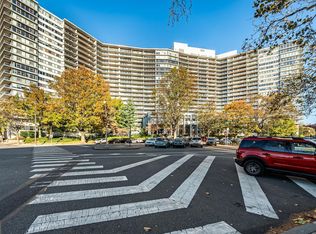
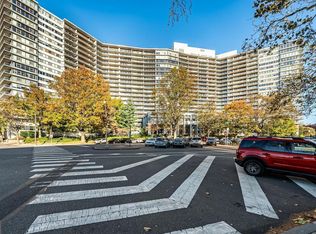
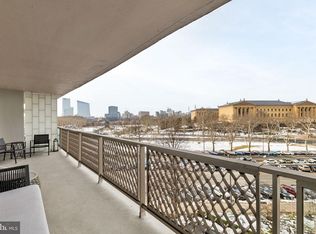
Renovated spacious two bedroom with a split floorplan at The Philadelphian. This turnkey home has been lovingly cared for by its owners who are so sad to be leaving due to a relocation. The residence features excellent entertaining space, generously sized rooms, beautiful natural light from oversized windows, a fully updated kitchen, and hardwood floors throughout. Enter through the welcoming foyer into the spacious, open great room with a wall of windows and ample room for various living and dining layouts. Open to the great room is the fully renovated kitchen with white shaker cabinetry including display cabinets, Corian countertops, stainless steel sink with garbage disposal, breakfast bar, vinyl floor, and stainless steel appliances including a refrigerator with water dispenser. There is also an LG combo washer/dryer. The incredibly spacious primary bedroom boasts more oversized windows, a large dressing area with two walls of closets, and an ensuite bathroom with tub shower and custom tilework throughout. The second bedroom is generously sized and enjoy a deep wall closet and use of a full hall bathroom with stall shower, updated vanity, and custom tilework throughout. There is amazing closet space throughout the home including a large walk-in closet with wood built-ins. The home is conveniently located on the amenities floor, allowing for easy access to the pools and fitness center. The Philadelphian has often been called a “city within a city” due to the many services and amenities that its residents enjoy. These include a restaurant, grocery store, multiple medical offices, and a beauty parlor. Residents of The Philadelphian rarely have to travel far to accomplish their daily routine, but when the need to leave arises, the building offers a shuttle bus that runs all day long dropping off and picking up residents throughout Center City. Residents also enjoy a 24-hour doorman, indoor and outdoor pools, and a fitness center. On-site garage parking is available for rent (subject to availability).
For sale
Price cut: $10K (6/8)
$499,900
2401 Pennsylvania Ave APT 3B21, Philadelphia, PA 19130
2beds
1,505sqft
:
Get pre-qualified$4,790/mo
Condominium
Built in 1960
-- sqft lot
$493,300 Zestimate®
$332/sqft
$1,637/mo HOA
What's special
Split floorplanWelcoming foyerRenovated spacious two bedroomExcellent entertaining spaceFully updated kitchenBreakfast barGenerously sized rooms
- 208 days |
- 681 |
- 20 |
Zillow last checked:
Listing updated:
Listed by:
Allan Domb 215-545-1500,
Allan Domb Real Estate 2155451500
Source: Bright MLS,MLS#: PAPH2572330
Facts & features
Interior
Bedrooms & bathrooms
- Bedrooms: 2
- Bathrooms: 2
- Full bathrooms: 2
- Main level bathrooms: 2
- Main level bedrooms: 2
Rooms
- Room types: Living Room, Dining Room, Primary Bedroom, Bedroom 2, Kitchen
Primary bedroom
- Features: Flooring - HardWood
- Level: Main
- Area: 297 Square Feet
- Dimensions: 11 X 27
Bedroom 2
- Features: Flooring - HardWood
- Level: Main
- Area: 187 Square Feet
- Dimensions: 11 X 17
Dining room
- Features: Flooring - HardWood
- Level: Main
- Area: 110 Square Feet
- Dimensions: 11 X 10
Kitchen
- Features: Flooring - Laminated
- Level: Main
- Area: 132 Square Feet
- Dimensions: 11 X 12
Living room
- Features: Flooring - HardWood
- Level: Main
- Area: 336 Square Feet
- Dimensions: 14 X 24
Heating
- Other
Cooling
- Central Air, Other
Appliances
- Included: Water Heater
- Laundry: In Unit
Features
- Bathroom - Tub Shower, Bathroom - Stall Shower, Built-in Features, Open Floorplan
- Has basement: No
- Has fireplace: No
Interior area
- Total structure area: 1,505
- Total interior livable area: 1,505 sqft
- Finished area above ground: 1,505
- Finished area below ground: 0
Property
Parking
- Parking features: None
Accessibility
- Accessibility features: None
Features
- Levels: One
- Stories: 1
- Pool features: Community
Details
- Additional structures: Above Grade, Below Grade
- Parcel number: 888150475
- Zoning: RM3
- Special conditions: Standard
Construction
Type & style
- Home type: Condo
- Property subtype: Condominium
- Attached to another structure: Yes
Materials
- Masonry
Condition
- New construction: No
- Year built: 1960
Utilities & green energy
- Sewer: Public Sewer
- Water: Public
Community & HOA
Community
- Condo and coop fee: $1,637 monthly
- Subdivision: Fairmount
HOA
- Has HOA: No
- Amenities included: Bank / Banking On-site, Beauty Salon, Community Center, Concierge, Convenience Store, Elevator(s), Fitness Center, Laundry, Meeting Room, Indoor Pool, Pool, Pool Mem Avail, Transportation Service
- Services included: Air Conditioning, Bus Service, Cable TV, Common Area Maintenance, Custodial Services Maintenance, Electricity, Maintenance Structure, Gas, Health Club, Heat, Maintenance Grounds, Pool(s), Recreation Facility, Water, Trash, Snow Removal
- HOA name: The Philadelphian
Location
- Region: Philadelphia
- Municipality: PHILADELPHIA
Financial & listing details
- Price per square foot: $332/sqft
- Tax assessed value: $547,600
- Annual tax amount: $7,665
- Date on market: 1/7/2026
- Listing agreement: Exclusive Right To Sell
- Ownership: Condominium
Estimated market value
$493,300
$469,000 - $518,000
$3,136/mo
Price history
| Date | Event | Price |
|---|---|---|
| 6/8/2026 | Price change | $499,900-2%$332/sqft |
Source:  Bright MLS #PAPH2572330 Report a problem Bright MLS #PAPH2572330 Report a problem | ||
| 5/22/2026 | Price change | $509,900-3.8%$339/sqft |
Source: Bright MLS #PAPH2572330 Report a problem | ||
| 4/22/2026 | Price change | $529,900-3.6%$352/sqft |
Source: Bright MLS #PAPH2572330 Report a problem | ||
| 3/11/2026 | Price change | $549,900-3.5%$365/sqft |
Source: Bright MLS #PAPH2572330 Report a problem | ||
| 1/7/2026 | Listed for sale | $569,900+17.5%$379/sqft |
Source: Bright MLS #PAPH2572330 Report a problem | ||
| 3/13/2025 | Sold | $485,000$322/sqft |
Source: Bright MLS #PAPH2434316 Report a problem | ||
| 1/16/2025 | Contingent | $485,000$322/sqft |
Source: Bright MLS #PAPH2434316 Report a problem | ||
| 1/13/2025 | Listed for sale | $485,000-2.8%$322/sqft |
Source: Bright MLS #PAPH2434316 Report a problem | ||
| 12/5/2024 | Listing removed | $499,000$332/sqft |
Source: Berkshire Hathaway HomeServices Fox & Roach, REALTORS #PAPH2377618 Report a problem | ||
| 11/11/2024 | Price change | $499,000-5%$332/sqft |
Source: Bright MLS #PAPH2377618 Report a problem | ||
| 10/15/2024 | Price change | $525,000-4.4%$349/sqft |
Source: Bright MLS #PAPH2377618 Report a problem | ||
| 9/20/2024 | Price change | $549,000-8.3%$365/sqft |
Source: Bright MLS #PAPH2377618 Report a problem | ||
| 8/15/2024 | Price change | $599,000-2.6%$398/sqft |
Source: Bright MLS #PAPH2377618 Report a problem | ||
| 7/26/2024 | Listed for sale | $615,000+220.3%$409/sqft |
Source: Bright MLS #PAPH2377618 Report a problem | ||
| 5/6/2021 | Listing removed | -- |
Source: Zillow Rental Network_1 Report a problem | ||
| 1/11/2021 | Price change | $2,650-5.4%$2/sqft |
Source: Zillow Rental Network_1 #PAPH968892 Report a problem | ||
| 12/4/2020 | Listed for rent | $2,800+5.7%$2/sqft |
Source: BHHS Fox & Roach-Center City Walnut #PAPH968892 Report a problem | ||
| 7/28/2017 | Listing removed | $2,650$2/sqft |
Source: BHHS Fox & Roach-Center City Walnut #6982997 Report a problem | ||
| 5/15/2017 | Listed for rent | $2,650$2/sqft |
Source: BHHS Fox & Roach-Center City Walnut #6982997 Report a problem | ||
| 1/9/2014 | Sold | $192,000-4%$128/sqft |
Source: Public Record Report a problem | ||
| 10/9/2013 | Listing removed | $199,900$133/sqft |
Source: Homepath #6257682 Report a problem | ||
| 9/12/2013 | Price change | $199,900-3.4%$133/sqft |
Source: Homepath #6257682 Report a problem | ||
| 8/2/2013 | Listed for sale | $207,000$138/sqft |
Source: Homepath #6257682 Report a problem | ||
Public tax history
| Year | Property taxes | Tax assessment |
|---|---|---|
| 2025 | $7,665 +23.8% | $547,600 +23.8% |
| 2024 | $6,190 | $442,200 |
| 2023 | $6,190 +10% | $442,200 |
| 2022 | $5,627 | -- |
| 2021 | $5,627 | -- |
| 2018 | $5,627 | -- |
| 2017 | $5,627 +25% | -- |
| 2016 | $4,502 | -- |
| 2015 | $4,502 | -- |
| 2014 | $4,502 +25.4% | $268,000 +529.2% |
| 2012 | $3,591 | $42,592 |
| 2011 | -- | $42,592 |
| 2010 | -- | $42,592 |
| 2009 | -- | $42,592 |
| 2008 | -- | $42,592 |
| 2007 | -- | $42,592 +7.5% |
| 2006 | -- | $39,616 |
| 2005 | -- | $39,616 +9.9% |
| 2004 | -- | $36,032 |
| 2003 | -- | $36,032 -11.5% |
| 2002 | -- | $40,736 +30% |
| 2000 | -- | $31,328 +20% |
| 1999 | -- | $26,112 |
Find assessor info on the county website
Monthly payment
Est. payment
Payment breakdown
Explore the cost of this home by adjusting the details. Changes won't be saved.Climate risks
Neighborhood: Spring Garden
Nearby schools
GreatSchools rating
- 7/10Bache-Martin SchoolGrades: PK-8Distance: 0.3 mi
- 2/10Franklin Benjamin High SchoolGrades: 9-12Distance: 0.9 mi
Schools provided by the listing agent
- District: Philadelphia City
Source: Bright MLS. This data may not be complete. We recommend contacting the local school district to confirm school assignments for this home.
- $304,900-- bd1 ba574 sqft2401 Pennsylvania Ave APT 1C46, Philadelphia, PA 19130Off Market
- $339,0001 bd1 ba1.1k sqft2401 Pennsylvania Ave APT 4B29, Philadelphia, PA 19130Sold
- $830,0003 bd3 ba2.1k sqft2401 Pennsylvania Ave APT 4C44, Philadelphia, PA 19130Sold
- $475,0001 bd1 ba1.2k sqft2401 Pennsylvania Ave APT 5C42, Philadelphia, PA 19130Sold
- $635,0002 bd2 ba1.6k sqft2401 Pennsylvania Ave APT 6B25, Philadelphia, PA 19130Sold
- $1,100,0002 bd2 ba1.7k sqft2401 Pennsylvania Ave APT 7C51, Philadelphia, PA 19130Sold
- $270,000-- bd1 ba704 sqft2401 Pennsylvania Ave APT 7C52, Philadelphia, PA 19130Pending
- $345,0001 bd1 ba1.1k sqft2401 Pennsylvania Ave APT 8B29, Philadelphia, PA 19130Sold
A local agent can set up tours, give advice and negotiate with sellers.
Similar homes
- $435,0002 bd2 ba1k sqft2001 Hamilton St #-1704, Philadelphia, PA 19130For Sale

 MLS ID #PAPH2651662, Johanna Loke, BHHS Fox & Roach At the Harper, Rittenhouse Square. Bright MLS
 - $519,0002 bd2 ba1.1k sqftKennedy House, Philadelphia, PA 19103For Sale
 MLS ID #PAPH2655046, Barbara Sontag-Feldman, KW Empower. Bright MLS
 - $275,0001 bd1 ba1k sqft2401 Pennsylvania Ave #-4b23, Philadelphia, PA 19130For Sale
 MLS ID #PAPH2651718, Johanna Loke, BHHS Fox & Roach At the Harper, Rittenhouse Square. Bright MLS
 - $645,0003 bd2 ba1.4k sqft788 N Croskey St, Philadelphia, PA 19130For Sale
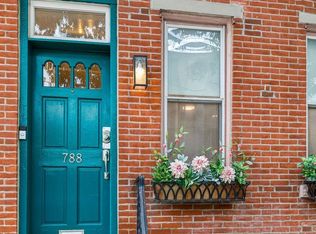 MLS ID #PAPH2642596, Colleen Markey, BHHS Fox & Roach-Rosemont. Bright MLS
 - $475,0002 bd2 ba1.1k sqft1241 Buttonwood St APT 4C, Philadelphia, PA 19123For SaleMLS ID #PAPH2607602, Sabina Palermo, Philly LMG, LLC. Bright MLS
- $329,0001 bd2 ba978 sqftCityview Condominium South Tower, Philadelphia, PA 19130For SaleMLS ID #PAPH2624594, Rick James, Monument Sotheby's International Realty. Bright MLS
- $550,0003 bd2 ba1.6k sqft832 Wharton St, Philadelphia, PA 19147For SaleMLS ID #PAPH2651944, Jeanne Whipple, Elfant Wissahickon Realtors. Bright MLS
- $479,0002 bd2 ba1.3k sqftMansard House, Haverford, PA 19041For SaleMLS ID #PAMC2188300, Jordan Wiener, Compass RE. Bright MLS
- $415,0002 bd2 ba1.1k sqft111 S 15th St APT 1803, Philadelphia, PA 19102For SaleMLS ID #PAPH2640472, Andy Oei, BHHS Fox & Roach At the Harper, Rittenhouse Square. Bright MLS
- $589,9002 bd2 ba1.3k sqft1 Academy Cir Unit 313, Philadelphia, PA 19146For SaleMLS ID #PAPH2639988, Joshua Pireda, Giraldo Real Estate Group. Bright MLS
- $599,0002 bd2 ba1.2k sqftPenns Landing Square, Philadelphia, PA 19106For SaleMLS ID #PAPH2613546, Marc Hammarberg, BHHS Fox & Roach At the Harper, Rittenhouse Square. Bright MLS
- $489,9992 bd2 ba972 sqft308 S 13th St APT 11, Philadelphia, PA 19107For SaleMLS ID #PAPH2589306, Evan Frisina, Compass RE. Bright MLS
- $490,0002 bd3 ba1.8k sqft190 Presidential Blvd Unit 413, Bala Cynwyd, PA 19004For SaleMLS ID #PAMC2159724, Jim Shrader, Weichert, Realtors - Cornerstone. Bright MLS
- $699,0003 bd2 ba1.7k sqftThe Tivoli Condomnium, Philadelphia, PA 19130For SaleMLS ID #PAPH2604002, Julie Welker, Compass RE. Bright MLS
- $655,0002 bd2 ba1.1k sqftWanamaker House, Philadelphia, PA 19103For SaleMLS ID #PAPH2630772, Frank DeFazio, BHHS Fox & Roach-Center City Walnut. Bright MLS
- $310,0002 bd1 ba1.1k sqftPenn Center House, Philadelphia, PA 19103For SaleMLS ID #PAPH2649320, Damon Michels, KW Main Line - Narberth. Bright MLS
- $599,0002 bd2 ba1.2k sqftThe Pheonix, Philadelphia, PA 19103For SaleMLS ID #PAPH2514160, Louise Marzulli, Coldwell Banker Realty. Bright MLS
- $545,0002 bd2 ba1.4k sqftThe Fairmont, Bala Cynwyd, PA 19004For SaleMLS ID #PAMC2168460, Gail Kardon, Compass RE. Bright MLS
- $499,9004 bd2 ba1.3k sqft9505 Hilspach St, Philadelphia, PA 19115For SaleMLS ID #PAPH2653362, Anoop George, Market Force Realty. Bright MLS
- $365,0002 bd2 ba1k sqft1500 Chestnut St #-10h, Philadelphia, PA 19102For SaleMLS ID #PAPH2645658, Elma Guardiani, Coldwell Banker Realty. Bright MLS
