**PROPERTY IS LEASED THRU JUNE 2027 at $3,300/MO.** Great investment property! // Check out this sunny two-story condo with a private deck and 1-car gated parking in the heart of Washington Square West! With its freshly painted walls and baseboards (2026, 2024), resealed roof (2026), new HVAC (2023), a recent chimney cleaning (2023), and a new washer and dryer (2023), this condo is MOVE-IN READY. Low condo fees keep monthly costs to a minimum! / Enter the main floor, which offers an open layout and houses the living room, kitchen, and dining area. The windowed kitchen features a pass-through that looks onto the adjacent living area. The living room is defined by its high ceilings, tall windows, and tiled fireplace, set atop wood flooring. The first bedroom is located just beyond the living area. This bedroom is generous in size and features ample closet space and an en-suite bathroom. Upstairs, the second bedroom has wood flooring, a walk-in closet, and a windowed bathroom. Take in terrific views of the city from the private deck, located at the top of the stairwell. GATED PARKING & LOW CONDO FEES! Don’t miss out on this opportunity! | Disclaimer: Some photos have been virtually staged or altered. The listing brokerage and salesperson/s do not guarantee square footage or tax data, both of which should be verified by the buyer and the buyer's agent.
For sale
$489,999
308 S 13th St APT 11, Philadelphia, PA 19107
2beds
972sqft
Townhouse
Built in 1900
-- sqft lot
$474,600 Zestimate®
$504/sqft
$411/mo HOA
What's special
Tiled fireplacePrivate deckSunny two-story condoWindowed kitchenGated parkingWindowed bathroomOpen layout
- 181 days
- 1,044
- 59
Zillow last checked:
Listing updated:
Listed by:
Evan Frisina 215-205-7351,
Compass RE 2674358015
Source: Bright MLS,MLS#: PAPH2589306
Facts & features
Interior
Bedrooms & bathrooms
- Bedrooms: 2
- Bathrooms: 2
- Full bathrooms: 2
Rooms
- Room types: Living Room, Kitchen, Laundry
Kitchen
- Level: Upper
Laundry
- Level: Upper
Living room
- Level: Upper
Heating
- Forced Air, Heat Pump, Electric
Cooling
- Central Air, Electric
Appliances
- Included: Dryer, Dishwasher, Washer, Refrigerator, Oven/Range - Electric, Microwave, Electric Water Heater
- Laundry: Dryer In Unit, Washer In Unit, Has Laundry, Laundry Room
Features
- Recessed Lighting, Open Floorplan
- Flooring: Wood, Carpet, Tile/Brick
- Windows: Window Treatments
- Has basement: No
- Number of fireplaces: 1
- Fireplace features: Wood Burning
Interior area
- Total structure area: 972
- Total interior livable area: 972 sqft
- Finished area above ground: 972
- Finished area below ground: 0
Property
Parking
- Total spaces: 1
- Parking features: Private, Driveway, Assigned, Enclosed, Surface, Parking Lot
- Has uncovered spaces: Yes
- Details: Assigned Parking
Accessibility
- Accessibility features: None
Features
- Levels: Two
- Stories: 2
- Patio & porch: Deck
- Exterior features: Sidewalks, Street Lights
- Pool features: None
Details
- Additional structures: Above Grade, Below Grade
- Parcel number: 888048911
- Zoning: CMX3
- Special conditions: Standard
Construction
Type & style
- Home type: Townhouse
- Property subtype: Townhouse
Materials
- Masonry, Other
- Foundation: Other
Condition
- New construction: No
- Year built: 1900
Utilities & green energy
- Sewer: Public Sewer
- Water: Public
Community & HOA
Community
- Condo and coop fee: $411 monthly
- Subdivision: Washington Sq West
HOA
- Has HOA: No
- Amenities included: None
- Services included: Water, Sewer, Common Area Maintenance
- HOA name: 306-08 S 13th Street Condominium
Location
- Region: Philadelphia
- Municipality: PHILADELPHIA
Financial & listing details
- Price per square foot: $504/sqft
- Tax assessed value: $450,000
- Annual tax amount: $6,299
- Date on market: 3/2/2026
- Listing agreement: Exclusive Right To Sell
- Listing terms: Cash,Conventional,Other
- Inclusions: Range, Dishwasher, Microwave, Refrigerator, Washer, Dryer, And 1 Parking Space
- Exclusions: Tenant's Personal Effects
- Ownership: Condominium
Estimated market value
$474,600
$451,000 - $498,000
$2,488/mo
Price history
| Date | Event | Price |
|---|---|---|
| 6/10/2026 | Listed for sale | $489,999+2.1%$504/sqft |
Source:  Bright MLS #PAPH2589306 Report a problem Bright MLS #PAPH2589306 Report a problem | ||
| 3/25/2026 | Listing removed | $479,900$494/sqft |
Source: Bright MLS #PAPH2589306 Report a problem | ||
| 3/8/2026 | Contingent | $479,900$494/sqft |
Source: Bright MLS #PAPH2589306 Report a problem | ||
| 3/2/2026 | Listed for sale | $479,900-9.4%$494/sqft |
Source: Bright MLS #PAPH2589306 Report a problem | ||
| 8/30/2024 | Listing removed | $529,900$545/sqft |
Source: Bright MLS #PAPH2346474 Report a problem | ||
| 6/11/2024 | Listing removed | -- |
Source: Bright MLS #PAPH2356706 Report a problem | ||
| 5/26/2024 | Listed for rent | $2,900+9.4%$3/sqft |
Source: Bright MLS #PAPH2356706 Report a problem | ||
| 5/13/2024 | Price change | $529,900-1.9%$545/sqft |
Source: Bright MLS #PAPH2346474 Report a problem | ||
| 5/10/2024 | Price change | $539,900-1.8%$555/sqft |
Source: Bright MLS #PAPH2346474 Report a problem | ||
| 4/25/2024 | Listed for sale | $549,900$566/sqft |
Source: Bright MLS #PAPH2346474 Report a problem | ||
| 4/26/2022 | Listing removed | -- |
Source: Zillow Rental Network Premium Report a problem | ||
| 4/25/2022 | Listed for rent | $2,650$3/sqft |
Source: Zillow Rental Network Premium Report a problem | ||
| 4/12/2022 | Listing removed | -- |
Source: Zillow Rental Network Premium Report a problem | ||
| 3/13/2022 | Price change | $2,650-1.9%$3/sqft |
Source: Zillow Rental Network Premium Report a problem | ||
| 2/14/2022 | Listed for rent | $2,700$3/sqft |
Source: Zillow Rental Network Premium Report a problem | ||
| 2/10/2020 | Listing removed | $2,700$3/sqft |
Source: Zillow Rental Network Report a problem | ||
| 11/11/2019 | Listed for rent | $2,700$3/sqft |
Source: Zillow Rental Network Report a problem | ||
Public tax history
Tax history is unavailable.
Monthly payment
Est. payment
Payment breakdown
Explore the cost of this home by adjusting the details. Changes won't be saved.Climate risks
Neighborhood: Washington Square
Nearby schools
Schools provided by the listing agent
- Elementary: Gen. George A. Mccall School
- Middle: Gen. George A. Mccall School
- High: Franklin Benjamin
- District: The School District Of Philadelphia
Source: Bright MLS. This data may not be complete. We recommend contacting the local school district to confirm school assignments for this home.
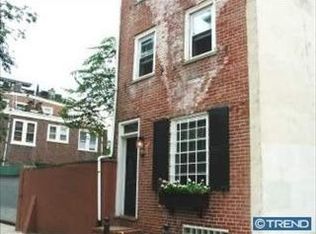
- $408,500-- bd-- ba1k sqft1336 Cypress St, Philadelphia, PA 19107Off Market
- $--1 bd1 ba-- sqft311 S Juniper St, Philadelphia, PA 19107Off Market
- $---- bd1 ba357 sqft311 S Juniper St #EDF0AA30D, Philadelphia, PA 19107Off Market
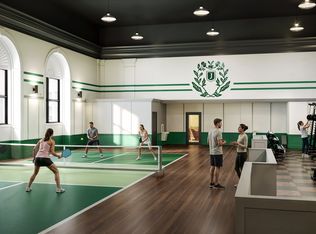
- $--1 bd1 ba552 sqft311 S Juniper St #06C6D9898, Philadelphia, PA 19107Off Market
Similar homes
- $577,4002 bd2 ba950 sqft306 S 10th St APT C, Philadelphia, PA 19107For Sale
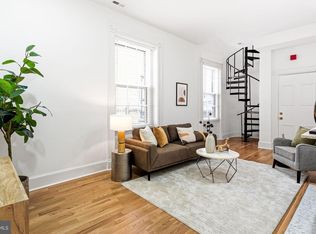
 MLS ID #PAPH2580764, Hayden Mink, KW Empower. Bright MLS
 - $490,0002 bd3 ba1k sqft833 Kater St, Philadelphia, PA 19147For Sale
 MLS ID #PAPH2636762, Mitchel Mullen, KW Empower. Bright MLS
 - $376,5002 bd2 ba855 sqftHawthorne Loft Condominiums, Philadelphia, PA 19147For Sale
 MLS ID #PAPH2661348, Kristopher Barillas, BHHS Fox & Roach-Center City Walnut. Bright MLS
 - $399,9002 bd2 ba1k sqft1115 S 7th St, Philadelphia, PA 19147For Sale
 MLS ID #PAPH2661206, Lisa Ciccotelli, BHHS Fox & Roach-Haverford. Bright MLS
 - $499,5002 bd2 ba1k sqft1830 Rittenhouse Square, Philadelphia, PA 19103For SaleMLS ID #PAPH2601056, Brian Stetler, BHHS Fox & Roach-Center City Walnut. Bright MLS
- $475,0002 bd2 ba1k sqft2211 Kimball St, Philadelphia, PA 19146For SaleMLS ID #PAPH2621168, Frank DeFazio, BHHS Fox & Roach-Center City Walnut. Bright MLS
- $455,0002 bd2 ba990 sqft1931 Annin St, Philadelphia, PA 19146For SaleMLS ID #PAPH2647324, Esther Cohen-Eskin, Compass RE. Bright MLS
- $425,0002 bd2 ba1.4k sqft2308 Naudain St #B, Philadelphia, PA 19146For SaleMLS ID #PAPH2651560, Derek Fulforth, KW Empower. Bright MLS
- $559,9002 bd2 ba720 sqft2320 Manning St, Philadelphia, PA 19103For SaleMLS ID #PAPH2646150, Sarah Dickinson, Compass RE. Bright MLS
- $575,0002 bd2 ba863 sqft1724 Spruce St #3, Philadelphia, PA 19103For SaleMLS ID #PAPH2622990, Jessica Lim, Compass RE. Bright MLS
- $399,9001 bd1 ba875 sqft250 S 13th St APT 12E, Philadelphia, PA 19107For SaleMLS ID #PAPH2592320, Michael McCann, KW Empower. Bright MLS
- $345,0001 bd2 ba1k sqft1500 Chestnut St APT 18H, Philadelphia, PA 19102For SaleMLS ID #PAPH2662108, Andy Oei, BHHS Fox & Roach At the Harper, Rittenhouse Square. Bright MLS
- $395,0002 bd2 ba1.1k sqft111 S 15th St APT 1803, Philadelphia, PA 19102For SaleMLS ID #PAPH2640472, Andy Oei, BHHS Fox & Roach At the Harper, Rittenhouse Square. Bright MLS
- $275,0003 bd3 ba1.1k sqft1305 Spruce St #Townhouse 1c, Philadelphia, PA 19107For SaleMLS ID #PAPH2610138, Danielle Akif, KW Empower. Bright MLS
- $299,9992 bd2 ba982 sqft512 Winton St, Philadelphia, PA 19148For SaleMLS ID #PAPH2663248, Meghan Klauder, RE/MAX One Realty. Bright MLS
- $340,0001 bd1 ba854 sqftThe Lenox, Philadelphia, PA 19107For SaleMLS ID #PAPH2658668, WALAA ELABSY, Realty Mark Associates. Bright MLS
- $312,0001 bd1 ba880 sqftLenox Condominiums, Philadelphia, PA 19107For SaleMLS ID #PAPH2590206, Tom Smitley, Compass RE. Bright MLS
- $464,0004 bd3 ba1.3k sqft1939 Watkins St, Philadelphia, PA 19145For SaleMLS ID #PAPH2644750, Nancy Sullivan, Compass RE. Bright MLS
- $414,9003 bd2 ba840 sqft1929 S Camac St, Philadelphia, PA 19148For SaleMLS ID #PAPH2590906, Mario Tropea Jr, KW Empower. Bright MLS
- $399,9002 bd1 ba950 sqft890 N Stillman St, Philadelphia, PA 19130For SaleMLS ID #PAPH2648648, Stephen Mazza, Keller Williams Main Line. Bright MLS
