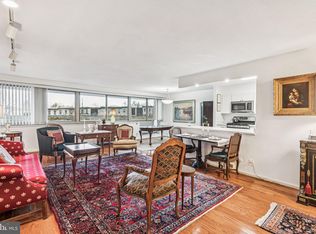
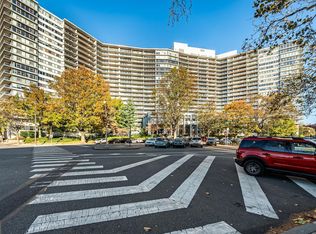
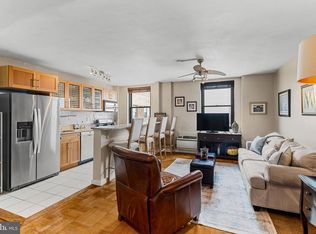
Enjoy breathtaking Art Museum views from this 7th-floor studio featuring a private balcony, the perfect place to take in the Art Museum fireworks and many of Philadelphia's special celebrations and events. The floor plan offers exceptional flexibility and is large enough to be converted into a one-bedroom or enjoyed as a spacious efficiency studio. The unit features hardwood flooring throughout the main living area, a functional kitchen, and plenty of opportunity to make the space your own. The building also permits in-unit washer and dryer installations, providing added convenience and value. The Philadelphian is a full-service building with 24-hour doorman, concierge, package service, fitness center, and pool. Valet garage parking is available for $209 per month on a first-come, first-served basis.On-site amenities include a restaurant, grocery store, pharmacy, bank, dry cleaner, and hair salon. Conveniently located near the Art Museum, Boathouse Row, Whole Foods, and neighborhood restaurants. Shuttle service provides easy access throughout Center City.
Pending
$270,000
2401 Pennsylvania Ave APT 7C52, Philadelphia, PA 19130
0beds
704sqft
:
Get pre-qualified$2,469/mo
Condominium
Built in 1960
-- sqft lot
$269,600 Zestimate®
$384/sqft
$766/mo HOA
What's special
Private balconyBreathtaking art museum viewsFunctional kitchen
- 30 days |
- 135 |
- 2 |
Likely to sell faster than
Zillow last checked:
Listing updated:
Listed by:
Nabila Jackson baba alaoui-jackson 215-936-9386,
Keller Williams Main Line 6105200100,
Co-Listing Team: The Mike Mccann Team, Co-Listing Agent: Michael R. Mccann 215-709-4141,
KW Empower
Source: Bright MLS,MLS#: PAPH2640222
Facts & features
Interior
Bedrooms & bathrooms
- Bedrooms: 0
- Bathrooms: 1
- Full bathrooms: 1
- Main level bathrooms: 1
Basement
- Area: 0
Heating
- Forced Air, Natural Gas
Cooling
- Central Air, Electric
Appliances
- Included: Gas Water Heater
- Laundry: Common Area
Features
- Has basement: No
- Has fireplace: No
Interior area
- Total structure area: 704
- Total interior livable area: 704 sqft
- Finished area above ground: 704
- Finished area below ground: 0
Video & virtual tour
Property
Parking
- Parking features: None
Accessibility
- Accessibility features: Accessible Elevator Installed
Features
- Levels: One
- Stories: 1
- Pool features: Community
Details
- Additional structures: Above Grade, Below Grade
- Parcel number: 888150657
- Zoning: RM3
- Special conditions: Standard
Construction
Type & style
- Home type: Condo
- Property subtype: Condominium
- Attached to another structure: Yes
Materials
- Masonry
Condition
- New construction: No
- Year built: 1960
Utilities & green energy
- Sewer: Public Sewer
- Water: Public
Community & HOA
Community
- Condo and coop fee: $766 monthly
- Subdivision: Art Museum Area
HOA
- Has HOA: No
- Amenities included: Art Studio, Bank / Banking On-site, Beauty Salon, Cable TV, Community Center, Concierge, Convenience Store, Elevator(s), Fitness Center, Game Room, Library, Laundry, Indoor Pool, Pool
- Services included: Air Conditioning, Alarm System, Bus Service, Cable TV, Common Area Maintenance, Cook Fee, Electricity, Health Club, Heat, Internet, Laundry, Pest Control, Pool(s), Sauna, Sewer, Trash, Water
Location
- Region: Philadelphia
- Municipality: PHILADELPHIA
Financial & listing details
- Price per square foot: $384/sqft
- Tax assessed value: $220,700
- Annual tax amount: $3,089
- Date on market: 7/1/2026
- Listing agreement: Exclusive Right To Sell
- Ownership: Condominium
Estimated market value
$269,600
$256,000 - $283,000
$1,872/mo
Price history
| Date | Event | Price |
|---|---|---|
| 7/6/2026 | Pending sale | $270,000$384/sqft |
Source:  Bright MLS #PAPH2640222 Report a problem Bright MLS #PAPH2640222 Report a problem | ||
| 7/1/2026 | Listed for sale | $270,000+41.7%$384/sqft |
Source: Bright MLS #PAPH2640222 Report a problem | ||
| 7/17/2024 | Sold | $190,500+13268.4%$271/sqft |
Source: Public Record Report a problem | ||
| 3/1/2018 | Sold | $1,425-99.3%$2/sqft |
Source: Agent Provided Report a problem | ||
| 1/27/2018 | Listing removed | $1,475$2/sqft |
Source: Bhhs Fox & Roach-Art Museum #1004138611 Report a problem | ||
| 11/14/2017 | Listed for rent | $1,475$2/sqft |
Source: Bhhs Fox & Roach-Art Museum #1004138611 Report a problem | ||
| 11/7/2017 | Sold | $192,500-1.2%$273/sqft |
Source: Public Record Report a problem | ||
| 9/15/2017 | Price change | $194,900-2.5%$277/sqft |
Source: PGM Real Estate Associates #7044135 Report a problem | ||
| 8/29/2017 | Listed for sale | $199,900+299.8%$284/sqft |
Source: PGM Real Estate Associates #7044135 Report a problem | ||
| 12/4/1996 | Sold | $50,000$71/sqft |
Source: Public Record Report a problem | ||
Public tax history
| Year | Property taxes | Tax assessment |
|---|---|---|
| 2025 | $3,089 +12.3% | $220,700 +12.3% |
| 2024 | $2,752 | $196,600 |
| 2023 | $2,752 +10.1% | $196,600 |
| 2022 | $2,500 | -- |
| 2021 | $2,500 | -- |
| 2018 | $2,500 | -- |
| 2017 | $2,500 +50.3% | -- |
| 2016 | $1,663 +32% | -- |
| 2015 | $1,260 | -- |
| 2014 | $1,260 | $124,000 +643.8% |
| 2012 | $1,260 | $16,672 |
| 2011 | -- | $16,672 |
| 2010 | -- | $16,672 |
| 2009 | -- | $16,672 |
| 2008 | -- | $16,672 |
| 2007 | -- | $16,672 +7.4% |
| 2006 | -- | $15,520 |
| 2005 | -- | $15,520 +10% |
| 2004 | -- | $14,112 |
| 2003 | -- | $14,112 |
| 2002 | -- | $14,112 |
| 2000 | -- | $14,112 |
| 1999 | -- | $14,112 |
Find assessor info on the county website
Monthly payment
Est. payment
Payment breakdown
Explore the cost of this home by adjusting the details. Changes won't be saved.Climate risks
Neighborhood: Spring Garden
Nearby schools
GreatSchools rating
- 7/10Bache-Martin SchoolGrades: PK-8Distance: 0.3 mi
- 2/10Franklin Benjamin High SchoolGrades: 9-12Distance: 0.9 mi
Schools provided by the listing agent
- District: The School District Of Philadelphia
Source: Bright MLS. This data may not be complete. We recommend contacting the local school district to confirm school assignments for this home.
- $295,400-- bd1 ba574 sqft2401 Pennsylvania Ave APT 1C46, Philadelphia, PA 19130Off Market
- $499,9002 bd2 ba1.5k sqft2401 Pennsylvania Ave APT 3B21, Philadelphia, PA 19130For Sale
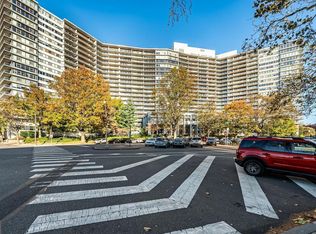
- $339,0001 bd1 ba1.1k sqft2401 Pennsylvania Ave APT 4B29, Philadelphia, PA 19130Sold
- $830,0003 bd3 ba2.1k sqft2401 Pennsylvania Ave APT 4C44, Philadelphia, PA 19130Sold
- $475,0001 bd1 ba1.2k sqft2401 Pennsylvania Ave APT 5C42, Philadelphia, PA 19130Sold
- $635,0002 bd2 ba1.6k sqft2401 Pennsylvania Ave APT 6B25, Philadelphia, PA 19130Sold
- $1,100,0002 bd2 ba1.7k sqft2401 Pennsylvania Ave APT 7C51, Philadelphia, PA 19130Sold
- $345,0001 bd1 ba1.1k sqft2401 Pennsylvania Ave APT 8B29, Philadelphia, PA 19130Sold
A local agent can set up tours, give advice and negotiate with sellers.
Similar homes
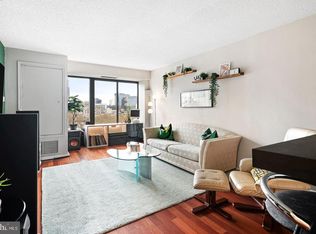
- $269,9901 bd1 ba674 sqftCityview Condominiums, Philadelphia, PA 19130For Sale
 MLS ID #PAPH2644138, Liela Rushton, Compass RE. Bright MLS
 - $235,0002 bd1 ba938 sqft2601 Pennsylvania Ave APT 1242, Philadelphia, PA 19130For Sale
 MLS ID #PAPH2632818, Andy Oei, BHHS Fox & Roach At the Harper, Rittenhouse Square. Bright MLS
 - $284,0002 bd1 ba794 sqft1504 Mount Vernon St #3, Philadelphia, PA 19130For Sale
 MLS ID #PAPH2629464, Bill Kwasniewski, Century 21 Advantage Gold-South Philadelphia. Bright MLS
 - $265,0002 bd1 ba820 sqft1713 Green St APT 5, Philadelphia, PA 19130For Sale
 MLS ID #PAPH2600060, Brett Rosenthal, Compass RE. Bright MLS
 - $289,9002 bd1 ba648 sqft928 N Bambrey St, Philadelphia, PA 19130For SaleMLS ID #PAPH2633314, Cecily Cao, RE/MAX Preferred - Cherry Hill. Bright MLS
- $270,0001 bd1 ba730 sqft301 Race St APT C010, Philadelphia, PA 19106For SaleMLS ID #PAPH2648738, Lauren Acker Kratz, KW Empower. Bright MLS
- $270,000-- bd1 ba548 sqftWanamaker House, Philadelphia, PA 19103For SaleMLS ID #PAPH2630800, Frank DeFazio, BHHS Fox & Roach-Center City Walnut. Bright MLS
- $250,0001 bd1 ba678 sqftKennedy House, Philadelphia, PA 19103For SaleMLS ID #PAPH2616732, Barbara Sontag-Feldman, KW Empower. Bright MLS
- $320,0001 bd1 ba726 sqftKennedy House, Philadelphia, PA 19103For SaleMLS ID #PAPH2651080, Barbara Sontag-Feldman, KW Empower. Bright MLS
- $290,0002 bd2 ba859 sqft1317 N 7th St #2, Philadelphia, PA 19122For SaleMLS ID #PAPH2626380, Jason Wallner, Compass RE. Bright MLS
- $286,4001 bd1 ba961 sqftThe Phoenix Condominiums, Philadelphia, PA 19103For SaleMLS ID #PAPH2599824, Reid Rosenthal, BHHS Fox & Roach At the Harper, Rittenhouse Square. Bright MLS
- $250,0001 bd1 ba873 sqftCenter City One, Philadelphia, PA 19107For SaleMLS ID #PAPH2611448, Deidre Quinn, EXP Realty, LLC. Bright MLS
- $250,000-- bd1 ba548 sqft2018 Walnut 32 St #15M, Philadelphia, PA 19103For SaleMLS ID #PAPH2611550, Melissa Valenti, Compass RE. Bright MLS
- $315,0001 bd1 ba722 sqft1810 Rittenhouse Sq APT 211, Philadelphia, PA 19103For SaleMLS ID #PAPH2638290, Britt McLaughlin, EXP Realty, LLC. Bright MLS
- $308,0001 bd1 ba622 sqftRittenhouse Savoy, Philadelphia, PA 19103For SaleMLS ID #PAPH2625346, Lindsay Neuman, Compass RE. Bright MLS
- $259,9001 bd1 ba726 sqft1420 Locust St APT 8O, Philadelphia, PA 19102For SaleMLS ID #PAPH2571588, Allan Domb, Allan Domb Real Estate. Bright MLS
- $250,0001 bd1 ba736 sqftPackard Grande, Philadelphia, PA 19102For SaleMLS ID #PAPH2605506, Brad Button, Compass RE. Bright MLS
- $289,9001 bd1 ba777 sqft241 S 6th St APT 311A, Philadelphia, PA 19106For SaleMLS ID #PAPH2607228, Allan Domb, Allan Domb Real Estate. Bright MLS
- $135,000-- bd1 ba450 sqftCity View Condos- North Tower, Philadelphia, PA 19130For SaleMLS ID #PAPH2590650, Christine Bonanno, EXP Realty, LLC. Bright MLS
- $239,9001 bd1 ba778 sqft604 S Washington Sq APT 2211, Philadelphia, PA 19106For SaleMLS ID #PAPH2626544, Allan Domb, Allan Domb Real Estate. Bright MLS
