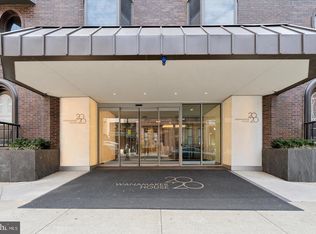
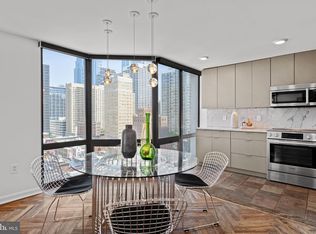
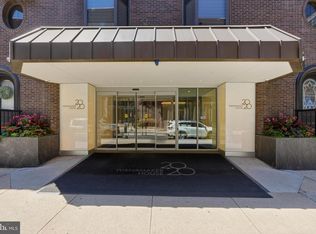
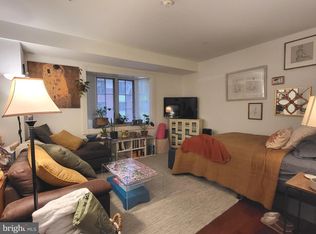
Sun-drenched studio at The Wanamaker House offering exceptional space and versatility. With desirable southern exposure, this bright and airy home is filled with natural light throughout the day. The spacious main living area features floor-to-ceiling bay windows with sweeping city views and easily accommodates separate living, dining, and work from home spaces. Storage is a standout, with generous closet space rarely found in a studio. The separate kitchen is spacious and thoughtfully laid out, featuring granite countertops, stainless steel appliances, tiled flooring, and a dishwasher. A well-appointed dressing area with an exterior vanity provides added convenience and privacy, while the updated bathroom features a granite-topped vanity and modern finishes. Residents of Wanamaker House enjoy a 24-hour door person, a fitness center with sauna, reading lounge, business center, and an entertaining space complete with a catering kitchen. The seasonal rooftop pool offers panoramic city views, perfect for relaxing. A deeded parking space can be purchased for an additional fee. The building is cat-friendly. Ideally located with easy access to 30th Street Station, Penn, Drexel, Wharton, and the Schuylkill River Trail, this home is just steps from Rittenhouse Square and surrounded by some of the city’s best restaurants, cafés, boutiques, and more.
For sale
$250,000
2018 Walnut 32 St #15M, Philadelphia, PA 19103
0beds
548sqft
Condominium
Built in 1980
-- sqft lot
$-- Zestimate®
$456/sqft
$464/mo HOA
What's special
Separate kitchenBright and airy homeSun-drenched studioTiled flooringGranite countertopsStainless steel appliancesDesirable southern exposure
- 75 days |
- 211 |
- 8 |
Zillow last checked:
Listing updated:
Listed by:
Melissa Valenti 215-939-5823,
Compass RE 2674358015
Source: Bright MLS,MLS#: PAPH2611550
Loading...
Facts & features
Interior
Bedrooms & bathrooms
- Bedrooms: 0
- Bathrooms: 1
- Full bathrooms: 1
- Main level bathrooms: 1
Basement
- Area: 0
Heating
- Forced Air, Electric
Cooling
- Central Air, Electric
Appliances
- Included: Electric Water Heater
- Laundry: Shared
Features
- Has basement: No
- Has fireplace: No
Interior area
- Total structure area: 548
- Total interior livable area: 548 sqft
- Finished area above ground: 548
- Finished area below ground: 0
Property
Parking
- Total spaces: 1
- Parking features: Covered, On-site - Sale, On-site - Rent, Parking Fee, Attached
- Attached garage spaces: 1
Accessibility
- Accessibility features: Accessible Elevator Installed
Features
- Levels: One
- Stories: 1
- Pool features: Community
Details
- Additional structures: Above Grade, Below Grade
- Parcel number: 888083482
- Zoning: RMX3
- Special conditions: Standard
Construction
Type & style
- Home type: Condo
- Architectural style: Contemporary
- Property subtype: Condominium
- Attached to another structure: Yes
Materials
- Masonry
Condition
- New construction: No
- Year built: 1980
Utilities & green energy
- Sewer: Public Septic, Public Sewer
- Water: Public
Community & HOA
Community
- Condo and coop fee: $464 monthly
- Subdivision: Rittenhouse Square
HOA
- Has HOA: No
- Amenities included: Cable TV, Common Grounds, Community Center, Elevator(s), Fitness Center, Meeting Room, Party Room, Pool - Rooftop, Sauna, Concierge, Fax/Copying, Laundry
- Services included: Common Area Maintenance, Health Club, Management, Pool(s), Snow Removal, Trash, Water
Location
- Region: Philadelphia
- Municipality: PHILADELPHIA
Financial & listing details
- Price per square foot: $456/sqft
- Tax assessed value: $204,600
- Annual tax amount: $2,863
- Date on market: 4/24/2026
- Listing agreement: Exclusive Right To Sell
- Listing terms: Cash,Conventional,Other
- Ownership: Condominium
Estimated market value
Not available
Estimated sales range
Not available
Not available
Price history
| Date | Event | Price |
|---|---|---|
| 4/24/2026 | Listed for sale | $250,000$456/sqft |
Source:  Bright MLS #PAPH2611550 Report a problem Bright MLS #PAPH2611550 Report a problem | ||
Public tax history
Tax history is unavailable.
Monthly payment
Est. payment$--/mo
Payment breakdown
Explore the cost of this home by adjusting the details. Changes won't be saved.All calculations are estimates and provided by Zillow, Inc. for informational purposes only. Actual amounts may vary.
HOA fees may include property taxes on listings classified as Co-Ops. Contact the listing agent and/or owner for fee details.
Mortgage interest rates are dependent on a number of factors, including credit score, down payment, and repayment length. Interest rate data provided by Zillow Group Marketplace, Inc. as of 1/1/1970 from various mortgage lenders with which we have lead or other similar arrangements; the Estimated Payment is an average of those rates.
See how much you could borrow to make a competitive offer.
Climate risks
Neighborhood: Rittenhouse
Nearby schools
GreatSchools rating
- 9/10Greenfield Albert M SchoolGrades: K-8Distance: 0.2 mi
- 2/10Franklin Benjamin High SchoolGrades: 9-12Distance: 1.1 mi
Schools provided by the listing agent
- District: Philadelphia City
Source: Bright MLS. This data may not be complete. We recommend contacting the local school district to confirm school assignments for this home.

A local agent can set up tours, give advice and negotiate with sellers.
A local lender can help you make sure your offer is ready when you are.



- Pennsylvania
- Philadelphia County
- Philadelphia
- 19103
- Rittenhouse
- 2018 Walnut 32 St Unit 15M
Nearby cities
Nearby neighborhoods
Nearby zip codes
Other Philadelphia Topics
