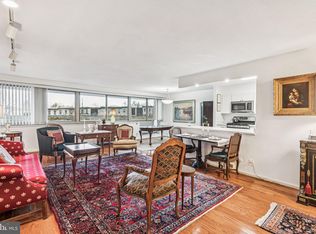
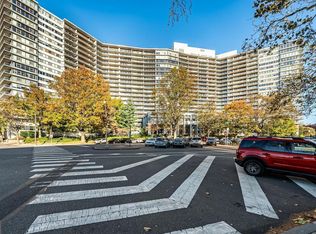
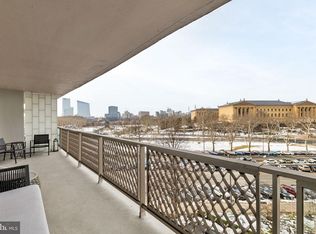
Welcome to the Philadelphian and the beautiful Fairmont/Museum neighborhood. This spacious 1 bedroom home offers over 1100 square feet of space, abundant storage, wood laminate flooring, an in unit laundry room with washer and a dryer, and a full wall of windows which provides lots of natural light. This condo is beautifully renovated with a light and roomy feel. Entering the unit step into a very larege greatroom with the wall of windows and adjacent dining room. The large Dining room offers great space for entertaining and family dinners. The terrace runs the full width of the apartment and can be entered from the dining room. The adjacent kitchen is updated with stainless steel appliances and granite tops. The kitchen is also large enough for a table to accomodate small and informal meals. This unit also offers a separate laundry room which is not available in many other units and also offers additional storage space. Down the hall form the great room is the main bedroom wich has a wall of built-ins and also a separate dressing area with an additional built-in, You will be amazed by the generous amount of storage and and closiet space in this unit. The master bath is recently renovated and has walk-in shower, vanity and lighted mirror. The common areas of the building has just gone through a major interior renovation and provides a fresh welcoming introduction to the building. The Philadephian offers numerous amenities including several fitness areas, both and outdoor and indoor heated pool, concierge, on site food market. full service restaurant, bank pharmacy and other shops for your convenience. The Philadephian bus runs 6 days a week and stops and numerous locations in the city. The convenience of this building is amazing--you never need to leave home. Culture is all around you with the Barnes, Philadephia Museum of Art and the Rodin museum within a short walk. The building also hosts speakers and other events. Ther is always something to do at the Philadelphian. This unit is priced to sell so schedule your visit before it is gone.
Sold for $339,000
$339,000
2401 Pennsylvania Ave APT 4B29, Philadelphia, PA 19130
1beds
1,104sqft
Condominium
Built in 1960
-- sqft lot
$351,400 Zestimate®
$307/sqft
$2,559 Estimated rent
Home value
$351,400
$316,000 - $390,000
$2,559/mo
Zestimate® history
Owner options
List your home for rent
$2,559/mo
Rent Zestimate®
Find your next renter with Zillow Rental Manager. Plus, with online applications, you can quickly screen prospective tenants – for free.
$2,559/mo
Rent Zestimate®
Refinance and save
$2,120/mo
Est. payment
Refinancing to a lower rate could help reduce your monthly payments and save thousands over the life of the loan.
$2,120/mo
Est. payment
Explore your selling options
Work with a Zillow partner agent
Leverage their expertise and Zillow's premium Showcase listings to get your home seen by more buyers.
Get startedList with your own agent
Get your home in front of millions of buyers by listing it on Zillow.
Learn how to do itSell it yourself
Take full control of how buyers see your home on Zillow by listing For Sale by Owner (FSBO).
List your homeWhat's special
Zillow last checked:
Listing updated:
Listed by:
Michael Gutkind 610-517-8411,
BHHS Fox & Roach-Haverford,
Co-Listing Agent: Jonathon Gutkind 484-474-0499,
BHHS Fox & Roach-Haverford
Bought with:
Paul Friedrich, RS064575A
Allan Domb Real Estate
Source: Bright MLS,MLS#: PAPH2419424
Facts & features
Interior
Bedrooms & bathrooms
- Bedrooms: 1
- Bathrooms: 1
- Full bathrooms: 1
- Main level bathrooms: 1
- Main level bedrooms: 1
Rooms
- Room types: Living Room, Dining Room, Kitchen, Bedroom 1, Bathroom 1
Basement
- Area: 0
Heating
- Central, Natural Gas
Cooling
- Central Air, Electric
Appliances
- Included: Microwave, Dryer, Self Cleaning Oven, Oven/Range - Gas, Washer, Stainless Steel Appliance(s), Gas Water Heater
- Laundry: Dryer In Unit, Washer In Unit, In Unit
Features
- Bathroom - Walk-In Shower, Breakfast Area, Ceiling Fan(s), Dining Area, Plaster Walls
- Flooring: Laminate
- Windows: Energy Efficient
- Has basement: No
- Has fireplace: No
- Common walls with other units/homes: 2+ Common Walls
Interior area
- Total structure area: 1,104
- Total interior livable area: 1,104 sqft
- Finished area above ground: 1,104
- Finished area below ground: 0
Property
Parking
- Parking features: On Street
- Has uncovered spaces: Yes
Accessibility
- Accessibility features: No Stairs
Features
- Levels: One
- Stories: 1
- Exterior features: Lighting, Sidewalks, Water Fountains
- Pool features: Community
- Has view: Yes
- View description: City
Details
- Additional structures: Above Grade, Below Grade
- Parcel number: 888150520
- Zoning: RM3
- Zoning description: Residential
- Special conditions: Standard
Construction
Type & style
- Home type: Condo
- Architectural style: Contemporary
- Property subtype: Condominium
- Attached to another structure: Yes
Materials
- Masonry
Condition
- Excellent
- New construction: No
- Year built: 1960
Utilities & green energy
- Sewer: Public Sewer
- Water: Public
Community & HOA
Community
- Features: Pool
- Security: 24 Hour Security, Security Guard, Exterior Cameras, Fire Alarm, Resident Manager
- Condo and coop fee: $1,110 monthly
- Subdivision: Fairmount
HOA
- Has HOA: No
- Amenities included: Bank / Banking On-site, Concierge, Convenience Store, Fitness Center, Indoor Pool, Pool, Cable TV
- Services included: Air Conditioning, Bus Service, Cable TV, Common Area Maintenance, Electricity, Maintenance Structure, Gas, Health Club, Heat, Maintenance Grounds, Lawn Care Side, Lawn Care Rear, Management, Pest Control, Reserve Funds, Sewer, Snow Removal, Trash, Water
- HOA name: Philadelphian Community Association
Location
- Region: Philadelphia
- Municipality: PHILADELPHIA
Financial & listing details
- Price per square foot: $307/sqft
- Tax assessed value: $303,600
- Annual tax amount: $4,249
- Date on market: 11/15/2024
- Listing agreement: Exclusive Right To Sell
- Listing terms: Cash,Conventional,FHA
- Inclusions: Washer, Dryer, Refrigerator
- Ownership: Condominium
Price history
| Date | Event | Price |
|---|---|---|
| 1/17/2025 | Sold | $339,000$307/sqft |
Source:  Bright MLS #PAPH2419424 Report a problem Bright MLS #PAPH2419424 Report a problem | ||
| 11/29/2024 | Pending sale | $339,000$307/sqft |
Source: Bright MLS #PAPH2419424 Report a problem | ||
| 11/15/2024 | Listed for sale | $339,000+5.1%$307/sqft |
Source: Bright MLS #PAPH2419424 Report a problem | ||
| 8/23/2017 | Sold | $322,500-0.6%$292/sqft |
Source: Public Record Report a problem | ||
| 7/21/2017 | Pending sale | $324,500$294/sqft |
Source: Coldwell Banker Welker #7019325 Report a problem | ||
| 7/14/2017 | Listed for sale | $324,500+18442.9%$294/sqft |
Source: Coldwell Banker Welker Real Estate #7019325 Report a problem | ||
| 6/17/2014 | Listing removed | $1,750$2/sqft |
Source: BHHS Fox & Roach-Center City Walnut #6394394 Report a problem | ||
| 6/11/2014 | Pending sale | $1,750$2/sqft |
Source: BHHS Fox & Roach-Center City Walnut #6394394 Report a problem | ||
| 6/11/2014 | Listed for sale | $1,750-99%$2/sqft |
Source: BHHS Fox & Roach-Center City Walnut #6394394 Report a problem | ||
| 6/13/2003 | Sold | $180,000$163/sqft |
Source: Public Record Report a problem | ||
Public tax history
| Year | Property taxes | Tax assessment |
|---|---|---|
| 2025 | $4,134 -2.7% | $295,300 -2.7% |
| 2024 | $4,250 | $303,600 |
| 2023 | $4,250 +10% | $303,600 |
| 2022 | $3,863 | -- |
| 2021 | $3,863 | -- |
| 2018 | $3,863 | -- |
| 2017 | $3,863 +25% | -- |
| 2016 | $3,091 | -- |
| 2015 | $3,091 | -- |
| 2014 | $3,091 +25.4% | $184,000 +640% |
| 2012 | $2,466 | $24,864 |
| 2011 | -- | $24,864 |
| 2010 | -- | $24,864 |
| 2009 | -- | $24,864 |
| 2008 | -- | $24,864 |
| 2007 | -- | $24,864 +7.5% |
| 2006 | -- | $23,136 |
| 2005 | -- | $23,136 +9.9% |
| 2004 | -- | $21,056 |
| 2003 | -- | $21,056 -11.6% |
| 2002 | -- | $23,808 +30.1% |
| 2000 | -- | $18,304 |
| 1999 | -- | $18,304 |
Find assessor info on the county website
Neighborhood: Spring Garden
Nearby homes
- $279,600-- bd1 ba574 sqft2401 Pennsylvania Ave APT 1C46, Philadelphia, PA 19130Off Market
- $499,9002 bd2 ba1.5k sqft2401 Pennsylvania Ave APT 3B21, Philadelphia, PA 19130For Sale
- $830,0003 bd3 ba2.1k sqft2401 Pennsylvania Ave APT 4C44, Philadelphia, PA 19130Sold
- $475,0001 bd1 ba1.2k sqft2401 Pennsylvania Ave APT 5C42, Philadelphia, PA 19130Sold
- $635,0002 bd2 ba1.6k sqft2401 Pennsylvania Ave APT 6B25, Philadelphia, PA 19130Sold
- $1,100,0002 bd2 ba1.7k sqft2401 Pennsylvania Ave APT 7C51, Philadelphia, PA 19130Sold
- $270,000-- bd1 ba704 sqft2401 Pennsylvania Ave APT 7C52, Philadelphia, PA 19130Pending
- $345,0001 bd1 ba1.1k sqft2401 Pennsylvania Ave APT 8B29, Philadelphia, PA 19130Sold
Nearby schools
GreatSchools rating
- 7/10Bache-Martin SchoolGrades: PK-8Distance: 0.3 mi
- 2/10Franklin Benjamin High SchoolGrades: 9-12Distance: 0.9 mi
Schools provided by the listing agent
- District: Philadelphia City
Source: Bright MLS. This data may not be complete. We recommend contacting the local school district to confirm school assignments for this home.
Get a cash offer in 3 minutes
Find out how much your home could sell for in as little as 3 minutes with a no-obligation cash offer.
Estimated market value
$351,400
Get a cash offer in 3 minutes
Find out how much your home could sell for in as little as 3 minutes with a no-obligation cash offer.
Estimated market value
$351,400
- Pennsylvania
- Philadelphia County
- Philadelphia
- 19130
- Spring Garden
- 2401 Pennsylvania Ave Apartment 4B29
Nearby cities
Nearby neighborhoods
Nearby zip codes
Other Philadelphia Topics
