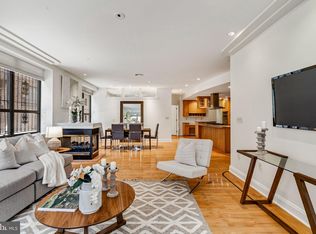
Perfectly positioned in the heart of Center City, this exceptional residence offers effortless access to Philadelphia's most celebrated destinations, including the Avenue of the Arts, the Kimmel Center, the Academy of Music, Washington Square, Rittenhouse Square, Society Hill, and the Italian Market. Set within an intimate four-story boutique elevator building of just seven residences, the property offers the rare combination of low condominium fees, a dog-friendly community, and a quiet residential atmosphere in one of the city's most walkable neighborhoods. This impeccably maintained corner residence features two bedrooms, two full bathrooms, and charming treetop views complemented by a Juliet balcony. Soaring architecturally designed ceilings and oversized windows fill the home with natural light, while rich hardwood floors and recessed lighting extend throughout. In 2026, the residence underwent a significant renovation with the installation of a brand-new custom kitchen and a completely redesigned primary bathroom, offering today's finishes and craftsmanship while preserving the home's timeless character. A gracious entry hall opens to an expansive open-concept living and dining space centered around a gas fireplace—an inviting setting for both everyday living and entertaining. The beautifully appointed kitchen features granite countertops, extensive custom cabinetry, and all new appliances, The spacious primary suite serves as a private retreat with a newly renovated spa-inspired marble bathroom completed in 2026. A generously sized second bedroom also enjoys its own en-suite bath, providing ideal accommodations for guests or a home office. A large stacked washer and dryer is conveniently tucked away in an adjacent laundry closet. As an added benefit, with an acceptable Agreement of Sale, the seller will prepay one year of parking in a nearby garage
For sale
$695,000
1335 Pine St #1337-401, Philadelphia, PA 19107
2beds
1,278sqft
:
Get pre-qualified$4,782/mo
Condominium
Built in 1900
-- sqft lot
$-- Zestimate®
$544/sqft
$400/mo HOA
What's special
Gas fireplaceExtensive custom cabinetryCorner residenceJuliet balconyOversized windowsNatural lightSoaring architecturally designed ceilings
- 17 hours |
- 80 |
- 9 |
Zillow last checked:
Listing updated:
Listed by:
Kristen Foote 215-767-0754,
Compass RE 2674358015
Source: Bright MLS,MLS#: PAPH2652816
Facts & features
Interior
Bedrooms & bathrooms
- Bedrooms: 2
- Bathrooms: 2
- Full bathrooms: 2
- Main level bathrooms: 2
- Main level bedrooms: 2
Basement
- Area: 0
Heating
- Forced Air, Central, Natural Gas
Cooling
- Central Air, Electric
Appliances
- Included: Microwave, Built-In Range, Dishwasher, Disposal, Dryer, Oven/Range - Gas, Refrigerator, Washer, Gas Water Heater
- Laundry: Dryer In Unit, Washer In Unit, In Unit
Features
- Built-in Features, Combination Dining/Living, Combination Kitchen/Dining, Combination Kitchen/Living, Open Floorplan, Kitchen Island, Primary Bath(s), Wine Storage
- Flooring: Hardwood, Wood
- Has basement: No
- Number of fireplaces: 1
Interior area
- Total structure area: 1,278
- Total interior livable area: 1,278 sqft
- Finished area above ground: 1,278
- Finished area below ground: 0
Property
Parking
- Total spaces: 1
- Parking features: Parking Fee, Prepaid, Public, On Street, Parking Lot
- Has uncovered spaces: Yes
Accessibility
- Accessibility features: None
Features
- Levels: Four
- Stories: 4
- Pool features: None
Details
- Additional structures: Above Grade, Below Grade
- Parcel number: 888030370
- Zoning: RM-1
- Special conditions: Standard
Construction
Type & style
- Home type: Condo
- Architectural style: Contemporary,Traditional
- Property subtype: Condominium
- Attached to another structure: Yes
Materials
- Masonry
Condition
- Very Good
- New construction: No
- Year built: 1900
Utilities & green energy
- Sewer: Public Hook/Up Avail
- Water: Public
Community & HOA
Community
- Condo and coop fee: $400 monthly
- Subdivision: Washington Sq
HOA
- Has HOA: No
- Amenities included: Elevator(s)
- Services included: Common Area Maintenance, Insurance, Snow Removal, Trash
Location
- Region: Philadelphia
- Municipality: PHILADELPHIA
Financial & listing details
- Price per square foot: $544/sqft
- Tax assessed value: $579,000
- Annual tax amount: $8,100
- Date on market: 7/30/2026
- Listing agreement: Exclusive Right To Sell
- Listing terms: Contract,Conventional
- Ownership: Condominium
Estimated market value
Not available
Estimated sales range
Not available
$1,817/mo
Price history
| Date | Event | Price |
|---|---|---|
| 7/30/2026 | Listed for sale | $695,000+32.4%$544/sqft |
Source:  Bright MLS #PAPH2652816 Report a problem Bright MLS #PAPH2652816 Report a problem | ||
| 3/28/2024 | Listing removed | -- |
Source: Bright MLS #PAPH2249274 Report a problem | ||
| 2/23/2024 | Price change | $525,000-2.8%$411/sqft |
Source: Bright MLS #PAPH2249274 Report a problem | ||
| 12/14/2023 | Listed for sale | $540,000$423/sqft |
Source: Bright MLS #PAPH2249274 Report a problem | ||
| 12/8/2023 | Contingent | $540,000$423/sqft |
Source: Bright MLS #PAPH2249274 Report a problem | ||
| 8/2/2023 | Price change | $540,000-4.4%$423/sqft |
Source: Bright MLS #PAPH2249274 Report a problem | ||
| 7/15/2023 | Price change | $565,000-5%$442/sqft |
Source: Bright MLS #PAPH2249274 Report a problem | ||
| 6/19/2023 | Listed for sale | $595,000$466/sqft |
Source: Bright MLS #PAPH2249274 Report a problem | ||
Public tax history
Tax history is unavailable.
Monthly payment
Est. payment
Payment breakdown
Explore the cost of this home by adjusting the details. Changes won't be saved.Climate risks
Neighborhood: Washington Square
Nearby schools
GreatSchools rating
- 10/10McCall Gen George A SchoolGrades: K-8Distance: 0.6 mi
- 2/10Franklin Benjamin High SchoolGrades: 9-12Distance: 1.2 mi
Schools provided by the listing agent
- District: The School District Of Philadelphia
Source: Bright MLS. This data may not be complete. We recommend contacting the local school district to confirm school assignments for this home.
- $600,0002 bd2 ba1.8k sqft1335 Pine St APT 100, Philadelphia, PA 19107Sold
- $587,0002 bd2 ba1.2k sqft1335 Pine St APT 201, Philadelphia, PA 19107Off Market
- $616,6002 bd2 ba1.3k sqft1335 Pine St APT 202, Philadelphia, PA 19107Off Market
- $549,700-- bd-- ba1.2k sqft1335 Pine St APT 301, Philadelphia, PA 19107Off Market
- $576,2002 bd2 ba1.2k sqft1335 Pine St APT 302, Philadelphia, PA 19107Off Market
- $828,5003 bd4 ba2.6k sqft1335 Pine St APT 401, Philadelphia, PA 19107Off Market
- $200,700-- bd-- ba152 sqft1335 Pine St #P, Philadelphia, PA 19107Off Market
- $392,0002 bd-- ba2 sqft1335-37 Pine #402 St, Philadelphia, PA 19107Off Market
A local agent can set up tours, give advice and negotiate with sellers.
Similar homes
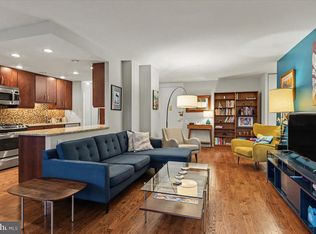
- $425,0002 bd2 ba1.2k sqft1326 Spruce St APT 1101, Philadelphia, PA 19107For Sale
 MLS ID #PAPH2649408, Ryan Cortez, Kurfiss Sotheby's International Realty. Bright MLS
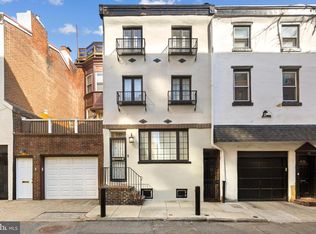
 - $770,0002 bd3 ba1.5k sqft337 S Hicks St, Philadelphia, PA 19102For Sale
 MLS ID #PAPH2654082, Bridget Silver, KW Empower. Bright MLS
 - $849,9992 bd2 ba1.3k sqft400 S Broad St #26-908, Philadelphia, PA 19146For Sale
 MLS ID #PAPH2652538, Devin Dinofa, Keller Williams Realty - Moorestown. Bright MLS
 - $675,0002 bd2 ba1.3k sqft250 S 18th St APT 1502, Philadelphia, PA 19103For Sale
 MLS ID #PAPH2649392, Nancy Alperin, MAXWELL REALTY COMPANY. Bright MLS
 - $639,0003 bd2 ba1.6k sqft1023 Lombard St, Philadelphia, PA 19147For SaleMLS ID #PAPH2654120, Frank DeFazio, BHHS Fox & Roach-Center City Walnut. Bright MLS
- $630,0002 bd2 ba1.1k sqft1101 Locust St #6J, Philadelphia, PA 19107For SaleMLS ID #PAPH2629230, Philip Cavalcanto, Coldwell Banker Realty. Bright MLS
- $749,9004 bd2 ba1.7k sqft250 S 13th St APT 8E, Philadelphia, PA 19107For SaleMLS ID #PAPH2599070, Ed Foy, KW Empower. Bright MLS
- $699,0002 bd3 ba1.5k sqftAria Condominiums, Philadelphia, PA 19102For SaleMLS ID #PAPH2608528, Bryce Kubecka, Compass RE. Bright MLS
- $735,0002 bd2 ba1.4k sqft1615-1617 Spruce St #400, Philadelphia, PA 19103For SaleMLS ID #PAPH2604222, Daniel Evenchen, KW Empower. Bright MLS
- $775,0002 bd2 ba1.1k sqftTwo Liberty Place, Philadelphia, PA 19102For SaleMLS ID #PAPH2646540, Christopher Fuhrman, Compass RE. Bright MLS
- $767,4002 bd2 ba1.3k sqft306 S 10th St APT D, Philadelphia, PA 19107For SaleMLS ID #PAPH2580760, Hayden Mink, KW Empower. Bright MLS
- $750,0002 bd3 ba1.4k sqftRitz Carlton Residences, Philadelphia, PA 19102For SaleMLS ID #PAPH2609280, Melissa Valenti, Compass RE. Bright MLS
- $525,0003 bd2 ba1.2k sqft1121 Rodman St #12, Philadelphia, PA 19147For SaleMLS ID #PAPH2651702, Bonnie Magwaza, Engel & Volkers. Bright MLS
- $715,0002 bd3 ba1.4k sqftResidences At The Ritz Carlton, Philadelphia, PA 19102For SaleMLS ID #PAPH2584768, Guillermo Salas III, EXP Realty, LLC. Bright MLS
- $849,9993 bd2 ba1.7k sqft1101 Locust St #2I, Philadelphia, PA 19107For SaleMLS ID #PAPH2638892, Robin Gordon, BHHS Fox & Roach-Haverford. Bright MLS
- $630,0002 bd2 ba1.2k sqft1718 Bainbridge St #A, Philadelphia, PA 19146For SaleMLS ID #PAPH2649352, Robin Gordon, BHHS Fox & Roach-Haverford. Bright MLS
- $800,0003 bd3 ba1.4k sqft320 S Juniper St, Philadelphia, PA 19107For SaleMLS ID #PAPH2643568, Gregg Kravitz, OCF Realty LLC - Philadelphia. Bright MLS
- $699,0001 bd2 ba1k sqftRitz Carlton, Philadelphia, PA 19102For SaleMLS ID #PAPH2617262, Tania Schade, SERHANT PENNSYLVANIA LLC. Bright MLS
- $750,0002 bd3 ba887 sqft219 S 18th St #710, Philadelphia, PA 19103For SaleMLS ID #PAPH2601614, Erin Rigo, Keller Williams Main Line. Bright MLS
- $577,4002 bd2 ba950 sqft306 S 10th St APT C, Philadelphia, PA 19107For SaleMLS ID #PAPH2580764, Hayden Mink, KW Empower. Bright MLS
