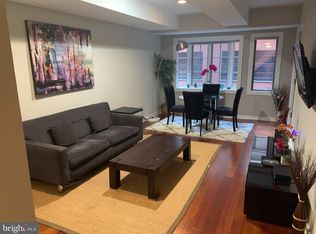
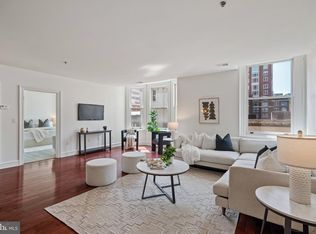
A rare opportunity to own a fully reimagined residence steps from Rittenhouse Square. This stunning bi-level, 2-bedroom, 2.5-bath home at Parc Rittenhouse has been completely transformed with elevated design and carefully curated luxury finishes. Every inch was reimagined with purpose, creating flow, function, and intention. Whether you're searching for a full-time residence, a refined pied-à-terre, or a lock and leave lifestyle, this property offers an exceptional balance of craftsmanship, convenience, and modern sophistication. The main level features an open layout ideal for both everyday living and entertaining. Both bedrooms offer ensuite bathrooms along with thoughtfully designed, high quality built in closets. Oversized windows invite abundant natural light, a constant reminder of the iconic neighborhood just beyond your door. This is the best of Rittenhouse: a premier address with walkability to Michelin dining, boutique shopping, fitness studios, and the Square just outside your door. A rare offering where renovation, design, and location meet. This is city living, simplified and stunning! A parking license for the building is available for an additional $100,000.
Pending
Price cut: $50K (8/17)
$700,000
219 S 18th St #710, Philadelphia, PA 19103
2beds
887sqft
Condominium
Built in 1900
-- sqft lot
$667,100 Zestimate®
$789/sqft
$625/mo HOA
What's special
- 170 days
- 358
- 15
Zillow last checked:
Listing updated:
Listed by:
Erin Rigo 267-606-3318,
Keller Williams Main Line 6105200100,
Co-Listing Team: The Mike Mccann Team, Co-Listing Agent: Michael R. Mccann 215-709-4141,
KW Empower
Source: Bright MLS,MLS#: PAPH2601614
Facts & features
Interior
Bedrooms & bathrooms
- Bedrooms: 2
- Bathrooms: 3
- Full bathrooms: 2
- 1/2 bathrooms: 1
- Main level bathrooms: 3
- Main level bedrooms: 2
Basement
- Area: 0
Heating
- Forced Air, Electric
Cooling
- Central Air, Electric
Appliances
- Included: Electric Water Heater
- Laundry: Has Laundry, In Unit
Features
- Has basement: No
- Has fireplace: No
Interior area
- Total structure area: 887
- Total interior livable area: 887 sqft
- Finished area above ground: 887
- Finished area below ground: 0
Video & virtual tour
Property
Parking
- Total spaces: 1
- Parking features: Inside Entrance, On-site - Sale, Parking Fee, Garage
- Garage spaces: 1
Accessibility
- Accessibility features: Accessible Elevator Installed
Features
- Levels: Two
- Stories: 2
- Pool features: Community
Details
- Additional structures: Above Grade, Below Grade
- Parcel number: 888092684
- Zoning: RMX3
- Special conditions: Standard
Construction
Type & style
- Home type: Condo
- Property subtype: Condominium
- Attached to another structure: Yes
Materials
- Masonry
Condition
- New construction: No
- Year built: 1900
- Major remodel year: 2021
Utilities & green energy
- Sewer: Public Sewer
- Water: Public
Community & HOA
Community
- Condo and coop fee: $625 monthly
- Subdivision: Rittenhouse Square
HOA
- Has HOA: No
- Amenities included: Elevator(s), Fitness Center, Concierge, Meeting Room, Pool
- Services included: Common Area Maintenance, Maintenance Structure, Trash
Location
- Region: Philadelphia
- Municipality: PHILADELPHIA
Financial & listing details
- Price per square foot: $789/sqft
- Tax assessed value: $341,200
- Annual tax amount: $4,776
- Date on market: 3/31/2026
- Listing agreement: Exclusive Right To Sell
- Inclusions: All Appliances, Window Fixtures
- Exclusions: Owner's Belongings
- Ownership: Condominium
Estimated market value
$667,100
$634,000 - $700,000
$2,765/mo
Price history
| Date | Event | Price |
|---|---|---|
| 9/8/2026 | Pending sale | $700,000$789/sqft |
Source:  Bright MLS #PAPH2601614 Report a problem Bright MLS #PAPH2601614 Report a problem | ||
| 8/17/2026 | Price change | $700,000-6.7%$789/sqft |
Source: Bright MLS #PAPH2601614 Report a problem | ||
| 3/31/2026 | Price change | $750,000-6.3%$846/sqft |
Source: Bright MLS #PAPH2601614 Report a problem | ||
| 1/19/2026 | Price change | $800,000-5.9%$902/sqft |
Source: Bright MLS #PAPH2562726 Report a problem | ||
| 8/25/2025 | Price change | $850,000-5.6%$958/sqft |
Source: Bright MLS #PAPH2493356 Report a problem | ||
| 12/18/2024 | Price change | $900,000-10%$1,015/sqft |
Source: Bright MLS #PAPH2354580 Report a problem | ||
| 5/16/2024 | Listed for sale | $1,000,000+159.7%$1,127/sqft |
Source: Bright MLS #PAPH2354580 Report a problem | ||
| 2/20/2020 | Sold | $385,000-1.3%$434/sqft |
Source: Agent Provided Report a problem | ||
| 1/30/2020 | Listing removed | $1,795$2/sqft |
Source: Allan Domb Real Estate #PAPH814092 Report a problem | ||
| 1/15/2020 | Price change | $389,900-2.5%$440/sqft |
Source: Allan Domb Real Estate #PAPH847740 Report a problem | ||
| 1/8/2020 | Price change | $1,795-1.6%$2/sqft |
Source: Allan Domb Real Estate #PAPH814092 Report a problem | ||
| 11/27/2019 | Price change | $1,825-1.4%$2/sqft |
Source: Allan Domb Real Estate #PAPH814092 Report a problem | ||
| 11/4/2019 | Listed for sale | $399,900$451/sqft |
Source: Allan Domb Real Estate #PAPH847740 Report a problem | ||
| 10/16/2019 | Price change | $1,850-1.3%$2/sqft |
Source: Allan Domb Real Estate #PAPH814092 Report a problem | ||
| 10/3/2019 | Price change | $1,875-1.1%$2/sqft |
Source: Allan Domb Real Estate #PAPH814092 Report a problem | ||
| 9/25/2019 | Price change | $1,895-5%$2/sqft |
Source: Allan Domb Real Estate #PAPH814092 Report a problem | ||
| 8/21/2019 | Price change | $1,995-2.7%$2/sqft |
Source: Allan Domb Real Estate #PAPH814092 Report a problem | ||
| 7/10/2019 | Listed for rent | $2,050+5.1%$2/sqft |
Source: Allan Domb Real Estate #PAPH814092 Report a problem | ||
| 9/19/2018 | Listing removed | $1,950$2/sqft |
Source: Allan Domb Real Estate #1002038946 Report a problem | ||
| 8/20/2018 | Price change | $1,950-3.2%$2/sqft |
Source: Allan Domb Real Estate #1002038946 Report a problem | ||
| 7/13/2018 | Listed for rent | $2,015$2/sqft |
Source: Allan Domb Real Estate #1002038946 Report a problem | ||
Public tax history
Tax history is unavailable.
Find assessor info on the county website
Monthly payment
Est. payment
Payment breakdown
Explore the cost of this home by adjusting the details. Changes won't be saved.Climate risks
Neighborhood: Rittenhouse
Nearby schools
Schools provided by the listing agent
- District: The School District Of Philadelphia
Source: Bright MLS. This data may not be complete. We recommend contacting the local school district to confirm school assignments for this home.

Similar homes
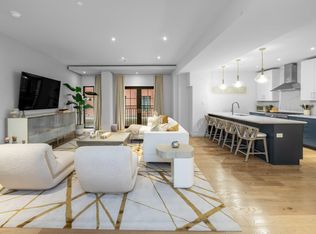
- $735,0002 bd2 ba1.1k sqft50 S 16th St Unit 5303, Philadelphia, PA 19102For Sale

 MLS ID #PAPH2659932, Andy Oei, BHHS Fox & Roach At the Harper, Rittenhouse Square. Bright MLS
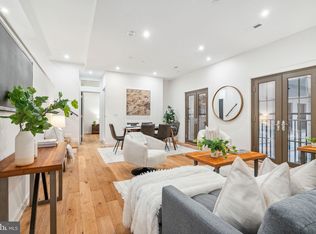
 - $675,0002 bd2 ba1.1k sqft2 Liberty, Philadelphia, PA 19102For Sale
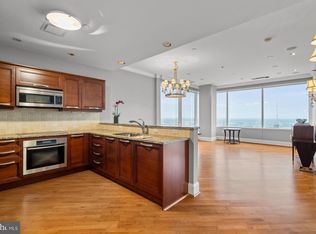 MLS ID #PAPH2666948, Melanie Stecura, Kurfiss Sotheby's International Realty. Bright MLS
 - $520,0002 bd3 ba1.3k sqft1811 Chestnut St #402, Philadelphia, PA 19103For Sale
 MLS ID #PAPH2663722, Andy Oei, BHHS Fox & Roach At the Harper, Rittenhouse Square. Bright MLS
 - $849,9001 bd2 ba745 sqftOne Riverside, Philadelphia, PA 19103For Sale
 MLS ID #PAPH2669800, Janet Margolies, BHHS Fox & Roach At the Harper, Rittenhouse Square. Bright MLS
 - $664,5002 bd2 ba1.2k sqft1335 Pine St #1337-401, Philadelphia, PA 19107For SaleMLS ID #PAPH2652816, Kristen Foote, Compass RE. Bright MLS
- $775,0002 bd2 ba1.1k sqftTwo Liberty Place, Philadelphia, PA 19102For SaleMLS ID #PAPH2646540, Christopher Fuhrman, Compass RE. Bright MLS
- $925,0002 bd2 ba1k sqftParc Rittenhouse, Philadelphia, PA 19103For SaleMLS ID #PAPH2435740, Colleen Hadden, Compass RE. Bright MLS
- $632,5002 bd2 ba1.1k sqft50 S 16th St Unit 4204, Philadelphia, PA 19102For SaleMLS ID #PAPH2665056, Mike Fabrizio, RE/MAX Access. Bright MLS
- $849,0002 bd2 ba1.1k sqft1716 Spruce St Unit 3, Philadelphia, PA 19103For SaleMLS ID #PAPH2539596, Matthew Aragona, Compass RE. Bright MLS
- $569,9002 bd2 ba1.2k sqft1035 Spruce St APT 306, Philadelphia, PA 19107For SaleMLS ID #PAPH2664456, William Holder, Real Broker, LLC. Bright MLS
- $733,0002 bd3 ba1.2k sqft1621 Bainbridge St #6, Philadelphia, PA 19146For SaleMLS ID #PAPH2639962, Maureen Meehan, BHHS Fox & Roach-West Chester. Bright MLS
- $760,0002 bd2 ba1.3k sqftThe Residences At The Ritz- Carlton, Philadelphia, Philadelphia, PA 19102For SaleMLS ID #PAPH2618722, Nicole Marcum Rife, Compass RE. Bright MLS
- $985,0002 bd2 ba1.1k sqft1716 Spruce St Unit 1, Philadelphia, PA 19103For SaleMLS ID #PAPH2539578, Matthew Aragona, Compass RE. Bright MLS
- $625,0003 bd3 ba1.3k sqft1801 Fairmount Ave #303, Philadelphia, PA 19130For SaleMLS ID #PAPH2669244, Billy Grewal, KW Empower. Bright MLS
- $539,0002 bd2 ba720 sqft2320 Manning St, Philadelphia, PA 19103For SaleMLS ID #PAPH2646150, Sarah Dickinson, Compass RE. Bright MLS
- $995,0002 bd2 ba1.1k sqftThe Ayer Condominium, Philadelphia, PA 19106For SaleMLS ID #PAPH2669594, Allen Kravitz, Kurfiss Sotheby's International Realty. Bright MLS
- $625,0001 bd2 ba955 sqftThe Ritz Carlton Residences, Philadelphia, PA 19102For SaleMLS ID #PAPH2593184, Katerina Dimitriadis, Kurfiss Sotheby's International Realty. Bright MLS
- $365,0002 bd2 ba1k sqft1500 Chestnut St #-10h, Philadelphia, PA 19102For SaleMLS ID #PAPH2645658, Elma Guardiani, Coldwell Banker Realty. Bright MLS
- $838,0002 bd2 ba1.1k sqft2424 Waverly St, Philadelphia, PA 19146For SaleMLS ID #PAPH2669374, Marc Hammarberg, BHHS Fox & Roach At the Harper, Rittenhouse Square. Bright MLS
- $475,000-- bd1 ba545 sqft130 S 18th St Unit 607, Philadelphia, PA 19103For SaleMLS ID #PAPH2642864, Andy Oei, BHHS Fox & Roach At the Harper, Rittenhouse Square. Bright MLS
