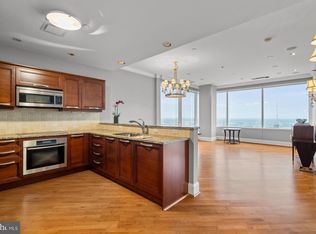
Live in luxury at The Residences at The Ritz-Carlton in this beautifully appointed 2-bedroom, 2.5-bath corner residence with PARKING included in the purchase. Located in one of the city’s most prestigious full-service buildings, this home offers refined finishes, thoughtful upgrades, and exceptional amenities. Features include wood flooring throughout the main living areas, Jonathan Adler lighting, motorized drapes, and custom closets. The open-concept chef’s kitchen is designed for both everyday living and entertaining, with an oversized island, custom cabinetry, and premium appliances including Sub-Zero, Viking, Miele, and a built-in wine refrigerator.The spacious living and dining area is ideal for entertaining, while the primary suite offers two large closets and a spa-like marble bath with double vanity, soaking tub, and glass shower. The second bedroom includes its own en-suite bath, perfect for guests or a home office. Additional highlights include a powder room and in-unit laundry with LG TWINWash system. Residents enjoy white-glove amenities including 24-hour concierge and door staff, chauffeur-driven town car, fitness center, indoor pool and hot tub, yoga room, lounge with terrace, media room, and gated garden.
For sale
$750,000
1414 S Penn Sq #-11h, Philadelphia, PA 19102
2beds
1,467sqft
Condominium
Built in 2009
-- sqft lot
$727,800 Zestimate®
$511/sqft
$2,352/mo HOA
What's special
Jonathan adler lightingGated gardenCustom cabinetryMotorized drapesOversized islandCustom closetsPowder room
- 56 days
- 313
- 18
Zillow last checked:
Listing updated:
Listed by:
Melissa Valenti 215-939-5823,
Compass RE 2674358015
Source: Bright MLS,MLS#: PAPH2609280
Facts & features
Interior
Bedrooms & bathrooms
- Bedrooms: 2
- Bathrooms: 3
- Full bathrooms: 2
- 1/2 bathrooms: 1
- Main level bathrooms: 3
- Main level bedrooms: 2
Basement
- Area: 0
Heating
- Forced Air, Natural Gas
Cooling
- Central Air, Electric
Appliances
- Included: Microwave, Dishwasher, Dryer, Freezer, Oven/Range - Gas, Refrigerator, Washer, Disposal, Water Heater
- Laundry: Main Level, In Unit
Features
- Dining Area, Open Floorplan, Primary Bath(s), 9'+ Ceilings
- Flooring: Wood, Marble
- Has basement: No
- Has fireplace: No
Interior area
- Total structure area: 1,467
- Total interior livable area: 1,467 sqft
- Finished area above ground: 1,467
- Finished area below ground: 0
Property
Parking
- Total spaces: 1
- Parking features: Underground, Attendant, Garage
- Garage spaces: 1
Accessibility
- Accessibility features: Accessible Doors, Accessible Elevator Installed
Features
- Levels: One
- Stories: 1
- Pool features: Community
Details
- Additional structures: Above Grade, Below Grade
- Parcel number: 888095006
- Zoning: CMX5
- Special conditions: Standard
Construction
Type & style
- Home type: Condo
- Architectural style: Contemporary
- Property subtype: Condominium
- Attached to another structure: Yes
Materials
- Masonry
Condition
- New construction: No
- Year built: 2009
Utilities & green energy
- Sewer: Public Sewer
- Water: Public
Community & HOA
Community
- Features: Pool
- Subdivision: Avenue Of The Arts
HOA
- Has HOA: Yes
- Amenities included: Community Center, Concierge, Fitness Center, Spa/Hot Tub, Indoor Pool, Transportation Service, Security, Party Room, Meeting Room, Elevator(s)
- Services included: Pool(s), Common Area Maintenance, Water, Sewer, Health Club, Maintenance Structure, Gas, Snow Removal, Trash
- HOA fee: $2,352 monthly
Location
- Region: Philadelphia
- Municipality: PHILADELPHIA
Financial & listing details
- Price per square foot: $511/sqft
- Tax assessed value: $649,200
- Annual tax amount: $9,087
- Date on market: 7/15/2026
- Listing agreement: Exclusive Agency
- Ownership: Condominium
Estimated market value
$727,800
$691,000 - $764,000
$4,867/mo
Price history
| Date | Event | Price |
|---|---|---|
| 7/15/2026 | Listed for sale | $750,000$511/sqft |
Source:  Bright MLS #PAPH2609280 Report a problem Bright MLS #PAPH2609280 Report a problem | ||
Public tax history
Tax history is unavailable.
Monthly payment
Est. payment
Payment breakdown
Explore the cost of this home by adjusting the details. Changes won't be saved.Climate risks
Neighborhood: Rittenhouse
Nearby schools
Schools provided by the listing agent
- District: The School District Of Philadelphia
Source: Bright MLS. This data may not be complete. We recommend contacting the local school district to confirm school assignments for this home.
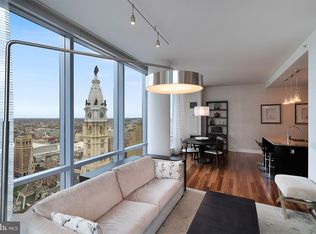
- $1,235,0002 bd3 ba1.6k sqft1414 S Penn Sq UNIT 36F, Philadelphia, PA 19102Sold
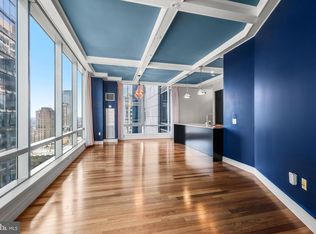
- $649,9992 bd2 ba1.3k sqft1414 S Penn Sq UNIT 27A, Philadelphia, PA 19102Foreclosure
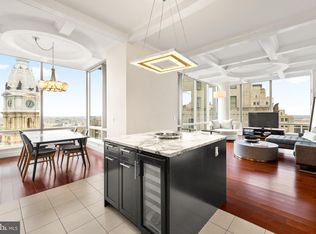
- $1,600,0003 bd4 ba2k sqft1414 S Penn Sq UNIT 34B, Philadelphia, PA 19102Sold
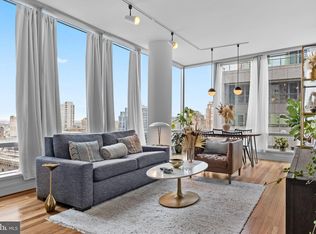
- $717,5002 bd3 ba1.4k sqft1414 S Penn Sq UNIT 29H, Philadelphia, PA 19102Sold
Similar homes
- $675,0002 bd2 ba1.1k sqft2 Liberty, Philadelphia, PA 19102For Sale
 MLS ID #PAPH2666948, Melanie Stecura, Kurfiss Sotheby's International Realty. Bright MLS
 - $775,0002 bd2 ba1.3k sqftThe Residences At The Ritz- Carlton, Philadelphia, Philadelphia, PA 19102For Sale
 MLS ID #PAPH2618722, Nicole Marcum Rife, Compass RE. Bright MLS
 - $735,0002 bd2 ba1.1k sqft50 S 16th St Unit 5303, Philadelphia, PA 19102For Sale
 MLS ID #PAPH2659932, Andy Oei, BHHS Fox & Roach At the Harper, Rittenhouse Square. Bright MLS
 - $775,0002 bd2 ba1.1k sqftTwo Liberty Place, Philadelphia, PA 19102For Sale
 MLS ID #PAPH2646540, Christopher Fuhrman, Compass RE. Bright MLS
 - $632,5002 bd2 ba1.1k sqft50 S 16th St Unit 4204, Philadelphia, PA 19102For SaleMLS ID #PAPH2665056, Mike Fabrizio, RE/MAX Access. Bright MLS
- $699,0002 bd3 ba1.5k sqftAria Condominiums, Philadelphia, PA 19102For SaleMLS ID #PAPH2608528, Bryce Kubecka, Compass RE. Bright MLS
- $575,0001 bd2 ba1k sqftThe Ritz Carlton Residences, Philadelphia, PA 19102For SaleMLS ID #PAPH2666902, George Maynes, BHHS Fox & Roach-Center City Walnut. Bright MLS
- $875,0002 bd2 ba1.8k sqft1213-15 Locust St Floor 3, Philadelphia, PA 19107For SaleMLS ID #PAPH2665624, Holly Mack-Ward, Elfant Wissahickon-Rittenhouse Square. Bright MLS
- $725,0002 bd2 ba1.2k sqft224 W Rittenhouse Sq #1410, Philadelphia, PA 19103For SaleMLS ID #PAPH2656136, John S Duffy, Duffy Real Estate-Narberth. Bright MLS
- $625,0001 bd2 ba1k sqft1414 S Penn Sq #-6e, Philadelphia, PA 19102For SaleMLS ID #PAPH2640406, Amy Cox, Compass RE. Bright MLS
- $735,0002 bd2 ba1.4k sqft1615-1617 Spruce St #400, Philadelphia, PA 19103For SaleMLS ID #PAPH2604222, Daniel Evenchen, KW Empower. Bright MLS
- $820,0002 bd2 ba1.3k sqft400 S Broad St #26-908, Philadelphia, PA 19146For SaleMLS ID #PAPH2652538, Devin Dinofa, Keller Williams Realty - Moorestown. Bright MLS
- $749,9004 bd2 ba1.7k sqft250 S 13th St APT 8E, Philadelphia, PA 19107For SaleMLS ID #PAPH2599070, Ed Foy, KW Empower. Bright MLS
- $700,0003 bd2 ba1.6k sqft1901 John F Kennedy Blvd #2409-10, Philadelphia, PA 19103For SaleMLS ID #PAPH2664502, Barbara Sontag-Feldman, KW Empower. Bright MLS
- $765,0002 bd2 ba1.1k sqft1716 Spruce St Floor 4, Philadelphia, PA 19103For SaleMLS ID #PAPH2539600, Matthew Aragona, Compass RE. Bright MLS
- $849,9993 bd2 ba1.7k sqft1101 Locust St #2I, Philadelphia, PA 19107For SaleMLS ID #PAPH2638892, Robin Gordon, BHHS Fox & Roach-Haverford. Bright MLS
- $625,0001 bd2 ba955 sqftThe Ritz Carlton Residences, Philadelphia, PA 19102For SaleMLS ID #PAPH2593184, Katerina Dimitriadis, Kurfiss Sotheby's International Realty. Bright MLS
- $733,0002 bd3 ba1.2k sqft1621 Bainbridge St #6, Philadelphia, PA 19146For SaleMLS ID #PAPH2639962, Maureen Meehan, BHHS Fox & Roach-West Chester. Bright MLS
- $664,5002 bd2 ba1.2k sqft1335 Pine St #1337-401, Philadelphia, PA 19107For SaleMLS ID #PAPH2652816, Kristen Foote, Compass RE. Bright MLS
- $630,0002 bd2 ba1.1k sqft1101 Locust St #6J, Philadelphia, PA 19107For SaleMLS ID #PAPH2629230, Philip Cavalcanto, Coldwell Banker Realty. Bright MLS
