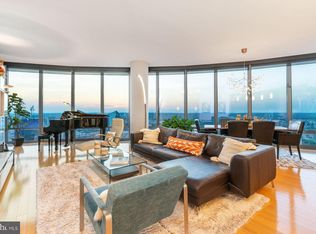
Experience elevated Center City living from the 37th floor of The Murano. This spacious 1-bedroom, 1-bath residence offers 822 square feet of modern living with dramatic floor-to-ceiling windows, incredible natural light, a private balcony, and sweeping panoramic views of the Philadelphia skyline. The open-concept living and dining area features rich hardwood flooring and flows seamlessly into the contemporary kitchen with granite countertops, stainless steel appliances, sleek cabinetry, and an oversized breakfast bar—perfect for entertaining. Step outside onto your private balcony and take in the city from above, whether it’s morning coffee or cocktails at sunset. The generously sized bedroom offers ample closet space, while the spacious bathroom features both a glass-enclosed shower and separate soaking tub. An in-unit washer and dryer adds everyday convenience. Even better, Unit 3705 includes one parking space and a private storage locker—two valuable additions for Center City living. The Murano offers a true full-service luxury lifestyle with 24-hour concierge service, fitness center, heated indoor lap pool, sun terrace, community spaces, and more. Located at 21st and Market, you’re perfectly positioned between Rittenhouse Square, Logan Square, the Schuylkill River Trail, 30th Street Station, and University City, with some of Philadelphia’s best dining, shopping, culture, and entertainment just outside your door. 37th-floor views. Private outdoor space. Parking. Storage. And one of Center City’s premier luxury addresses. Welcome home to The Murano, Unit 3705.
For sale
$525,000
2101 Market St #-3705, Philadelphia, PA 19103
1beds
822sqft
Condominium
Built in 2008
-- sqft lot
$-- Zestimate®
$639/sqft
$974/mo HOA
What's special
Contemporary kitchenSleek cabinetryPrivate balconySeparate soaking tubDramatic floor-to-ceiling windowsGenerously sized bedroomIncredible natural light
- 4 days |
- 168 |
- 10 |
Zillow last checked:
Listing updated:
Listed by:
Jason Kravitz 267-324-4141,
Kurfiss Sotheby's International Realty 2157352225
Source: Bright MLS,MLS#: PAPH2658656
Facts & features
Interior
Bedrooms & bathrooms
- Bedrooms: 1
- Bathrooms: 1
- Full bathrooms: 1
- Main level bathrooms: 1
- Main level bedrooms: 1
Basement
- Area: 0
Heating
- Forced Air, Natural Gas
Cooling
- Central Air, Electric
Appliances
- Included: Water Heater
- Laundry: In Unit
Features
- Has basement: No
- Has fireplace: No
Interior area
- Total structure area: 822
- Total interior livable area: 822 sqft
- Finished area above ground: 822
- Finished area below ground: 0
Property
Parking
- Total spaces: 1
- Parking features: Covered, Attached
- Attached garage spaces: 1
Accessibility
- Accessibility features: None
Features
- Levels: One
- Stories: 1
- Pool features: Community
Details
- Additional structures: Above Grade, Below Grade
- Parcel number: 888094620
- Zoning: CMX5
- Special conditions: Standard
Construction
Type & style
- Home type: Condo
- Architectural style: Contemporary
- Property subtype: Condominium
- Attached to another structure: Yes
Materials
- Masonry
Condition
- New construction: No
- Year built: 2008
Utilities & green energy
- Sewer: Public Sewer
- Water: Public
Community & HOA
Community
- Condo and coop fee: $974 monthly
- Subdivision: Rittenhouse Square
HOA
- Has HOA: No
- Amenities included: Concierge, Elevator(s), Fitness Center, Indoor Pool, Pool
- Services included: Common Area Maintenance, Maintenance Structure, Management, Trash, Water
Location
- Region: Philadelphia
- Municipality: PHILADELPHIA
Financial & listing details
- Price per square foot: $639/sqft
- Tax assessed value: $523,100
- Annual tax amount: $7,322
- Date on market: 8/11/2026
- Listing agreement: Exclusive Right To Sell
- Ownership: Condominium
Estimated market value
Not available
Estimated sales range
Not available
Not available
Price history
| Date | Event | Price |
|---|---|---|
| 8/11/2026 | Listed for sale | $525,000$639/sqft |
Source:  Bright MLS #PAPH2658656 Report a problem Bright MLS #PAPH2658656 Report a problem | ||
Public tax history
Tax history is unavailable.
Monthly payment
Est. payment
Payment breakdown
Explore the cost of this home by adjusting the details. Changes won't be saved.Climate risks
Neighborhood: Logan Square
Nearby schools
GreatSchools rating
- 9/10Greenfield Albert M SchoolGrades: K-8Distance: 0.2 mi
- 2/10Franklin Benjamin High SchoolGrades: 9-12Distance: 0.9 mi
Schools provided by the listing agent
- District: Philadelphia City
Source: Bright MLS. This data may not be complete. We recommend contacting the local school district to confirm school assignments for this home.
- $1,650,0002 bd3 ba1.9k sqft2101 Market St UNIT 4202, Philadelphia, PA 19103Sold
- $439,0001 bd1 ba743 sqft2101 Market St UNIT 1408, Philadelphia, PA 19103Sold

- $449,0001 bd1 ba743 sqft2101 Market St UNIT 908, Philadelphia, PA 19103For Sale

- $485,0001 bd1 ba876 sqft2101 Market St UNIT 1507, Philadelphia, PA 19103Sold
- $717,0002 bd2 ba1.4k sqft2101 Market St UNIT 903, Philadelphia, PA 19103Sold
- $625,0002 bd2 ba1.2k sqft2101 Market St UNIT 706, Philadelphia, PA 19103Sold
- $713,0002 bd2 ba1.2k sqft2101 Market St UNIT 2307, Philadelphia, PA 19103Sold
- $750,0002 bd2 ba1.4k sqft2101 Market St UNIT 1902, Philadelphia, PA 19103Sold
- $585,0001 bd2 ba1k sqft2101 Market St UNIT 2001, Philadelphia, PA 19103For Sale
A local agent can set up tours, give advice and negotiate with sellers.
A local lender can help you make sure your offer is ready when you are.
Similar homes
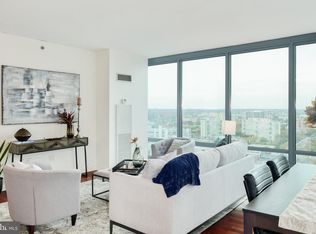
- $530,0001 bd1 ba876 sqft2101 Market St Unit 3307, Philadelphia, PA 19103For Sale
 MLS ID #PAPH2634850, Mike Fabrizio, RE/MAX Access. Bright MLS
 - $519,0002 bd2 ba1.1k sqftKennedy House, Philadelphia, PA 19103For Sale
 MLS ID #PAPH2655046, Barbara Sontag-Feldman, KW Empower. Bright MLS
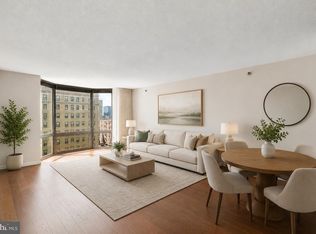
 - $324,9001 bd1 ba700 sqft2020 Walnut St APT 16K, Philadelphia, PA 19103For Sale
 MLS ID #PAPH2657642, Allan Domb, Allan Domb Real Estate. Bright MLS
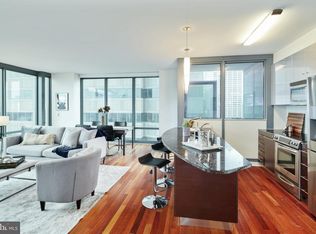
 - $545,0001 bd1 ba876 sqft2101 Market St Unit 3507, Philadelphia, PA 19103For Sale
 MLS ID #PAPH2623274, Mike Fabrizio, RE/MAX Access. Bright MLS
 - $460,0001 bd1 ba743 sqft2101 Market St Unit 2608, Philadelphia, PA 19103For SaleMLS ID #PAPH2605740, Mike Fabrizio, RE/MAX Access. Bright MLS
- $449,0001 bd1 ba743 sqftThe Murano, Philadelphia, PA 19103For SaleMLS ID #PAPH2602296, Naomi Kurzyna, Compass RE. Bright MLS
- $499,5002 bd2 ba1k sqft1830 Rittenhouse Square, Philadelphia, PA 19103For SaleMLS ID #PAPH2601056, Brian Stetler, BHHS Fox & Roach-Center City Walnut. Bright MLS
- $535,0001 bd2 ba894 sqft1414 S Penn Sq Unit 16G, Philadelphia, PA 19102For SaleMLS ID #PAPH2596880, Pia Arellano, Keller Williams Real Estate - Media. Bright MLS
- $585,0001 bd2 ba1k sqft2101 Market St Unit 2001, Philadelphia, PA 19103For SaleMLS ID #PAPH2609216, Mike Fabrizio, RE/MAX Access. Bright MLS
- $578,9002 bd2 ba1.1k sqftThe Dorchester On Rittenhouse Square, Philadelphia, PA 19103For SaleMLS ID #PAPH2628612, Dey DeShayes, KW Empower. Bright MLS
- $525,0002 bd2 ba1k sqft2000 Kimball St #B3, Philadelphia, PA 19146For SaleMLS ID #PAPH2652878, Marie Pogue, Keller Williams Main Line. Bright MLS
- $497,7001 bd2 ba894 sqftResidences At The Ritz Carlton, Philadelphia, PA 19102For SaleMLS ID #PAPH2624364, Kimerri Leonardo, BHHS Fox & Roach At the Harper, Rittenhouse Square. Bright MLS
- $675,0001 bd2 ba1k sqft202 W Rittenhouse Sq #1704, Philadelphia, PA 19103For SaleMLS ID #PAPH2656360, Jesse Vandeboe, Coventry Commercial Real Estate, LLC. Bright MLS
- $405,0001 bd2 ba1k sqft2200 Arch, Philadelphia, PA 19103For SaleMLS ID #PAPH2603740, Mike Bottaro, Homestarr Realty. Bright MLS
- $575,0001 bd2 ba894 sqft1414 S Penn Sq Unit 34G, Philadelphia, PA 19102For SaleMLS ID #PAPH2616590, Andy Oei, BHHS Fox & Roach At the Harper, Rittenhouse Square. Bright MLS
- $530,0002 bd2 ba1.2k sqftNouveau Condominiums, Philadelphia, PA 19106For SaleMLS ID #PAPH2651326, Thomas Greer, Keller Williams Real Estate - Newtown. Bright MLS
- $409,0001 bd2 ba986 sqft2200 Arch St APT 913, Philadelphia, PA 19103For SaleMLS ID #PAPH2593498, Julie Welker, Compass RE. Bright MLS
- $499,0002 bd2 ba1.2k sqft113 N Bread St APT 3H6, Philadelphia, PA 19106For SaleMLS ID #PAPH2653110, Gaurav Gambhir, KW Empower. Bright MLS
- $480,0001 bd1 ba1k sqft1900 Hamilton St Unit 508, Philadelphia, PA 19130For SaleMLS ID #PAPH2653188, Andy Oei, BHHS Fox & Roach At the Harper, Rittenhouse Square. Bright MLS
- $350,0001 bd1 ba740 sqft226 W Rittenhouse Sq #30-2514, Philadelphia, PA 19103For SaleMLS ID #PAPH2653540, Johanna Loke, BHHS Fox & Roach At the Harper, Rittenhouse Square. Bright MLS
